Meticulously renovated and impeccably maintained, this turn-of-the-century Merriam Park 2-story beautifully balances timeless architectural character with thoughtful modern updates. Rich in original detail, the home showcases gleaming hardwood floors, leaded glass windows, a graceful open staircase, and generously proportioned rooms.
The main level features an inviting family room, a convenient powder room, and an expansive formal dining room with a beautiful bay window. The spacious eat-in kitchen offers granite countertops, new stainless steel appliances, a walk-in pantry, and abundant workspace.
Upstairs, you'll find three bedrooms, a full bath, and the convenience of upper-level laundry. A clean, dry basement provides excellent storage and future potential.
Outside, the landscaped yard is complemented by a new privacy fence, a charming back porch, and a patio that creates an ideal setting for relaxing or entertaining. Significant improvements—including newer furnace and central air conditioning, new siding, and numerous quality updates throughout—make this home truly move-in ready. A two-car garage with an additional parking pad completes this exceptional property.
Ideally located in one of St. Paul's most sought-after neighborhoods, you'll enjoy the charm of Merriam Park with its tree-lined streets, historic homes, neighborhood parks, local cafes and restaurants, easy access to both downtowns, and nearby universities. This is a rare opportunity to own a beautifully restored classic where historic elegance and modern comfort come together seamlessly.
Active
$450,000
1782 Marshall Ave, Saint Paul, MN 55104
3beds
1,563sqft
:
Get pre-qualified$2,846/mo
Single Family
Built in 1903
5,532 Square Feet Lot
$-- Zestimate®
$288/sqft
$-- HOA
What's special
- 3 days |
- 398 |
- 20 |
Zillow last checked:
Listing updated:
Listed by:
Bruce C Erickson 612-382-4099,
Compass
Source: NorthstarMLS as distributed by MLS GRID,MLS#: 7111334
Facts & features
Interior
Bedrooms & bathrooms
- Bedrooms: 3
- Bathrooms: 2
- Full bathrooms: 1
- 1/2 bathrooms: 1
Bedroom
- Level: Upper
- Area: 144 Square Feet
- Dimensions: 12 x 12
Bedroom 2
- Level: Upper
- Area: 132 Square Feet
- Dimensions: 12 x 11
Bedroom 3
- Level: Upper
- Area: 77 Square Feet
- Dimensions: 11 x 07
Dining room
- Level: Main
- Area: 196 Square Feet
- Dimensions: 14 x 14
Family room
- Level: Main
- Area: 180 Square Feet
- Dimensions: 18 x 10
Kitchen
- Level: Main
- Area: 143 Square Feet
- Dimensions: 13 x 11
Laundry
- Level: Upper
- Area: 48 Square Feet
- Dimensions: 06 x 08
Living room
- Level: Main
- Area: 156 Square Feet
- Dimensions: 13 x 12
Patio
- Level: Main
Heating
- Forced Air
Cooling
- Central Air
Appliances
- Included: Dishwasher, Disposal, Dryer, Exhaust Fan, Range, Refrigerator, Stainless Steel Appliance(s), Washer
- Laundry: Laundry Room, Upper Level
Features
- Basement: Daylight,Full
- Has fireplace: No
Interior area
- Total structure area: 3,126
- Total interior livable area: 1,563 sqft
- Finished area above ground: 1,563
- Finished area below ground: 0
Property
Parking
- Total spaces: 2
- Parking features: Detached Garage, Electric, Garage Door Opener
- Garage spaces: 2
- Has uncovered spaces: Yes
Accessibility
- Accessibility features: None
Features
- Levels: Two
- Stories: 2
- Patio & porch: Patio
- Fencing: Full,Privacy
Lot
- Size: 5,532 Square Feet
- Dimensions: 40 x 139
Details
- Foundation area: 766
- Parcel number: 042823120106
- Zoning description: Residential-Single Family
Construction
Type & style
- Home type: SingleFamily
- Property subtype: Single Family
Materials
- Frame
- Roof: Age 8 Years or Less,Asphalt,Pitched
Condition
- New construction: No
- Year built: 1903
Utilities & green energy
- Electric: Circuit Breakers
- Gas: Natural Gas
- Sewer: City Sewer/Connected
- Water: City Water/Connected
Community & HOA
Community
- Subdivision: Skidmore & Cassedys, Park Add
HOA
- Has HOA: No
Location
- Region: Saint Paul
Financial & listing details
- Price per square foot: $288/sqft
- Tax assessed value: $444,800
- Annual tax amount: $7,764
- Date on market: 7/20/2026
Estimated market value
Not available
Estimated sales range
Not available
Not available
Price history
| Date | Event | Price |
|---|---|---|
| 7/21/2026 | Listed for sale | $450,000+73.7%$288/sqft |
Source:  NorthstarMLS as distributed by MLS GRID #7111334 Report a problem NorthstarMLS as distributed by MLS GRID #7111334 Report a problem | ||
| 4/16/2010 | Sold | $259,000-0.3%$166/sqft |
Source:  Lake Superior Area Realtors as distributed by MLS GRID #1450174 Report a problem Lake Superior Area Realtors as distributed by MLS GRID #1450174 Report a problem | ||
| 2/28/2010 | Listed for sale | $259,900+48.9%$166/sqft |
Source: RE/MAX Results Inc #3887909 Report a problem | ||
| 4/5/2001 | Sold | $174,500$112/sqft |
Source: Public Record Report a problem | ||
Public tax history
| Year | Property taxes | Tax assessment |
|---|---|---|
| 2025 | $7,764 +23.7% | $444,800 -5.1% |
| 2024 | $6,278 -3.3% | $468,500 +15.3% |
| 2023 | $6,492 +13.8% | $406,500 -1.6% |
| 2022 | $5,704 +12.1% | $413,100 +16% |
| 2021 | $5,090 +0.7% | $356,100 +7.4% |
| 2020 | $5,055 +7.1% | $331,500 +5.9% |
| 2019 | $4,719 | $313,100 |
| 2018 | $4,719 -1.7% | $313,100 +4.9% |
| 2017 | $4,802 | $298,600 |
| 2016 | $4,802 +11.2% | -- |
| 2015 | $4,318 +20.7% | $259,100 |
| 2014 | $3,576 +2.2% | -- |
| 2013 | $3,500 +2.9% | -- |
| 2012 | $3,400 +16.6% | -- |
| 2011 | $2,916 | -- |
| 2010 | -- | -- |
| 2009 | $2,938 +11.5% | -- |
| 2008 | $2,636 +10.4% | -- |
| 2007 | $2,388 +10.1% | -- |
| 2006 | $2,168 +17.3% | -- |
| 2005 | $1,848 +3.5% | -- |
| 2004 | $1,786 +10.7% | -- |
| 2003 | $1,614 +39.6% | -- |
| 2002 | $1,156 -10.2% | -- |
| 2001 | $1,288 +30.7% | -- |
| 2000 | $986 | -- |
Find assessor info on the county website
Monthly payment
Est. payment
Payment breakdown
Explore the cost of this home by adjusting the details. Changes won't be saved.Climate risks
Neighborhood: Merriam Park
Nearby schools
GreatSchools rating
- 7/10Groveland Park Elementary SchoolGrades: PK-5Distance: 1 mi
- 3/10Hidden River Middle SchoolGrades: 6-8Distance: 1.1 mi
- 7/10Central Senior High SchoolGrades: 9-12Distance: 1.4 mi
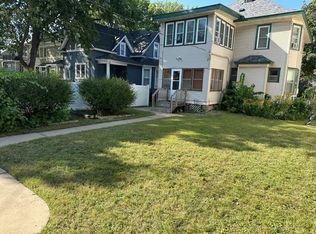
- $--1 bd1 ba700 sqft1778 Marshall Ave #2, Saint Paul, MN 55104Off Market

- $533,7004 bd2 ba2k sqft1786 Marshall Ave, Saint Paul, MN 55104Off Market
- $397,3004 bd3 ba1.7k sqft1778 Marshall Ave, Saint Paul, MN 55104Off Market
- $502,5004 bd3 ba2.6k sqft1772 Marshall Ave, Saint Paul, MN 55104Sold

- $452,2005 bd3 ba2k sqft1790 Marshall Ave, Saint Paul, MN 55104Off Market
- $361,2003 bd1 ba1.3k sqft1768 Marshall Ave, Saint Paul, MN 55104Off Market
- $372,0003 bd2 ba1.5k sqft1794 Marshall Ave, Saint Paul, MN 55104Off Market
- $762,1005 bd2 ba2.7k sqft1764 Marshall Ave, Saint Paul, MN 55104Off Market
A local agent can set up tours, give advice and negotiate with sellers.
Similar homes
- $450,0004 bd2 ba2.1k sqft12 Oakley Ave, Saint Paul, MN 55104For Sale

 MLS ID #7110203, Maggie Casasola Amaya, RE/MAX Results. NorthstarMLS as distributed by MLS GRID
 - $439,9004 bd2 ba2.3k sqft1817 Dayton Ave, Saint Paul, MN 55104For Sale
 MLS ID #7109728, Jon Ness, Coldwell Banker Realty - Lakes. NorthstarMLS as distributed by MLS GRID
 - $470,0003 bd3 ba1.7k sqft1601 Hubbard Ave, Saint Paul, MN 55104For Sale
 MLS ID #7103839, William S Thelen, RE/MAX Results. NorthstarMLS as distributed by MLS GRID
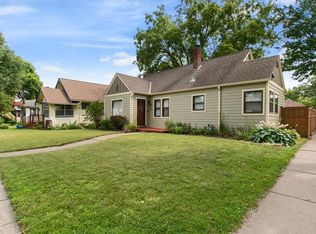
 - $475,0003 bd2 ba1.8k sqft418 Brimhall St, Saint Paul, MN 55105For Sale
 MLS ID #7101030, Lisa Duffy, Keller Williams Select Realty. NorthstarMLS as distributed by MLS GRID
 - $460,0004 bd2 ba2.2k sqft1699 Ashland Ave, Saint Paul, MN 55104For SaleMLS ID #7073135, Reidell Estey & Associates – Marti Estey, RE/MAX Results. NorthstarMLS as distributed by MLS GRID
- $300,0003 bd1 ba1k sqft382 Cleveland Ave N, Saint Paul, MN 55104For SaleMLS ID #7114771, Nick Segl, Evolution Realty LLC.. NorthstarMLS as distributed by MLS GRID
- $--4 bd2 ba1.7k sqft1689 Beechwood Ave, Saint Paul, MN 55116AuctionAuction.com 2
- $525,0003 bd2 ba1.7k sqft2132 Stanford Ave, Saint Paul, MN 55105For SaleMLS ID #7100939, William B. Glendenning, Edina Realty, Inc.. NorthstarMLS as distributed by MLS GRID
- $395,0002 bd2 ba1.2k sqft421 Snelling Ave S, Saint Paul, MN 55105For SaleMLS ID #7110718, Yvonne Hanson, RE/MAX Results. NorthstarMLS as distributed by MLS GRID
- $425,0003 bd3 ba1.7k sqft1323 Lincoln Ave, Saint Paul, MN 55105For SaleMLS ID #7109380, Alicia Hammond, Bridge Realty, LLC. NorthstarMLS as distributed by MLS GRID
- $479,9004 bd2 ba2.2k sqft2017 Laurel Ave, Saint Paul, MN 55104For SaleMLS ID #7110325, Malee Vang, Engel & Volkers Minneapolis. NorthstarMLS as distributed by MLS GRID
- $400,0005 bd3 ba2.2k sqft1437 Englewood Ave, Saint Paul, MN 55104For SaleMLS ID #7105165, Cari Ann Carter-Cari Ann Carter Group, Edina Realty, Inc.. NorthstarMLS as distributed by MLS GRID
- $450,0003 bd1 ba1.2k sqft2019 Palace Ave, Saint Paul, MN 55105For SaleMLS ID #7090070, Angela M. Brasel, Coldwell Banker Realty. NorthstarMLS as distributed by MLS GRID
- $394,9004 bd2 ba1.7k sqft862 Holton St, Saint Paul, MN 55104For SaleMLS ID #7098375, Kane Loukas, Wellspring Real Estate LLC. NorthstarMLS as distributed by MLS GRID
- $--2 bd1 ba1.3k sqft1720 Hubbard Ave, Saint Paul, MN 55104AuctionAuction.com 2
- $395,0004 bd2 ba1.7k sqft1275 Minnehaha Ave W, Saint Paul, MN 55104For SaleMLS ID #7089119, Budd Batterson, Edina Realty, Inc.. NorthstarMLS as distributed by MLS GRID
- $334,5004 bd2 ba1.7k sqft1654 Concordia Ave, Saint Paul, MN 55104For SaleMLS ID #7089722, Gregory Kuntz, RE/MAX Results. NorthstarMLS as distributed by MLS GRID
- $394,0004 bd2 ba1.8k sqft1301 Hewitt Ave, Saint Paul, MN 55104For SaleMLS ID #7104942, Khalid Mansour, Real Estate Corners, Inc. NorthstarMLS as distributed by MLS GRID
- $374,9004 bd3 ba2.2k sqft1549 Edmund Ave, Saint Paul, MN 55104For SaleMLS ID #7105843, Joseph Weinzetl, SODL. NorthstarMLS as distributed by MLS GRID
- $465,0003 bd2 ba1.6k sqft2081 Jefferson Ave, Saint Paul, MN 55105For SaleMLS ID #7098435, David Saint Germain, MetroHomesMarket.com. NorthstarMLS as distributed by MLS GRID
