Welcome to 382 Cleveland Avenue N, a charming Saint Paul home filled with original character and thoughtful updates. The bright interior features beautifully refinished hardwood floors, classic woodwork, and an inviting enclosed front porch that offers additional space to relax or unwind. The updated kitchen includes quartz countertops, white cabinetry, subway tile backsplash, and stainless steel appliances. A brand-new roof provides added peace of mind, while convenient rear parking completes the package. Enjoy timeless details, fresh updates, and a comfortable layout in a convenient Macalister Groveland Saint Paul location.
Active
$300,000
382 Cleveland Ave N, Saint Paul, MN 55104
3beds
1,037sqft
:
Get pre-qualified$1,939/mo
Single Family
Built in 1910
4,704 Square Feet Lot
$299,500 Zestimate®
$289/sqft
$-- HOA
What's special
- 1 day |
- 357 |
- 33 |
Zillow last checked:
Listing updated:
Listed by:
Nick Segl 651-399-9319,
Evolution Realty LLC.
Source: NorthstarMLS as distributed by MLS GRID,MLS#: 7114771
Facts & features
Interior
Bedrooms & bathrooms
- Bedrooms: 3
- Bathrooms: 1
- Full bathrooms: 1
Bedroom
- Level: Upper
- Area: 126 Square Feet
- Dimensions: 14x9
Bedroom 2
- Level: Upper
- Area: 110 Square Feet
- Dimensions: 11x10
Bedroom 3
- Level: Upper
- Area: 100 Square Feet
- Dimensions: 10x10
Bathroom
- Level: Upper
- Area: 55 Square Feet
- Dimensions: 11x5
Dining room
- Level: Main
- Area: 169 Square Feet
- Dimensions: 13x13
Foyer
- Level: Main
- Area: 45 Square Feet
- Dimensions: 9x5
Kitchen
- Level: Main
- Area: 130 Square Feet
- Dimensions: 10x13
Living room
- Level: Main
- Area: 144 Square Feet
- Dimensions: 12x12
Other
- Level: Main
- Area: 30 Square Feet
- Dimensions: 5x6
Porch
- Level: Main
- Area: 133 Square Feet
- Dimensions: 19x7
Heating
- Forced Air
Cooling
- Central Air
Appliances
- Included: Dishwasher, Dryer, Gas Water Heater, Microwave, Range, Refrigerator, Stainless Steel Appliance(s), Washer
- Laundry: In Basement, Sink
Features
- Basement: Full
- Has fireplace: No
Interior area
- Total structure area: 1,037
- Total interior livable area: 1,037 sqft
- Finished area above ground: 1,037
- Finished area below ground: 0
Property
Parking
- Parking features: Carport, Gravel, Open
- Has carport: Yes
- Has uncovered spaces: Yes
Accessibility
- Accessibility features: None
Features
- Levels: Two
- Stories: 2
- Patio & porch: Covered, Enclosed, Front Porch, Porch
- Fencing: Partial
Lot
- Size: 4,704 Square Feet
- Dimensions: 40 x 118
- Features: Near Public Transit, Tree Coverage - Light
Details
- Foundation area: 460
- Parcel number: 332923320019
- Zoning description: Residential-Single Family
Construction
Type & style
- Home type: SingleFamily
- Property subtype: Single Family
Materials
- Concrete
- Roof: Age 8 Years or Less,Asphalt
Condition
- New construction: No
- Year built: 1910
Utilities & green energy
- Electric: 100 Amp Service, Power Company: Xcel Energy
- Gas: Electric, Natural Gas
- Sewer: City Sewer/Connected
- Water: City Water/Connected
Community & HOA
Community
- Subdivision: Welshons Place
HOA
- Has HOA: No
Location
- Region: Saint Paul
Financial & listing details
- Price per square foot: $289/sqft
- Tax assessed value: $250,500
- Annual tax amount: $4,368
- Date on market: 7/23/2026
Estimated market value
$299,500
$285,000 - $314,000
$1,863/mo
Price history
| Date | Event | Price |
|---|---|---|
| 7/23/2026 | Listed for sale | $300,000+129%$289/sqft |
Source:  NorthstarMLS as distributed by MLS GRID #7114771 Report a problem NorthstarMLS as distributed by MLS GRID #7114771 Report a problem | ||
| 10/30/2012 | Sold | $131,000-2.6%$126/sqft |
Source:  Lake Superior Area Realtors as distributed by MLS GRID #1962811 Report a problem Lake Superior Area Realtors as distributed by MLS GRID #1962811 Report a problem | ||
| 9/5/2012 | Price change | $134,500-6.9%$130/sqft |
Source: RE/MAX Results #4169152 Report a problem | ||
| 8/17/2012 | Price change | $144,500-3.3%$139/sqft |
Source: RE/MAX Results #4169152 Report a problem | ||
| 7/24/2012 | Price change | $149,500-2%$144/sqft |
Source: RE/MAX Results #4169152 Report a problem | ||
| 7/4/2012 | Listed for sale | $152,500-21.8%$147/sqft |
Source: RE/MAX Results #4169152 Report a problem | ||
| 2/22/2007 | Sold | $195,000$188/sqft |
Source: Public Record Report a problem | ||
Public tax history
| Year | Property taxes | Tax assessment |
|---|---|---|
| 2025 | $4,368 +17% | $250,500 +1.1% |
| 2024 | $3,734 -4.2% | $247,800 +5% |
| 2023 | $3,898 +5.5% | $235,900 -0.7% |
| 2022 | $3,694 +7.8% | $237,500 +9.6% |
| 2021 | $3,426 +14.9% | $216,700 +7.9% |
| 2020 | $2,983 +21.6% | $200,800 +7.8% |
| 2019 | $2,454 | $186,200 |
| 2018 | $2,454 -8% | $186,200 +9.3% |
| 2017 | $2,668 | $170,400 |
| 2016 | $2,668 +15.6% | -- |
| 2015 | $2,308 +2.4% | $142,400 |
| 2014 | $2,254 +8.7% | -- |
| 2013 | $2,074 +3.6% | -- |
| 2012 | $2,002 +1.2% | -- |
| 2011 | $1,978 | -- |
| 2010 | -- | -- |
| 2009 | $2,018 -5.4% | -- |
| 2008 | $2,134 +6.5% | -- |
| 2007 | $2,004 +27.8% | -- |
| 2006 | $1,568 +8.6% | -- |
| 2005 | $1,444 +5.2% | -- |
| 2004 | $1,372 +10.8% | -- |
| 2003 | $1,238 +14.4% | -- |
| 2002 | $1,082 -11.5% | -- |
| 2001 | $1,222 +31% | -- |
| 2000 | $933 | -- |
Find assessor info on the county website
Monthly payment
Est. payment
Payment breakdown
Explore the cost of this home by adjusting the details. Changes won't be saved.Climate risks
Neighborhood: Merriam Park
Nearby schools
GreatSchools rating
- 7/10Groveland Park Elementary SchoolGrades: PK-5Distance: 1.3 mi
- 3/10Hidden River Middle SchoolGrades: 6-8Distance: 1.4 mi
- 7/10Central Senior High SchoolGrades: 9-12Distance: 1.9 mi
- $352,8003 bd2 ba1.5k sqft386 Cleveland Ave N, Saint Paul, MN 55104Off Market
- $--2 bd1 ba812 sqft376 Cleveland Ave N APT 6, Saint Paul, MN 55104Off Market
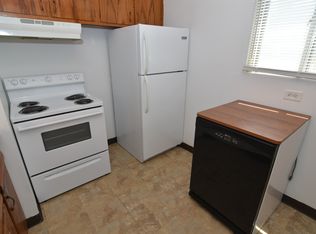
- $--2 bd1 ba-- sqft376 Cleveland Ave N APT 4, Saint Paul, MN 55104Off Market

- $290,1002 bd1 ba1.5k sqft390 Cleveland Ave N, Saint Paul, MN 55104Off Market
- $265,2002 bd1 ba910 sqft2041 Roblyn Ave, Saint Paul, MN 55104Off Market
- $--1 bd1 ba-- sqft394 Cleveland Ave N APT 5, Saint Paul, MN 55104Off Market
- $32,4001 bd1 ba-- sqft394 Cleveland Ave N, Saint Paul, MN 55104Off Market
- $--1 bd1 ba500 sqft394 Cleveland Ave N #2, Saint Paul, MN 55104Off Market
A local agent can set up tours, give advice and negotiate with sellers.
Similar homes
- $315,0003 bd2 ba1.2k sqft1467 Charles Ave, Saint Paul, MN 55104For Sale
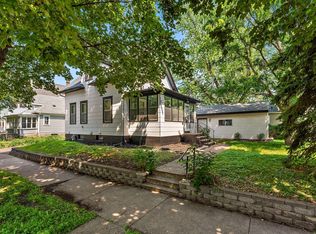
 MLS ID #7036647, Sarah A Deziel, BRIX Real Estate. NorthstarMLS as distributed by MLS GRID
 - $309,0003 bd1 ba1.4k sqft1685 Selby Ave, Saint Paul, MN 55104For Sale
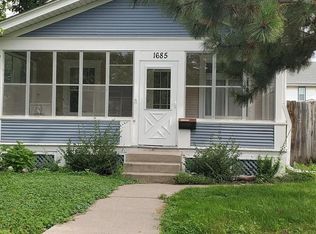 MLS ID #7066770, Marybeth Wise, Red Fence Realty, LLC. NorthstarMLS as distributed by MLS GRID
 - $330,0003 bd2 ba1.4k sqft950 Juno Ave, Saint Paul, MN 55102For Sale
 MLS ID #7112630, Mike Boege, Coldwell Banker Realty. NorthstarMLS as distributed by MLS GRID
 - $309,9002 bd1 ba816 sqft1655 Sherburne Ave, Saint Paul, MN 55104For Sale By Owner

- $325,0004 bd3 ba1.4k sqft771 Aurora Ave, Saint Paul, MN 55104For SaleMLS ID #7084611, Miguel Lopez, Compass. NorthstarMLS as distributed by MLS GRID
- $279,0003 bd2 ba1.1k sqft1505 Sherburne Ave, Saint Paul, MN 55104For SaleMLS ID #7066377, Francesco Marraffa, KILT Real Estate, LLC. NorthstarMLS as distributed by MLS GRID
- $--2 bd1 ba1.3k sqft1720 Hubbard Ave, Saint Paul, MN 55104AuctionAuction.com 2
- $339,9002 bd2 ba1.1k sqft148 Wilder St N, Saint Paul, MN 55104For SaleMLS ID #7084304, Krystal Queen-Sullivan, Edina Realty, Inc.. NorthstarMLS as distributed by MLS GRID
- $285,0003 bd2 ba1.4k sqft1310 Seminary Ave, Saint Paul, MN 55104For SaleMLS ID #7092092, Karen S. Keljik, Coldwell Banker Realty. NorthstarMLS as distributed by MLS GRID
- $319,0002 bd2 ba1.2k sqft2566 Ellis Ave APT 416, Saint Paul, MN 55114For SaleMLS ID #7111141, Benjamin C Dzurik, Keller Williams Premier Realty Lake Minnetonka. NorthstarMLS as distributed by MLS GRID
- $310,0002 bd1 ba862 sqft4401 45th Ave S, Minneapolis, MN 55406For SaleMLS ID #7108473, Scott A Wojahn, Edina Realty, Inc.. NorthstarMLS as distributed by MLS GRID
- $286,0003 bd2 ba1.4k sqft799 Fuller Ave, Saint Paul, MN 55104For SaleMLS ID #7083652, Annie Le, LPT Realty, LLC. NorthstarMLS as distributed by MLS GRID
- $279,9004 bd1 ba1.4k sqft884 Iglehart Ave, Saint Paul, MN 55104For SaleMLS ID #7106359, Daniel R. Fowlds, Grand Realty, LLC. NorthstarMLS as distributed by MLS GRID
- $295,0003 bd2 ba1.5k sqft2832 27th Ave S, Minneapolis, MN 55406For SaleMLS ID #7112263, Scott T. Haubrich, SFR, BuyRentSell.com, LLC. NorthstarMLS as distributed by MLS GRID
- $235,0002 bd1 ba714 sqft1015 Hubbard Ave, Saint Paul, MN 55104For SaleMLS ID #7073842, Christopher Yortsos, VIBE Realty. NorthstarMLS as distributed by MLS GRID
- $305,0003 bd1 ba1.5k sqft4156 Minnehaha Ave, Minneapolis, MN 55406For SaleMLS ID #7067526, Michael R. Distad, Coldwell Banker Realty. NorthstarMLS as distributed by MLS GRID
- $250,0003 bd1 ba900 sqft1302 Hewitt Ave, Saint Paul, MN 55104For SaleMLS ID #7092251, Man H. Huynh, Edina Realty, Inc.. NorthstarMLS as distributed by MLS GRID
- $259,0003 bd2 ba1.4k sqft934 Central Ave W, Saint Paul, MN 55104For SaleMLS ID #7094163, Marisa Washington, National Realty Guild. NorthstarMLS as distributed by MLS GRID
- $259,9003 bd2 ba1.3k sqft1282 Hewitt Ave, Saint Paul, MN 55104For SaleMLS ID #7077042, Thomas R. Distad, Coldwell Banker Realty. NorthstarMLS as distributed by MLS GRID
- $269,9002 bd1 ba1.1k sqft444 Lexington Pkwy S #2, Saint Paul, MN 55105For SaleMLS ID #7112803, Travis L Erickson, RE/MAX Results. NorthstarMLS as distributed by MLS GRID
