Priced for immediate sale! Private end-of-road location with peekaboo views of Rollins Lake! Custom single-level 3BR/2BA home on 1.4 fully fenced and security-gated acres. Original-owner home featuring newly remodeled bathrooms, new laminate flooring, newer HVAC system, and an on-demand water heater. The open great room showcases vaulted ceilings, kitchen skylights, granite countertops, an island, double oven, new refrigerator, and a stunning living room river rock hearth with propane stove. The primary suite offers private deck access, a walk-in closet, and a beautifully remodeled bath with new fixtures, tile, and a jetted tub. The guest bedroom also includes a walk-in closet and direct hall bath access, making it an ideal second primary suite. Enjoy outdoor living on the new deck or relax under the covered patio featuring a barbecue with industrial exhaust fan and there is a covered gazebo hot tub. Additional amenities include all appliances, an attached 2-car garage with gun safe, oversized laundry/storage room, full RV hookups and parking, paved drive, 12 GPM well, a 20' x 30' shop/storage building, additional storage shed, propane generator, and a 1,400-gallon underground water storage tank. The home is centrally positioned on the acreage, and the property offers ample space for gardening, pets, and outdoor enjoyment in a peaceful, quiet setting near Rollins Lake. Move-in ready and packed with valuable upgrades, this property combines privacy, functionality, and country living at an exceptional value.
Active
$520,000
1060 R And R Pl, Colfax, CA 95713
3beds
1,680sqft
Single Family Residence
Built in 2001
1.4 Acres Lot
$-- Zestimate®
$310/sqft
$-- HOA
What's special
New refrigeratorPrivate end-of-road locationNew laminate flooringKitchen skylightsNewly remodeled bathroomsGranite countertopsNew deck
- 55 minutes
- 40
- 5
Zillow last checked:
Listing updated:
Listed by:
Amy Sibley DRE #01238927 530-906-4985,
Mother Lode Realty
Source: MetroList Services of CA,MLS#: 226138176Originating MLS: MetroList Services, Inc.
Facts & features
Interior
Bedrooms & bathrooms
- Bedrooms: 3
- Bathrooms: 2
- Full bathrooms: 2
Rooms
- Room types: Great Room, Laundry
Primary bedroom
- Features: Walk-In Closet, Outside Access
Primary bathroom
- Features: Bidet, Shower Stall(s), Jetted Tub, Low-Flow Toilet(s), Tile, Window
Dining room
- Features: Bar, Dining/Living Combo
Kitchen
- Features: Skylight(s), Granite Counters, Kitchen Island
Heating
- Central, Propane Stove
Cooling
- Ceiling Fan(s), Central Air
Appliances
- Included: Free-Standing Gas Range, Free-Standing Refrigerator, Range Hood, Dishwasher, Disposal, Microwave, Double Oven, Tankless Water Heater, Free-Standing Freezer, Dryer, Washer
- Laundry: Laundry Room, In Garage, Inside Room
Features
- Flooring: Laminate, Tile
- Windows: Skylight(s)
- Has fireplace: No
Interior area
- Total structure area: 1,680
- Total interior livable area: 1,680 sqft
Property
Parking
- Total spaces: 2
- Parking features: Attached, RV Access/Parking, RV Storage, Garage Door Opener, Uncovered Parking Spaces 2+, Driveway, Upslope Driveway/Sidewalks
- Attached garage spaces: 2
- Has uncovered spaces: Yes
Accessibility
- Accessibility features: Grab Bars
Features
- Has spa: Yes
- Spa features: Bath
- Fencing: Wire,Entry Gate,Fenced,Full
Lot
- Size: 1.4 Acres
- Features: Cul-De-Sac, Low Maintenance
Details
- Additional structures: Shed(s), Storage, Outbuilding
- Zoning: F-B-43
- Special conditions: Standard
Construction
Type & style
- Home type: SingleFamily
- Architectural style: Ranch,Contemporary
- Property subtype: Single Family Residence
Materials
- Frame, Wood, Lap Siding, Wood Siding
- Foundation: Raised
- Roof: Composition
Condition
- Year built: 2001
Details
- Builder name: Eino Makinen
Utilities & green energy
- Electric: 220 Volts
- Sewer: Septic System
- Water: Well
- Utilities for property: Electric, Internet Available, Propane Tank Leased
Community & HOA
Location
- Region: Colfax
Financial & listing details
- Price per square foot: $310/sqft
- Price range: $520K - $520K
- Date on market: 11/16/2026
- Road surface type: Paved
Estimated market value
Not available
Estimated sales range
Not available
Not available
Price history
| Date | Event | Price |
|---|---|---|
| 11/16/2026 | Listed for sale | $520,000$310/sqft |
Source: MetroList Services of CA #226138176 Report a problem | ||
Public tax history
Tax history is unavailable.
Monthly payment
Est. payment
Payment breakdown
Explore the cost of this home by adjusting the details. Changes won't be saved.Climate risks
Neighborhood: 95713

Similar homes
- $--3 bd3 ba1.4k sqft26190 Rollins Lake Rd, Colfax, CA 95713Auction
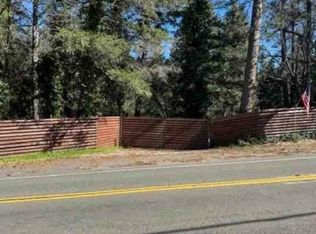 Xome
- $599,0003 bd2 ba1.4k sqft333 Pine St, Colfax, CA 95713For Sale
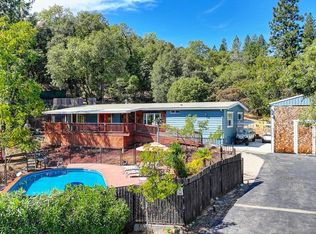 MLS ID #226134672, Olivia Barrett. MetroList Services of CA
- $425,0003 bd3 ba2.1k sqft630 Gladycon Rd, Colfax, CA 95713For Sale
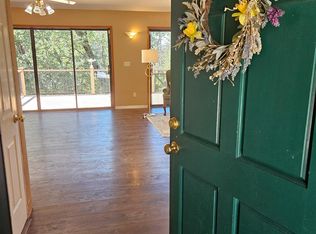 MLS ID #226092491, Ingrid Pierson. MetroList Services of CA
- $535,0003 bd3 ba1.8k sqft740 Washington Irving Dr, Colfax, CA 95713For Sale
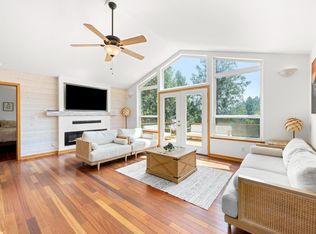 MLS ID #226135020, David Zecha. MetroList Services of CA
