Modern Country Living Awaits!Be among the very first to call this beautiful new construction home your own! Perfectly situated on a generous 1.45-acre lot, this thoughtfully designed home combines modern finishes with the peace and privacy of country living.Step inside to an inviting open-concept floor plan where the kitchen truly becomes the heart of the home. Crisp white cabinetry, elegant quartz countertops, and plenty of workspace create the perfect setting for everything from everyday meals to holiday gatherings. Just beyond the kitchen, imagine enjoying your morning coffee while taking in the peaceful views of your spacious backyard.The main level features three generously sized bedrooms and two full bathrooms, bringing comfort and functionality for family and guests alike. Upstairs, you'll find a private fourth bedroom complete with its own ensuite bath—ideal for guests, a teenager's retreat, or a home office.Escape to the relaxing primary suite, featuring a large walk-in closet, dual vanities, and a nice shower designed for unwinding after a long day.Stylish and durable luxury vinyl plank (LVP) flooring flows throughout the home, providing both beauty and easy maintenance. Outside, a spacious two-car garage and extended driveway leaves you plenty of room for parking and storage.USDA financing may be available, making homeownership even more affordable.Don't miss this opportunity to enjoy the best of modern country living in a brand-new home with room to breathe.Estimated completion: Approximately two months.Photos are for illustrative purposes only. Front and rear exterior images are architectural renderings. All interior photos are stock images intended to represent the builder's finishes and quality. Disclaimer: CMLS has not reviewed and, therefore, does not endorse vendors who may appear in listings.
New construction
$300,000
1060 Spencer St, Hartsville, SC 29550
4beds
1,770sqft
:
Get pre-qualified$1,816/mo
Single Family Residence
Built in 2026
1.45 Acres Lot
$-- Zestimate®
$169/sqft
$-- HOA
What's special
Spacious two-car garageElegant quartz countertopsInviting open-concept floor planPlenty of workspaceThree generously sized bedroomsRelaxing primary suiteCrisp white cabinetry
- 2 days |
- 330 |
- 15 |
Zillow last checked:
Listing updated:
Listed by:
Celia Means,
Real Broker LLC
Source: Consolidated MLS,MLS#: 640147
Facts & features
Interior
Bedrooms & bathrooms
- Bedrooms: 4
- Bathrooms: 3
- Full bathrooms: 3
- Main level bathrooms: 2
Primary bedroom
- Features: Double Vanity, Bath-Private, Separate Shower, Walk-In Closet(s), Tray Ceiling(s), Closet-Private
- Level: Main
Bedroom 2
- Features: Bath-Shared, Tub-Shower, Closet-Private, Recessed Lighting
- Level: Main
Bedroom 3
- Features: Bath-Shared, Tub-Shower, Closet-Private
- Level: Main
Bedroom 4
- Features: Bath-Private, Separate Shower, Closet-Private, FROG (Requires Closet)
- Level: Second
Dining room
- Level: Main
Kitchen
- Features: Eat-in Kitchen, Kitchen Island, Pantry, Cabinets-Painted, Recessed Lighting, Counter Tops-Quartz
- Level: Main
Living room
- Features: Ceiling-Vaulted, Recessed Lights
- Level: Main
Heating
- Electric, Split System
Cooling
- Split System
Appliances
- Included: Free-Standing Range, Self Clean, Smooth Surface, Dishwasher, Disposal, Microwave Above Stove, Electric Water Heater
- Laundry: Electric, Heated Space, Mud Room, Main Level
Features
- Flooring: Luxury Vinyl
- Windows: Storm Window(s)
- Has basement: No
- Attic: Storage,Pull Down Stairs
- Has fireplace: No
Interior area
- Total structure area: 1,770
- Total interior livable area: 1,770 sqft
Property
Parking
- Total spaces: 2
- Parking features: Garage Door Opener
- Attached garage spaces: 2
Features
- Stories: 2
Lot
- Size: 1.45 Acres
Details
- Parcel number: 0390001125
Construction
Type & style
- Home type: SingleFamily
- Architectural style: Traditional
- Property subtype: Single Family Residence
Materials
- Vinyl
- Foundation: Slab
Condition
- New Construction
- New construction: Yes
- Year built: 2026
Details
- Warranty included: Yes
Utilities & green energy
- Sewer: Septic Tank
- Water: Well
Community & HOA
Community
- Security: Smoke Detector(s)
- Subdivision: NONE
HOA
- Has HOA: No
Location
- Region: Hartsville
Financial & listing details
- Price per square foot: $169/sqft
- Date on market: 8/5/2026
- Listing agreement: Exclusive Right To Sell
- Road surface type: Paved
Estimated market value
Not available
Estimated sales range
Not available
Not available
Price history
| Date | Event | Price |
|---|---|---|
| 8/5/2026 | Listed for sale | $300,000$169/sqft |
Source:  Consolidated MLS #640147 Report a problem Consolidated MLS #640147 Report a problem | ||
Public tax history
Tax history is unavailable.
Monthly payment
Est. payment
Payment breakdown
Explore the cost of this home by adjusting the details. Changes won't be saved.Climate risks
Neighborhood: 29550
Nearby schools
GreatSchools rating
- 7/10Bay Road ElementaryGrades: PK-5Distance: 4.5 mi
- 3/10Hartsville Middle SchoolGrades: 6-8Distance: 4.4 mi
- 3/10Hartsville High SchoolGrades: 9-12Distance: 5.8 mi
Schools provided by the listing agent
- Elementary: Darlington
- Middle: Darlington
- High: Darlington
- District: Darlington
Source: Consolidated MLS. This data may not be complete. We recommend contacting the local school district to confirm school assignments for this home.
- $222,5003 bd2 ba1.5k sqft2545 Northcutt Rd, Hartsville, SC 29550Off Market

- $235,4003 bd2 ba1.6k sqft1025 Spencer St, Hartsville, SC 29550Off Market
- $175,3003 bd0 ba1.1k sqft1081 Spencer St, Hartsville, SC 29550Off Market
- $563,7003 bd3 ba5.3k sqft1018 Spencer St, Hartsville, SC 29550Off Market
- $8,000-- bd-- ba5.3k sqft1018 Spencer St, Lydia, SC 29079Off Market
- $137,1003 bd1 ba1k sqft2561 Northcutt Rd, Hartsville, SC 29550Off Market
- $12,000-- bd-- ba-- sqft2507 Northcutt Rd, Hartsville, SC 29550Off Market
- $9,400-- bd-- ba-- sqft2507 Northcutt Rd, Hartsville, SC 29550Off Market
A local agent can set up tours, give advice and negotiate with sellers.
A local lender can help you make sure your offer is ready when you are.
Similar homes
- $307,0004 bd2 ba1.6k sqft2315 Northcutt Rd, Hartsville, SC 29550New Construction

 MLS ID #2603189, Danny C Childers, Brown & Coker Realty. Pee Dee Realtor Association
 - $295,0003 bd2 ba1.4k sqft2321 Northcutt Rd, Hartsville, SC 29550New Construction
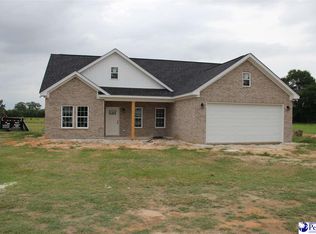 MLS ID #2602789, Danny C Childers, Brown & Coker Realty. Pee Dee Realtor Association
 - $299,0003 bd2 ba1.6k sqft2264 Gallowaytown Rd, Hartsville, SC 29550New Construction
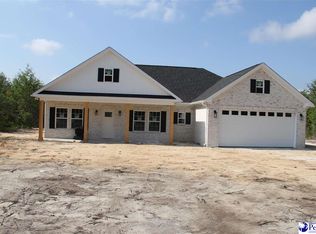 MLS ID #2602164, Danny C Childers, Brown & Coker Realty. Pee Dee Realtor Association
 - $320,0003 bd2 ba1.8k sqft1003 Miller Ter, Hartsville, SC 29550For Sale
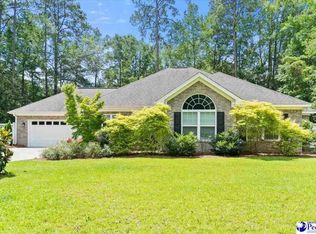 MLS ID #2602593, Lauri Wilkerson, Better Homes & Gardens Segars. Pee Dee Realtor Association
 - $280,0003 bd2 ba1.5k sqft1120 Patrick Hwy, Hartsville, SC 29550New ConstructionMLS ID #2603101, Stephanie Williams, C/b Mcmillan And Assoc.. Pee Dee Realtor Association
- $305,9824 bd2 ba1.7k sqft2430 Redrock Dr, Hartsville, SC 29550New ConstructionMLS ID #2602726, Allison N Johnson, Innovate Real Estate. Pee Dee Realtor Association
- $280,0003 bd2 ba1.5k sqft1128 Patrick Hwy, Hartsville, SC 29550New ConstructionMLS ID #2603103, Stephanie Williams, C/b Mcmillan And Assoc.. Pee Dee Realtor Association
- $249,0003 bd2 ba1.6k sqft1022 Watkins Ln, Hartsville, SC 29550New ConstructionMLS ID #2603007, Dana Freeman, Real Broker, Llc. Pee Dee Realtor Association
- $229,0003 bd2 ba1.1k sqft114 Tranquility Trl, Hartsville, SC 29550New ConstructionMLS ID #2603191, Scott C Spivey, Spivey Property Group, Llc. Pee Dee Realtor Association
- $299,1403 bd2 ba1.6k sqft2321 W Billy Farrow Hwy, Hartsville, SC 29550New ConstructionMLS ID #2601496, Amber Gibson, Heart & Home Real Estate Group. Pee Dee Realtor Association
- $295,0003 bd2 ba1.7k sqft1336 New Market Rd, Hartsville, SC 29550New ConstructionMLS ID #2600230, Scott C Spivey, Spivey Property Group, Llc. Pee Dee Realtor Association
- $334,9004 bd3 ba2.1k sqft3511 Tropicana Way, Florence, SC 29501For SaleMLS ID #2603170, Sean P Austin, Re/max Professionals. Pee Dee Realtor Association
- $280,0003 bd2 ba1.5k sqft919 Cypress Ct, Hartsville, SC 29550New ConstructionMLS ID #2601853, Stephanie Williams, C/b Mcmillan And Assoc.. Pee Dee Realtor Association
- $389,9003 bd2 ba1.4k sqft2621 Independence St, Hartsville, SC 29550For SaleMLS ID #2602397, Deborah W Gandy, C/b Deborah Gandy. Pee Dee Realtor Association
- $445,5994 bd3 ba2.1k sqft2417 Byrdtown Rd, Hartsville, SC 29550New ConstructionMLS ID #2603153, Amber Gibson, Heart & Home Real Estate Group. Pee Dee Realtor Association
- $239,9004 bd2 ba2.5k sqft2105 Lazy Pines Rd, Darlington, SC 29540For SaleMLS ID #2603212, Lauri Wilkerson, Better Homes & Gardens Segars. Pee Dee Realtor Association
- $315,0003 bd2 ba1.6k sqft3759 W Lake Dr, Florence, SC 29501New ConstructionMLS ID #2603169, Robert L Thomas, Greystone Properties, Llc. Pee Dee Realtor Association
- from $329,9004 bd3 ba2.2k sqftRiviera Plan, The Grove, Florence, SC 29501New ConstructionVeranda Homes
- $298,5003 bd2 ba1.7k sqft1526 Ebenezer Rd, Darlington, SC 29532For SaleMLS ID #20254155, Itisa Harley-Williams, Pee Dee Elite Team Brokered By Lpt Realty. Pee Dee Realtor Association
- from $278,4903 bd2 ba1.6k sqftARIA Plan, Magnolia Farms, Florence, SC 29501New ConstructionDR Horton
