Enjoy easy mountain living in Woodland Park!
This move-in-ready home offers peace of mind with durable fiber cement siding, a brand-new roof installed in 2026, fresh exterior paint, and new carpet throughout. The main-level layout provides everyday convenience, while the fully fenced backyard is ideal for pets and entertaining. The front yard also offers a welcoming space to relax, sip your morning coffee, or take in the fresh mountain air.
The property offers added privacy and direct access to the Centennial Trail, so outdoor adventure is just steps away. At the same time, the home’s convenient in-town location provides quick access to shopping, dining, and daily amenities, offering the perfect balance of privacy and accessibility.
Ideally situated near Pike National Forest and renowned gold-medal fishing, this home blends comfort, convenience, and the Colorado lifestyle buyers are seeking.
Schedule your showing today.
Pending
$389,900
1060 Sundance Street, Woodland Park, CO 80863
2beds
1,150sqft
Single Family Residence
Built in 1983
6,969 Square Feet Lot
$-- Zestimate®
$339/sqft
$-- HOA
What's special
- 165 days |
- 20 |
- 0 |
Zillow last checked:
Listing updated:
Listed by:
Mike Slaback 719-687-2222 justcallmike@ynrhomes.com,
Your Neighborhood Realty Inc
Source: REcolorado as distributed by MLS GRID,MLS#: 9679770
Facts & features
Interior
Bedrooms & bathrooms
- Bedrooms: 2
- Bathrooms: 1
- 3/4 bathrooms: 1
- Main level bathrooms: 1
- Main level bedrooms: 2
Bedroom
- Level: Main
- Area: 132 Square Feet
- Dimensions: 11 x 12
Bedroom
- Level: Main
- Area: 132 Square Feet
- Dimensions: 11 x 12
Bathroom
- Level: Main
- Area: 70 Square Feet
- Dimensions: 10 x 7
Dining room
- Level: Main
- Area: 81 Square Feet
- Dimensions: 9 x 9
Kitchen
- Level: Main
- Area: 108 Square Feet
- Dimensions: 9 x 12
Laundry
- Level: Main
- Area: 18 Square Feet
- Dimensions: 3 x 6
Living room
- Level: Main
- Area: 192 Square Feet
- Dimensions: 16 x 12
Heating
- Forced Air, Natural Gas
Cooling
- None
Features
- Has basement: No
Interior area
- Total structure area: 1,150
- Total interior livable area: 1,150 sqft
- Finished area above ground: 1,150
Property
Parking
- Total spaces: 2
- Parking features: Garage - Attached
- Attached garage spaces: 2
Features
- Levels: One
- Stories: 1
Lot
- Size: 6,969 Square Feet
Details
- Parcel number: 0021523
- Zoning: R-1
- Special conditions: Standard
Construction
Type & style
- Home type: SingleFamily
- Property subtype: Single Family Residence
Materials
- Frame
- Roof: Composition
Condition
- Year built: 1983
Utilities & green energy
- Sewer: Public Sewer
- Water: Public
Community & HOA
Community
- Subdivision: Arrowhead Estates
HOA
- Has HOA: No
Location
- Region: Woodland Park
Financial & listing details
- Price per square foot: $339/sqft
- Tax assessed value: $389,624
- Annual tax amount: $1,773
- Date on market: 3/4/2026
- Listing terms: Cash,Conventional,FHA,VA Loan
- Exclusions: None
- Ownership: Agent Owner
Estimated market value
Not available
Estimated sales range
Not available
Not available
Price history
| Date | Event | Price |
|---|---|---|
| 4/23/2026 | Pending sale | $389,900$339/sqft |
Source:  REcolorado as distributed by MLS GRID #9679770 Report a problem REcolorado as distributed by MLS GRID #9679770 Report a problem | ||
| 4/21/2026 | Contingent | $389,900$339/sqft |
Source:  elevateMLS #5727045 Report a problem elevateMLS #5727045 Report a problem | ||
| 3/2/2026 | Price change | $389,900-2.5%$339/sqft |
Source: elevateMLS #5727045 Report a problem | ||
| 1/19/2026 | Listed for sale | $399,900+226.4%$348/sqft |
Source: elevateMLS #5727045 Report a problem | ||
| 7/18/2012 | Listing removed | $122,500$107/sqft |
Source: SANDRA HAYNES/INDEPENDENT BROKER Report a problem | ||
| 2/24/2012 | Price change | $122,500+2.1%$107/sqft |
Source: SANDRA HAYNES/INDEPENDENT BROKER Report a problem | ||
| 2/17/2012 | Listed for sale | $120,000$104/sqft |
Source: SANDRA HAYNES/INDEPENDENT BROKER Report a problem | ||
Public tax history
| Year | Property taxes | Tax assessment |
|---|---|---|
| 2024 | $1,205 -22.3% | $22,420 -14.9% |
| 2023 | $1,550 | $26,360 +37.3% |
| 2022 | $1,550 +29% | $19,200 |
| 2021 | $1,202 +0.7% | $19,200 |
| 2020 | $1,193 | $19,200 +26.1% |
| 2019 | $1,193 | $15,230 +60.5% |
| 2018 | $1,193 +57% | $9,490 |
| 2017 | $760 -0.2% | $9,490 -24.9% |
| 2016 | $761 -31% | $12,630 |
| 2015 | $1,103 +19.4% | $12,630 +20.5% |
| 2014 | $924 -4% | $10,480 |
| 2013 | $963 +7.2% | $10,480 -1.4% |
| 2012 | $898 -13.2% | $10,630 |
| 2011 | $1,035 -0.7% | $10,630 -12.5% |
| 2010 | $1,042 +8.8% | $12,150 +8.7% |
| 2009 | $957 -0.5% | $11,180 |
| 2008 | $963 +12.3% | $11,180 +13.7% |
| 2007 | $857 -1.1% | $9,830 |
| 2006 | $867 +4.8% | $9,830 +3.3% |
| 2005 | $827 +1% | $9,520 |
| 2004 | $819 | $9,520 |
Find assessor info on the county website
Monthly payment
Est. payment
Payment breakdown
Explore the cost of this home by adjusting the details. Changes won't be saved.Climate risks
Neighborhood: 80863
Nearby schools
GreatSchools rating
- 7/10Columbine Elementary SchoolGrades: PK-6Distance: 0.4 mi
- 8/10Woodland Park Middle SchoolGrades: 7-8Distance: 0.8 mi
- 6/10Woodland Park High SchoolGrades: 9-12Distance: 1.2 mi
Schools provided by the listing agent
- Elementary: Summit
- Middle: Woodland Park
- High: Woodland Park
- District: Woodland Park RE-2
Source: REcolorado as distributed by MLS GRID. This data may not be complete. We recommend contacting the local school district to confirm school assignments for this home.
- $389,9003 bd1 ba994 sqft1050 Sundance St, Woodland Park, CO 80863Sold
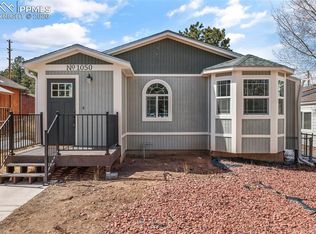
- $445,1003 bd3 ba1.2k sqft1040 Sundance St, Woodland Park, CO 80863Off Market

- $500,0004 bd2 ba1.6k sqft1100 Sundance St, Woodland Park, CO 80863Off Market
- $359,3002 bd1 ba1k sqft1030 Sundance St, Woodland Park, CO 80863Off Market
- $430,0003 bd2 ba1.2k sqft1010 W Sundance St, Woodland Park, CO 80863Sold
- $399,4003 bd1 ba1.1k sqft1125 Sundance St, Woodland Park, CO 80863Off Market
- $390,9003 bd1 ba1.1k sqft1003 Sundance St #24, Woodland Park, CO 80863Off Market
- $394,5003 bd1 ba1k sqft1035 Sundance Cir, Woodland Park, CO 80863Off Market
A local agent can set up tours, give advice and negotiate with sellers.
Similar homes
- $405,4003 bd2 ba1.3k sqft1056 Sundance Cir, Woodland Park, CO 80863For Sale
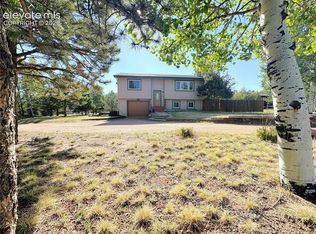
 MLS ID #8193987, Jerrod Butler ABR GRI MRP SFR , Wish Realty LLC. elevateMLS
 - $425,0003 bd2 ba1.1k sqft300 S Fairview St, Woodland Park, CO 80863For Sale
 MLS ID #1668985, Clay Caldwell, Better Homes and Gardens Real Estate Kenney & Company. elevateMLS
 - $459,9003 bd2 ba1k sqft107 Glovers Ln, Woodland Park, CO 80863For Sale
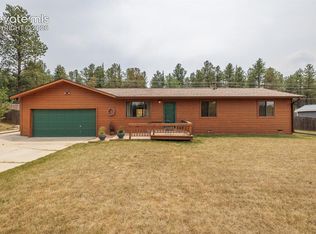 MLS ID #1557790, Shawn Keehn CRS PSA , Coldwell Banker 1st Choice Realty. elevateMLS
 - $475,0003 bd2 ba1.2k sqft509 N Center St, Woodland Park, CO 80863For Sale
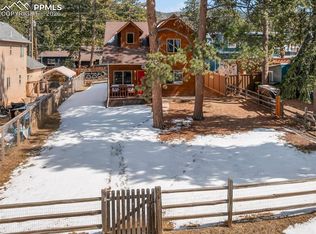 MLS ID #9560802, Kellie Case, High Country Realty LLC. elevateMLS
 - $475,0002 bd1 ba1k sqft305 S Fairview St, Woodland Park, CO 80863For SaleMLS ID #241424, Taylor McLean, Jade Real Estate. PAR
- $395,0002 bd1 ba1.2k sqft65 Shadow Lake Dr, Divide, CO 80814For SaleMLS ID #2324659, Corby Williams, Rock Real Estate. elevateMLS
- $396,0003 bd1 ba1.1k sqft2626 Tremont St, Colorado Springs, CO 80907For SaleMLS ID #4041500, Sharbel Dagher, RE/MAX Real Estate Group LLC. elevateMLS
- $250,0002 bd1 ba665 sqft4 Honeysuckle Rd, Woodland Park, CO 80863For SaleMLS ID #1922716, Rob Thompson, Coldwell Banker Realty. elevateMLS
- $450,0002 bd2 ba1.1k sqft126 Aspen Cir, Divide, CO 80814For SaleMLS ID #4640267, Mercede Ragghianti ABR GRI SRES , Redfin Corporation. elevateMLS
- $369,9002 bd1 ba840 sqft4390 Prairie St, Cascade, CO 80809For SaleMLS ID #7544332, Jackie Parr MRP SFR , The Platinum Group. elevateMLS
- $365,0003 bd2 ba1.1k sqft2802 Virginia Ave, Colorado Springs, CO 80907For SaleMLS ID #4347986, Valerie Bays ABR GREEN , Bays Real Estate Corp. elevateMLS
- $389,9003 bd3 ba1.5k sqft9735 Mountain Rd, Cascade, CO 80809For SaleMLS ID #1011078, Robert Reinmuth, Acquire Homes Inc. elevateMLS
- $425,0002 bd2 ba1.3k sqft9899 Overlook Road, Sedalia, CO 80135For Sale
 MLS ID #9284059, Kristopher Kirtland, Propnetics. REcolorado as distributed by MLS GRID
 - $394,0002 bd3 ba1.2k sqft1360 Red Mica Way, Monument, CO 80132For SaleMLS ID #5295948, Kyle Strang ABR , Courlas Realty Inc.. elevateMLS
- $395,0003 bd2 ba1.4k sqft8295 Candon Dr, Colorado Springs, CO 80920For SaleMLS ID #4511548, Amber Wolcott MRP RENE , The Platinum Group. elevateMLS
- $399,0003 bd1 ba1.2k sqft3665 Brisbane Dr, Colorado Springs, CO 80920For SaleMLS ID #8657199, Jerry Sanden, House Hunters, LLC. elevateMLS
- $399,0003 bd2 ba1.4k sqft573 Empire Rd, Florissant, CO 80816For SaleMLS ID #11638858, Grant Dolby, Dolby Haas. My State MLS
- $385,0003 bd3 ba1.6k sqft17099 Blue Mist Grv, Monument, CO 80132For SaleMLS ID #238716, Kaitie Brown, REMAX PROPERTIES. PAR
- $379,0003 bd1 ba1.3k sqft2407 Howbert St, Colorado Springs, CO 80904For SaleMLS ID #4125458, Jed Johnson, Exp Realty LLC. elevateMLS
- $415,0002 bd2 ba1.3k sqft2533 Patriot Hts, Colorado Springs, CO 80904For SaleMLS ID #5445999, Kurt Haneke, Denver Dwellings, Inc. elevateMLS
