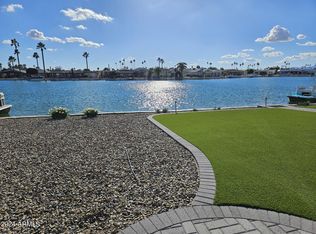
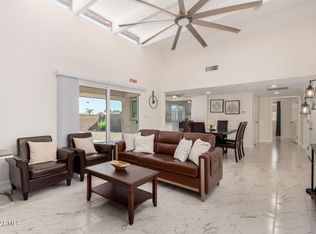
3BR/3.5BA lakefront home in Sun City. Three ensuite bedrooms, expansive lake views and direct waterfront outdoor living. The home's layout connects generous interior rooms with the lakefront setting, giving buyers both substantial private space and direct access to the water. Inside, high ceilings, abundant natural light and large-format hard-surface flooring create a bright, open backdrop. Multiple living and dining areas provide flexibility, while fireplaces add definition between gathering spaces. The kitchen features extensive white cabinetry, stone-look counters & backsplash, stainless appliances, a breakfast area and windows framing the lake just beyond. The lake-facing primary suite places the water front and center with multiple windows and doors opening toward the waterfront. Its bath includes dual sinks and a freestanding soaking tub, while an adjoining dressing and storage area provides extensive built-in organization. Two additional bedrooms each have a private bath, creating three separate ensuite accommodations, plus an additional half bath.
Outside, a broad paver patio and covered seating area extend the living space toward the shoreline. Low-maintenance desert landscaping keeps the focus on the panoramic water views, while the dock provides direct connection to the lake.
Sun City adds an extensive recreation network beyond the property, including recreation centers, golf, indoor and outdoor pools, pickleball, tennis, bowling and a variety of clubs and activities. A 2-car garage plus dedicated golf cart bay adds practical space for vehicles and community transportation, while the single-level design and generous storage complete this distinctive lakefront Sun City property.
For sale
$895,000
10601 W BAYSIDE Road, Sun City, AZ 85351
3beds
3,044sqft
Single Family Residence
Built in 1970
10,334 Square Feet Lot
$-- Zestimate®
$294/sqft
$2/mo HOA
What's special
Single-level designHigh ceilingsPanoramic water viewsLow-maintenance desert landscapingDirect waterfront outdoor livingLake-facing primary suiteAdditional half bath
- 43 days
- 762
- 35
Zillow last checked:
Listing updated:
Listed by:
Brenda Miertschin 602-617-4460,
eXp Realty,
Ronnie Miertschin 602-617-4148,
eXp Realty
Source: ARMLS,MLS#: 7066620
Facts & features
Interior
Bedrooms & bathrooms
- Bedrooms: 3
- Bathrooms: 4
- Full bathrooms: 3
- 1/2 bathrooms: 1
Primary bedroom
- Description: On-suite
Heating
- Natural Gas
Cooling
- Central Air, Ceiling Fan(s), Programmable Thmstat
Appliances
- Included: Dryer, Washer, Reverse Osmosis, Refrigerator, Built-in Microwave, Dishwasher, Disposal, Electric Range, Electric Oven
- Laundry: Inside
Features
- High Speed Internet, Granite Counters, Master Downstairs, 9+ Flat Ceilings, No Interior Steps, Pantry, Full Bth Master Bdrm
- Flooring: Stone
- Windows: Skylight(s), Double Pane Windows
- Has basement: No
- Number of fireplaces: 1
- Fireplace features: Double Sided, Free Standing, Family Room, Living Room, Gas
Interior area
- Total structure area: 3,044
- Total interior livable area: 3,044 sqft
Video & virtual tour
Property
Parking
- Total spaces: 4
- Parking features: Garage Door Opener, Circular Driveway
- Garage spaces: 2
- Uncovered spaces: 2
Features
- Stories: 1
- Patio & porch: Covered, Patio
- Has spa: Yes
- Spa features: Heated
- Fencing: None
- Has view: Yes
- View description: Lake
- Has water view: Yes
- Water view: Lake
- Waterfront features: Waterfront
Lot
- Size: 10,334 Square Feet
- Features: Waterfront, Sprinklers In Rear, Sprinklers In Front, Gravel/Stone Front, Gravel/Stone Back, Auto Timer H2O Front, Auto Timer H2O Back, Irrigation Front, Irrigation Back
Details
- Parcel number: 20084037
- Special conditions: Age Restricted (See Remarks)
Construction
Type & style
- Home type: SingleFamily
- Architectural style: Ranch
- Property subtype: Single Family Residence
Materials
- Stucco, Wood Frame, Painted
- Roof: Composition
Condition
- Year built: 1970
Details
- Builder name: Del Webb
Utilities & green energy
- Sewer: Public Sewer
- Water: Pvt Water Company
Green energy
- Energy efficient items: Solar Tubes
Community & HOA
Community
- Features: Pool, Racquetball, Golf, Pickleball, Lake, Community Spa, Community Spa Htd, Tennis Court(s), Biking/Walking Path, Fitness Center
- Senior community: Yes
- Subdivision: SUN CITY UNIT 18A
HOA
- Has HOA: Yes
- Services included: Maintenance Grounds
- HOA fee: $25 annually
- HOA name: SCHOA
- HOA phone: 623-974-4718
Location
- Region: Sun City
Financial & listing details
- Price per square foot: $294/sqft
- Tax assessed value: $515,700
- Annual tax amount: $3,179
- Date on market: 8/19/2026
- Cumulative days on market: 43 days
- Listing terms: Cash,Conventional,1031 Exchange,FHA,VA Loan
- Ownership: Fee Simple
- Road surface type: Asphalt
Estimated market value
Not available
Estimated sales range
Not available
Not available
Price history
| Date | Event | Price |
|---|---|---|
| 8/19/2026 | Listed for sale | $895,000+20.5%$294/sqft |
Source:  ARMLS #7066620 Report a problem ARMLS #7066620 Report a problem | ||
| 2/25/2026 | Sold | $742,490-7.2%$244/sqft |
Source: Public Record Report a problem | ||
| 2/25/2026 | Price change | $799,9000%$263/sqft |
Source: ARMLS #6974956 Report a problem | ||
| 2/12/2026 | Price change | $800,000-3%$263/sqft |
Source: ARMLS #6974956 Report a problem | ||
| 2/8/2026 | Price change | $824,9000%$271/sqft |
Source: ARMLS #6974956 Report a problem | ||
| 1/27/2026 | Listed for sale | $825,000-2.8%$271/sqft |
Source: ARMLS #6974956 Report a problem | ||
| 1/24/2026 | Listing removed | $848,900$279/sqft |
Source: ARMLS #6947346 Report a problem | ||
| 1/3/2026 | Price change | $848,9000%$279/sqft |
Source: ARMLS #6947346 Report a problem | ||
| 11/14/2025 | Listed for sale | $849,000-15.1%$279/sqft |
Source: ARMLS #6947346 Report a problem | ||
| 1/1/2025 | Listing removed | $1,000,000$329/sqft |
Source: ARMLS #6791494 Report a problem | ||
| 12/6/2024 | Listed for sale | $1,000,000+110.5%$329/sqft |
Source: ARMLS #6791494 Report a problem | ||
| 5/23/2023 | Sold | $475,000+69.6%$156/sqft |
Source: Public Record Report a problem | ||
| 11/19/2010 | Sold | $280,000-21.1%$92/sqft |
Source: ARMLS #4189201 Report a problem | ||
| 6/12/2010 | Price change | $355,000-9%$117/sqft |
Source: NRT Arizona #4189201 Report a problem | ||
| 12/19/2009 | Price change | $390,000-12.4%$128/sqft |
Source: NRT Arizona #4189201 Report a problem | ||
| 10/24/2009 | Price change | $445,000-5.3%$146/sqft |
Source: NRT Arizona #4189201 Report a problem | ||
| 6/13/2009 | Listed for sale | $470,000+38.2%$154/sqft |
Source: NRT Arizona #4189201 Report a problem | ||
| 5/6/2005 | Sold | $340,000+2.7%$112/sqft |
Source: ARMLS #2146960 Report a problem | ||
| 11/6/2003 | Sold | $331,000$109/sqft |
Source: Public Record Report a problem | ||
Public tax history
| Year | Property taxes | Tax assessment |
|---|---|---|
| 2025 | $1,029 +4.9% | $51,570 -7.8% |
| 2024 | $981 +1.7% | $55,960 +72% |
| 2023 | $965 -60.7% | $32,532 -18.8% |
| 2022 | $2,453 -0.6% | $40,080 +2.3% |
| 2021 | $2,467 +0.8% | $39,170 +13.4% |
| 2020 | $2,446 +4.3% | $34,550 -0.2% |
| 2019 | $2,345 | $34,620 +9.2% |
| 2018 | $2,345 +3.4% | $31,710 +5.3% |
| 2017 | $2,267 +11.7% | $30,110 +3.7% |
| 2016 | $2,031 | $29,030 +11.8% |
| 2015 | $2,031 | $25,970 +23.8% |
| 2014 | -- | $20,970 +1.9% |
| 2013 | -- | $20,580 -12.9% |
| 2012 | -- | $23,630 -8.1% |
| 2011 | -- | $25,700 -3.9% |
| 2010 | -- | $26,730 -20.1% |
| 2009 | -- | $33,450 -12.8% |
| 2008 | -- | $38,350 +9.6% |
| 2007 | -- | $35,000 +60.2% |
| 2006 | -- | $21,850 |
| 2005 | -- | $21,850 +12.3% |
| 2004 | -- | $19,450 |
| 2003 | -- | $19,450 +12.1% |
| 2002 | -- | $17,350 |
Find assessor info on the county website
Monthly payment
Est. payment
Payment breakdown
Explore the cost of this home by adjusting the details. Changes won't be saved.Climate risks
Neighborhood: 85351
Similar homes
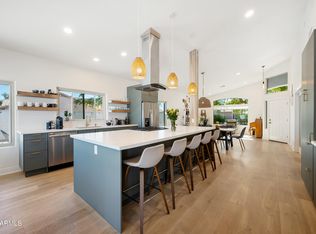
- $950,0006 bd3 ba2.2k sqft10441 W TWIN OAKS Drive, Sun City, AZ 85351For Sale
 MLS ID #7024618, Evelyn Carey, HomeSmart. ARMLS
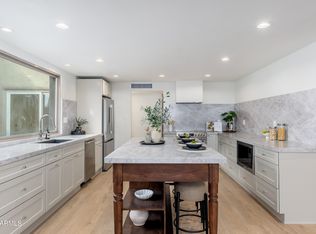
 - $880,0003 bd3 ba2.3k sqft6994 W MONTE LINDO --, Glendale, AZ 85310For Sale
 MLS ID #7084674, Terry L Day, DeLex Realty. ARMLS
 - $775,0004 bd3 ba2.4k sqft18017 N EVERSON Drive, Glendale, AZ 85308For Sale
 MLS ID #7072993, Michelle Spalding, White Peak Real Estate LLC. ARMLS
 - $899,9003 bd3 ba2.2k sqft16230 W CHEERY LYNN Road, Goodyear, AZ 85395For Sale
 MLS ID #7070265, Matthew W. Long, Realty Executives Arizona Territory. ARMLS
