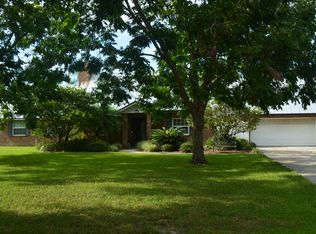
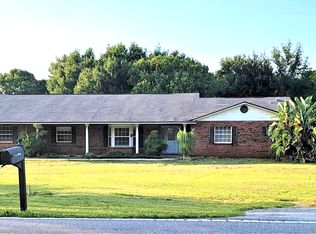
Calling all investors, developers, builders, and cash buyers! This unique offering includes two adjacent residential properties located at 10603 & 10605 Moore Rd in highly desirable Gotha, Florida, being sold together as one package. Combined, the two parcels offer approximately 2.77 acres with NO HOA, including one parcel at approximately 1.8 acres and the second at approximately .92 acres. Both properties currently feature older single-family POOL homes, providing an opportunity for renovation, redevelopment, or future use based on a buyer's vision and applicable zoning requirements. 10603 Moore Rd also features a separate detached mother-in-law suite complete with a full kitchen, bathroom, laundry, two bedrooms, and an attached garage/workshop area. 10605 features 4 bedrooms, 3.5 bath, and 2770 sq ft. Located in unincorporated Orange County and currently zoned A-1, these properties offer a rare amount of land in an established Gotha location surrounded by many large and luxury residences. The combined property features high and dry, flat and level land with mature landscaping, creating an exceptional setting with significant potential. Gotha is one of Central Florida's most sought-after communities, offering convenient access to major highways, shopping, dining, hospitals, top-rated schools, and Central Florida's world-renowned theme parks and attractions. Rare opportunities to acquire neighboring parcels of this size and location do not come along often. Both lots back up to convseration. Please note that 10603 & 10605 Moore Rd must be purchased together as a package and are not currently available for individual purchase. Buyers are encouraged to independently verify zoning, land use, development potential, lot dimensions, and intended uses with Orange County.
For sale
$2,880,000
10603 MOORE ROAD, GOTHA, FL 34734
3beds
2,161sqft
Single Family Residence
Built in 1979
1.8 Acres Lot
$-- Zestimate®
$1,333/sqft
$-- HOA
What's special
Separate detached mother-in-law suiteSingle-family pool homesMature landscaping
- 41 days
- 491
- 14
Zillow last checked:
Listing updated:
Listed by:
Kaitlin Sidders 407-797-2985,
HOGAN REALTY GROUP INC 321-474-2004
Source: Stellar MLS,MLS#: O6434995 Originating MLS: Orlando Regional
Originating MLS: Orlando Regional
Facts & features
Interior
Bedrooms & bathrooms
- Bedrooms: 3
- Bathrooms: 2
- Full bathrooms: 2
Rooms
- Room types: Bonus Room, Breakfast Room Separate, Den/Library/Office, Family Room, Dining Room
Primary bedroom
- Features: Walk-In Closet(s)
- Level: First
Kitchen
- Level: First
Living room
- Level: First
Heating
- Central
Cooling
- Central Air
Appliances
- Included: Dishwasher, Dryer, Microwave, Range, Refrigerator, Water Softener
- Laundry: Inside, Laundry Room
Features
- Ceiling Fan(s), Eating Space In Kitchen, Thermostat, Walk-In Closet(s)
- Flooring: Carpet, Laminate, Travertine
- Has fireplace: Yes
- Fireplace features: Family Room, Stone
Interior area
- Total structure area: 4,332
- Total interior livable area: 2,161 sqft
Property
Parking
- Total spaces: 6
- Parking features: Boat, Circular Driveway, Driveway, Garage Faces Side, Golf Cart Garage, Golf Cart Parking, Guest, Oversized, RV Access/Parking, Workshop in Garage
- Attached garage spaces: 6
- Has uncovered spaces: Yes
Features
- Levels: One
- Stories: 1
- Patio & porch: Enclosed, Other, Screened
- Exterior features: Irrigation System, Private Entrance
- Has private pool: Yes
- Pool features: In Ground, Screen Enclosure
- Spa features: In Ground
- Fencing: Chain Link,Wire
- Has view: Yes
- View description: Trees/Woods
Lot
- Size: 1.8 Acres
- Features: Conservation Area, Historic District, Oversized Lot, Unincorporated
- Residential vegetation: Mature Landscaping
Details
- Additional structures: Residence, Gazebo, Shed(s), Storage, Workshop
- Additional parcels included: 28-22-28-0021-00110
- Parcel number: 332228310024081
- Zoning: A-1
- Special conditions: None
Construction
Type & style
- Home type: SingleFamily
- Property subtype: Single Family Residence
Materials
- Block, Stucco
- Foundation: Slab
- Roof: Shingle
Condition
- New construction: No
- Year built: 1979
Utilities & green energy
- Sewer: Septic Tank
- Water: Well
- Utilities for property: Cable Available, Electricity Connected, Water Connected
Community & HOA
Community
- Pet fee: $0 monthly
- Subdivision: GOTHA TOWN
HOA
- Has HOA: No
Location
- Region: Gotha
Financial & listing details
- Price per square foot: $1,333/sqft
- Tax assessed value: $495,524
- Annual tax amount: $7,191
- Date on market: 8/20/2026
- Cumulative days on market: 41 days
- Listing terms: Cash
- Ownership: Fee Simple
- Total actual rent: 0
- Electric utility on property: Yes
- Road surface type: Paved
Estimated market value
Not available
Estimated sales range
Not available
$3,119/mo
Price history
| Date | Event | Price |
|---|---|---|
| 8/20/2026 | Listed for sale | $2,880,000+876.3%$1,333/sqft |
Source:  Stellar MLS #O6434995 Report a problem Stellar MLS #O6434995 Report a problem | ||
| 10/7/2021 | Sold | $295,000+90.3%$137/sqft |
Source: Public Record Report a problem | ||
| 12/9/1999 | Sold | $155,000-6.1%$72/sqft |
Source: Public Record Report a problem | ||
| 9/20/1996 | Sold | $165,000+19.9%$76/sqft |
Source: Public Record Report a problem | ||
| 5/31/1996 | Sold | $137,600$64/sqft |
Source: Public Record Report a problem | ||
Public tax history
| Year | Property taxes | Tax assessment |
|---|---|---|
| 2024 | $6,895 +7.3% | $449,561 +3% |
| 2023 | $6,424 +3.3% | $436,467 +3% |
| 2022 | $6,221 +107.5% | $423,754 +98.8% |
| 2021 | $2,998 +0.9% | $213,150 +1.4% |
| 2020 | $2,971 +1.5% | $210,207 +2.3% |
| 2019 | $2,928 +0.9% | $205,481 +1.9% |
| 2018 | $2,901 | $201,650 -47.3% |
| 2017 | $2,901 +1.6% | $382,577 +0.9% |
| 2016 | $2,855 +1% | $379,009 +10.4% |
| 2015 | $2,828 -1.6% | $343,400 +57.8% |
| 2014 | $2,875 +0.5% | $217,660 +15.9% |
| 2013 | $2,861 0% | $187,754 +0.6% |
| 2012 | $2,862 -2.5% | $186,693 -1.9% |
| 2011 | $2,936 +0.1% | $190,240 -2.8% |
| 2010 | $2,933 | $195,689 -11.2% |
| 2009 | -- | $220,485 -17% |
| 2008 | $2,739 -2.7% | $265,501 -7.3% |
| 2007 | $2,815 -5.6% | $286,389 +5.9% |
| 2006 | $2,982 +5.2% | $270,547 +37.6% |
| 2005 | $2,836 +4.7% | $196,549 +1.4% |
| 2004 | $2,709 +0.4% | $193,813 +1.1% |
| 2003 | $2,699 +2.7% | $191,675 +3.2% |
| 2002 | $2,627 -1% | $185,791 +8.7% |
| 2001 | $2,653 +2.3% | $170,998 +13.3% |
| 2000 | $2,593 | $150,980 |
Find assessor info on the county website
Monthly payment
Est. payment
Payment breakdown
Explore the cost of this home by adjusting the details. Changes won't be saved.Climate risks
Neighborhood: 34734
Nearby schools
Schools provided by the listing agent
- Elementary: Thornebrooke Elem
- Middle: Gotha Middle
- High: Olympia High
Source: Stellar MLS. This data may not be complete. We recommend contacting the local school district to confirm school assignments for this home.

Similar homes
- $3,250,0003 bd4 ba2.8k sqft6126 PAYNE STEWART DRIVE, WINDERMERE, FL 34786For Sale

 MLS ID #O6444116, Jill Irwin, IRWIN REALTY GROUP LLC. Stellar MLS
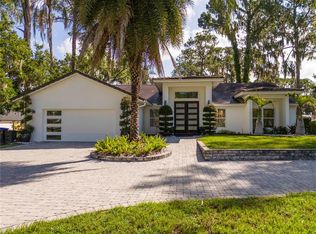
 - $2,400,0003 bd2 ba2.6k sqft10129 LONE TREE LANE, ORLANDO, FL 32836For Sale
 MLS ID #O6421571, Ursula Garcia Moraes, PRISTINE INTERNATIONAL REALTY LLC. Stellar MLS
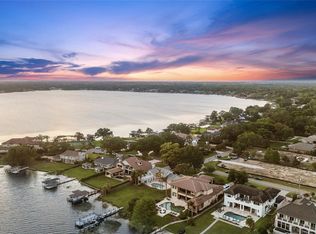
 - $2,275,0004 bd3 ba3k sqft9620 MAYWOOD DRIVE, WINDERMERE, FL 34786For Sale
 MLS ID #O6399315, Linda O'Grady, PREMIER SOTHEBYS INT'L REALTY. Stellar MLS
 - $2,700,0003 bd2 ba2.1k sqft3480 ONDICH ROAD, APOPKA, FL 32712For Sale
 MLS ID #G5112803, Dorinda Torrance, EXP REALTY LLC. Stellar MLS
 - $2,790,0004 bd2 ba1.8k sqft4004 REX DRIVE, WINTER GARDEN, FL 34787For SaleMLS ID #O6395737, Edward Guerrette LLC, HAMLIN REALTY. Stellar MLS
- $1,630,0003 bd2 ba2.2k sqft11923 LAKE BUTLER BOULEVARD, WINDERMERE, FL 34786For SaleMLS ID #O6311003, Bo Julian, JULIAN PROPERTIES, INC.. Stellar MLS
- $1,775,0003 bd3 ba3.1k sqft12001 LAKE BUTLER BOULEVARD, WINDERMERE, FL 34786For SaleMLS ID #O6341557, Bo Julian, JULIAN PROPERTIES, INC.. Stellar MLS
- $1,800,0003 bd3 ba2.4k sqft4512 S HIAWASSEE ROAD, ORLANDO, FL 32835For SaleMLS ID #O6403348, John Silva, JOHN SILVA REALTY & ASSOCIATES. Stellar MLS
- $1,599,0004 bd2 ba2.6k sqft212 W 1ST AVENUE, WINDERMERE, FL 34786For SaleMLS ID #S5155372, Eric Powell, HOME WISE REALTY GROUP, INC.. Stellar MLS
- $2,200,0002 bd2 ba1.1k sqft10430 LAKE COTTAGE LANE, ORLANDO, FL 32836For SaleMLS ID #O6431032, Marc Shamley, PREMIER SOTHEBYS INT'L REALTY. Stellar MLS
- $1,572,0004 bd2 ba2.1k sqft33 MAIN STREET, WINDERMERE, FL 34786For SaleMLS ID #O6406887, Bruce Higgins, SAND DOLLAR REALTY GROUP INC. Stellar MLS
- $2,999,0003 bd4 ba2.8k sqft10310 GOPHER ROAD, HOWEY IN THE HILLS, FL 34737For SaleMLS ID #OM713588, Kirk Webby, PEGASUS REALTY & ASSOC INC. Stellar MLS
- $2,595,0003 bd3 ba2.9k sqft6136 DORA DRIVE, MOUNT DORA, FL 32757For SaleMLS ID #O6382730, Mel Bernstein, PREMIER SOTHEBYS INT'L REALTY. Stellar MLS
- $1,800,0005 bd2 ba2.7k sqft4500 S HIAWASSEE ROAD, ORLANDO, FL 32835For SaleMLS ID #O5316556, Priya Rajan, TOP LINE REALTY. Stellar MLS
- $2,790,0002 bd3 ba2.4k sqft100 S EOLA DRIVE #PH 116, ORLANDO, FL 32801For SaleMLS ID #O6391143, Jennifer Tyre, REALTY AND COMPANY INT., LLC. Stellar MLS
- $3,495,0002 bd2 ba3.1k sqft7625 CLARCONA OCOEE ROAD, ORLANDO, FL 32818For SaleMLS ID #O6337044, Cory Prado, COLDWELL BANKER REALTY. Stellar MLS
- $1,949,5003 bd4 ba2.4k sqft1420 ALOMA AVENUE, WINTER PARK, FL 32789For SaleMLS ID #O6430343, Alejandra Silva, METROPOLITAN R.E SOLUTIONS INC. Stellar MLS
- $1,650,0003 bd3 ba2.1k sqft13100 SKIING PARADISE BOULEVARD, CLERMONT, FL 34711For SaleMLS ID #TB8546936, Greg Sullivan, BY OWNER.COM. Stellar MLS
- $1,499,0004 bd2 ba2k sqft3412 ORANOLE ROAD, ORLANDO, FL 32810For SaleMLS ID #V4950364, Yanet Garcia, PLLC, HOME WISE REALTY GROUP, INC.. Stellar MLS
- $1,795,0003 bd3 ba2.3k sqft631 LAKE CATHERINE DRIVE, MAITLAND, FL 32751For SaleMLS ID #O6408700, Kelly Price, KELLY PRICE & COMPANY LLC. Stellar MLS
