Private Eaglecrest Garden Sanctuary! Elegant, bright, and very spacious 4 Bed/2.5 Bath Ranch-Style Family Home on a private, beautifully landscaped .42-acre garden oasis. This inviting residence boasts a Den and Flex Room, a generous use of glass, skylights, formal Living/Dining Rooms, nice updates, patios front and back, lovely gardens with fruit trees, and a garden area with a Greenhouse. A secluded patio with timber arbor, mature trees and perennial gardens welcomes you. Inside, formal Living and Dining Rooms feature vaulted wood ceilings. The updated Island Kitchen offers 4 skylights, granite CTs, a woodstove, and updated appls. The Family Room has vaulted ceilings, nat gas FP, and door to garden oasis with large patio and 2 sheds, one powered. The Primary Suite has a WI closet and 4-pc Ensuite. Also 3 Bedrms, Main Bath, skylighted Den with nat gas FP, Flex Room, Powder Room/laundry and Dbl Garage. Short stroll to the beach, mins to the Village Center. Visit our website for more.
For sale
C$1,159,000
1061 Harlequin Rd, Qualicum Beach, BC V9K 1E2
4beds
3baths
3,164sqft
Single Family Residence
Built in 1978
0.42 Acres Lot
$-- Zestimate®
C$366/sqft
C$-- HOA
What's special
Den and flex roomGenerous use of glassPatios front and backUpdated island kitchen
- 21 days
- 86
- 4
Zillow last checked:
Listing updated:
Listed by:
Susan Forrest Personal Real Estate Corporation,
Royal LePage Island Living (PK),
Richard Plowens Personal Real Estate Corporation,
Royal LePage Island Living (PK)
Source: VIVA,MLS®#: 1051702
Facts & features
Interior
Bedrooms & bathrooms
- Bedrooms: 4
- Bathrooms: 3
- Main level bathrooms: 3
- Main level bedrooms: 3
Kitchen
- Level: Main
Heating
- Baseboard, Heat Pump, Natural Gas, Wood
Cooling
- Air Conditioning
Appliances
- Included: Dishwasher, Oven/Range Electric, Range Hood, Refrigerator, Washer
- Laundry: Inside
Features
- Closet Organizer, Dining Room, Dining/Living Combo, Eating Area, French Doors, Soaker Tub, Vaulted Ceiling(s), Workshop, Central Vacuum
- Flooring: Carpet, Laminate, Tile
- Windows: Blinds, Screens, Skylight(s), Vinyl Frames, Window Coverings
- Basement: None
- Number of fireplaces: 3
- Fireplace features: Gas, Wood Burning
Interior area
- Total structure area: 3,164
- Total interior livable area: 3,164 sqft
Property
Parking
- Total spaces: 2
- Parking features: Driveway, On Street
- Has uncovered spaces: Yes
Accessibility
- Accessibility features: Accessible Entrance, Ground Level Main Floor
Features
- Entry location: Ground Level
- Patio & porch: Balcony/Patio
- Exterior features: Garden, Sprinkler System
- Fencing: Full
Lot
- Size: 0.42 Acres
- Features: Central Location, Easy Access, Irrigation Sprinkler(s), Landscaped, Level, Marina Nearby, Near Golf Course, Park Setting, Private, Quiet Area, Recreation Nearby, Serviced, Shopping Nearby, Southern Exposure
Details
- Additional structures: Shed(s), Workshop
- Parcel number: 001427962
- Zoning: R1
- Zoning description: Residential
Construction
Type & style
- Home type: SingleFamily
- Property subtype: Single Family Residence
Materials
- Cement Fibre
- Foundation: Slab
- Roof: Asphalt Shingle
Condition
- Resale
- New construction: No
- Year built: 1978
Utilities & green energy
- Water: Municipal
- Utilities for property: Cable Connected, Compost, Electricity Connected, Garbage, Natural Gas Available, Natural Gas Connected, Recycling
Community & HOA
Community
- Security: Security System
Location
- Region: Qualicum Beach
Financial & listing details
- Price per square foot: C$366/sqft
- Tax assessed value: C$1,161,000
- Annual tax amount: C$7,533
- Date on market: 10/14/2026
- Ownership: Freehold
- Electric utility on property: Yes
- Road surface type: Paved
Price history
| Date | Event | Price |
|---|---|---|
| 11/4/2026 | Price change | C$1,159,000-3.3%C$366/sqft |
Source: VIVA #1051702 Report a problem | ||
| 10/14/2026 | Listed for sale | C$1,198,000C$379/sqft |
Source: VIVA #1051702 Report a problem | ||
Public tax history
Tax history is unavailable.
Climate risks
Neighborhood: V9K
Nearby schools
GreatSchools rating
No schools nearby
We couldn't find any schools near this home.
- C$679,000-- bd-- ba-- sqft1056 Mallard Pl, Qualicum Beach, BC V9K1E8Off Market
- C$929,0004 bd3 ba2.6k sqft1156 Wedgewood Close, Qualicum Beach, BC V9K1C6For Sale
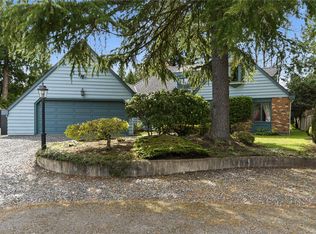
- C$557,0009,147 sqft599 Tournament Tour, Qualicum Beach, BC V9K2J1Lot/Land
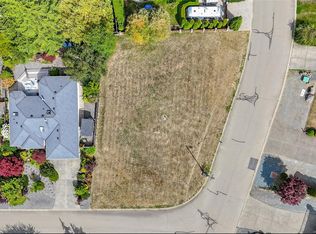
- C$550,000-- bd-- ba-- sqft1148 Clubhouse Dr, Qualicum Beach, BC V9K1C4Off Market
Similar homes
- C$929,0004 bd3 ba2.6k sqft1156 Wedgewood Close, Qualicum Beach, BC V9K 1C6For SaleMLS ID #1053784, Kevin Clayton, Royal LePage Island Living (PK). VIVA
- C$1,025,0005 bd3 ba2.4k sqft1170 Clubhouse Dr, Qualicum Beach, BC V9K 1C4For Sale
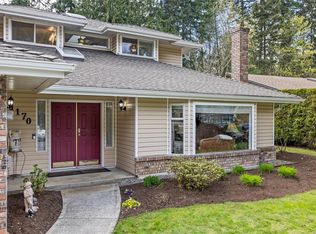 MLS ID #1052674, Simon Martin-Joughin, Royal LePage Island Living (QU). VIVA
- C$1,145,0004 bd3 ba2.3k sqft928 Ballenas Rd W, Nanaimo, BC V9P 1T1For Sale
 MLS ID #1053647, Susan Forrest Personal Real Estate Corporation, Royal LePage Island Living (PK). VIVA
- C$1,450,0004 bd4 ba3.5k sqft825 Fern Rd E, Nanaimo, BC V9K 1M3For Sale
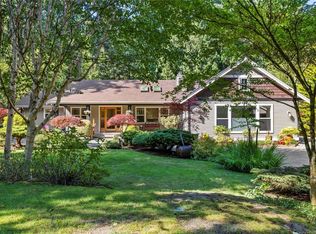 MLS ID #1053366, Jennifer Galloway Personal Real Estate Corporation, Royal LePage Island Living (QU). VIVA
