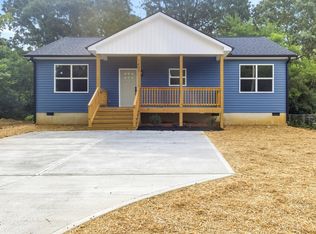
This lovely home has a spacious family room with an optional fireplace on the main level. The kitchen has tons of storage and plenty of workspaces, even more, when you elect to add the optional island. The formal dining room can be built into a first-floor bedroom. Finishing out the main level is the powder room and coat closet. Upstairs the primary suite has a huge walk-in closet and an option for a vaulted ceiling. The primary bathroom can be built with a double sink vanity, and either a large walk-in shower with two seats and a large linen closet or a small linen closet, separate shower, and garden tub. Enjoy the ease of front yard maintenance included in your HOA dues Ready Now!
Pending
$315,310
1061 Thicket Dr Lot 356, Burlington, NC 27217
3beds
1,687sqft
Single Family Residence, Residential
Built in 2024
8,712 Square Feet Lot
$311,800 Zestimate®
$187/sqft
$69/mo HOA
What's special
Optional fireplaceLarge walk-in showerPlenty of workspacesSpacious family roomPowder roomCoat closetDouble sink vanity
- 466 days |
- 7 |
- 0 |
Zillow last checked:
Listing updated:
Listed by:
Wesley S Wallace 336-500-1638,
KEYSTONE REALTY GROUP, INC.
Source: Doorify MLS,MLS#: 10094232
Facts & features
Interior
Bedrooms & bathrooms
- Bedrooms: 3
- Bathrooms: 3
- Full bathrooms: 2
- 1/2 bathrooms: 1
Heating
- Natural Gas
Cooling
- Central Air
Appliances
- Included: Dishwasher, Disposal, Oven
- Laundry: Washer Hookup
Features
- Pantry, Vaulted Ceiling(s), Other
- Flooring: Carpet, Vinyl
- Windows: Insulated Windows
Interior area
- Total structure area: 1,687
- Total interior livable area: 1,687 sqft
- Finished area above ground: 1,687
- Finished area below ground: 0
Property
Parking
- Total spaces: 2
- Parking features: Attached, Paved
- Attached garage spaces: 2
Features
- Levels: Two
- Stories: 2
- Patio & porch: Patio
- Has view: Yes
Lot
- Size: 8,712 Square Feet
- Features: Landscaped, Rectangular Lot
Details
- Parcel number: 8876146649
- Zoning: 0
- Special conditions: Standard
Construction
Type & style
- Home type: SingleFamily
- Architectural style: Transitional
- Property subtype: Single Family Residence, Residential
Materials
- Vinyl Siding
- Foundation: Slab
- Roof: Shingle
Condition
- New construction: Yes
- Year built: 2024
- Major remodel year: 2024
Utilities & green energy
- Sewer: Public Sewer
- Water: Public
- Utilities for property: Underground Utilities
Green energy
- Energy efficient items: Doors
Community & HOA
Community
- Features: Sidewalks
- Subdivision: Brassfield Meadows
HOA
- Has HOA: Yes
- Services included: None
- HOA fee: $69 monthly
Location
- Region: Burlington
Financial & listing details
- Price per square foot: $187/sqft
- Annual tax amount: $1
- Date on market: 5/6/2025
Estimated market value
$311,800
$296,000 - $327,000
$2,056/mo
Price history
| Date | Event | Price |
|---|---|---|
| 6/25/2026 | Pending sale | $315,310$187/sqft |
Source:  Doorify MLS #10094232 Report a problem Doorify MLS #10094232 Report a problem | ||
| 1/13/2026 | Price change | $315,310-4.4%$187/sqft |
Source: Doorify MLS #10094232 Report a problem | ||
| 4/5/2024 | Price change | $329,990-12.3%$196/sqft |
Source:  Keystone Homes NC Report a problem Keystone Homes NC Report a problem | ||
| 11/15/2023 | Listed for sale | $376,310$223/sqft |
Source: Keystone Homes NC Report a problem | ||
Public tax history
Tax history is unavailable.
Monthly payment
Est. payment
Payment breakdown
Explore the cost of this home by adjusting the details. Changes won't be saved.Climate risks
Neighborhood: 27217
Nearby schools
GreatSchools rating
- 7/10Altamahaw Ossipee ElementaryGrades: K-5Distance: 5.7 mi
- 6/10Western MiddleGrades: 6-8Distance: 4.6 mi
- 7/10Western Alamance HighGrades: 9-12Distance: 4.1 mi
Schools provided by the listing agent
- Elementary: Alamance Burlington - Altamahaw Ossipee Elementary
- Middle: Alamance Burlington - Western Alamance Middle
- High: Alamance Burlington - Western Alamance High
Source: Doorify MLS. This data may not be complete. We recommend contacting the local school district to confirm school assignments for this home.
- $315,3103 bd3 ba1.6k sqft1061 Thicket Dr, Burlington, NC 27217Pending
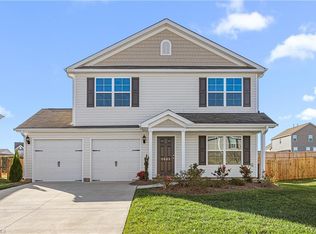
- $337,9903 bd3 ba1.8k sqft1069 Thicket Dr, Burlington, NC 27217Sold
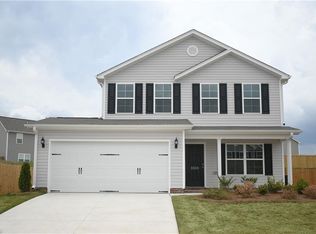
- $328,0004 bd3 ba1.9k sqft1049 Thicket Dr, Burlington, NC 27217Sold
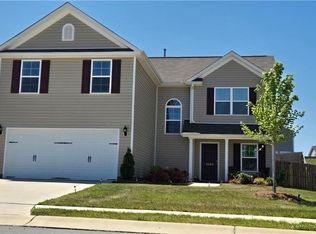
- $326,0004 bd3 ba1.9k sqft1049 Thicket Dr LOT 357, Burlington, NC 27217Sold
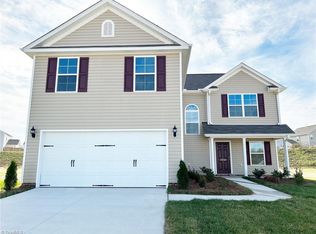
- $331,2963 bd2 ba2k sqft205 Brassfield Dr, Burlington, NC 27217Off Market
- $326,9903 bd3 ba-- sqft205 Brassfield Dr LOT 350, Burlington, NC 27217Sold
- $324,3053 bd3 ba1.8k sqft1043 Thicket Dr LOT 358, Burlington, NC 27217Sold
- $300,0003 bd2 ba1.6k sqft197 Brassfield Dr, Burlington, NC 27217Sold
A local agent can set up tours, give advice and negotiate with sellers.
Similar homes
- $299,9993 bd3 ba1.7k sqft707 Bentley Ln, Burlington, NC 27217For Sale

 MLS ID #10179892, Chelsea Pearson. Doorify MLS
 - $272,0003 bd2 ba1.3k sqft1437 Duggins Dr, Burlington, NC 27217New Construction
 MLS ID #10173380, Brandon Caputo. Doorify MLS
 - from $280,9993 bd3 ba1.2k sqftTyler II Plan, Pinnix Loop, Burlington, NC 27217New Construction
 Foundation Homebuilders
 - $280,9993 bd3 ba1.2k sqft1075 Pinnix Loop, Burlington, NC 27217New ConstructionFoundation Homebuilders
- from $284,9993 bd3 ba1.3k sqftMarshall Plan, Pinnix Loop, Burlington, NC 27217New ConstructionFoundation Homebuilders
- from $281,9993 bd3 ba1.3k sqftThomas Plan, Pinnix Loop, Burlington, NC 27217New ConstructionFoundation Homebuilders
- from $267,9993 bd2 ba1.2k sqftCamden B Plan, Pinnix Loop, Burlington, NC 27217New ConstructionFoundation Homebuilders
- $345,0004 bd3 ba2.1k sqft236 Colonnade Dr, Elon, NC 27244For SaleMLS ID #10169351, Jessica Combs Bryant. Doorify MLS
- from $279,9993 bd2 ba1.2k sqftDogwood Plan, Pinnix Loop, Burlington, NC 27217New ConstructionFoundation Homebuilders
- $244,9992 bd3 ba1k sqft1016 Pinnix Loop, Burlington, NC 27217New ConstructionDoorify MLS
- $278,6003 bd2 ba1.4k sqft461 New York Ave, Burlington, NC 27215New ConstructionMLS ID #10181145, Brandon Caputo. Doorify MLS
- $267,9993 bd2 ba1.2k sqft1069 Pinnix Loop, Burlington, NC 27217New ConstructionFoundation Homebuilders
- $331,9993 bd2 ba1.5k sqft2832 Ricolden Trl, Ossipee, NC 27244New ConstructionDoorify MLS
- $338,9993 bd3 ba1.5k sqft2848 Ricolden Trl, Ossipee, NC 27244New ConstructionDoorify MLS
- $250,9993 bd2 ba1k sqft1083 Pinnix Loop, Burlington, NC 27217New ConstructionFoundation Homebuilders
- from $244,9992 bd3 ba1k sqftJefferson (FP) Plan, Pinnix Loop, Burlington, NC 27217New ConstructionFoundation Homebuilders
- from $329,9903 bd2 ba1.6k sqftAria Plan, Quarry Hills - D.R. Horton, Graham, NC 27253New ConstructionDR Horton
- from $250,9993 bd2 ba1k sqftLincoln Plan, Pinnix Loop, Burlington, NC 27217New ConstructionFoundation Homebuilders
- $359,9003 bd3 ba2k sqft1722 Langlais Dr, Graham, NC 27253For SaleMLS ID #10180155, James Kempski. Doorify MLS
- $320,0004 bd3 ba2k sqft331 Lawton Dr, Haw River, NC 27258For SaleMLS ID #10147345, Margarita Alejandra Moreno. Doorify MLS
