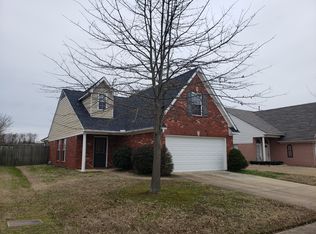
Nestled in the charming Pecan Ridge subdivision of Olive Branch, this beautifully updated 3-bedroom, 2-bath home blends warmth, comfort, and modern convenience. Situated in a quiet neighborhood, the home welcomes visitors with a classic brick exterior, covered front entry, and bright, air interiors filled with natural light thanks to high ceilings and large windows. Step inside to discover a spacious open floor plan with fresh updates throughout, including brand new flooring, all new light fixtures, and fresh inteiror paint. The heart of the home is the great room, where a gas fireplace adds a cozy touch-perfect for relaxing on cool evenings. The eat-in kitchen is designed for both casual meals and entertaining, featuring a breakfast bar, painted cabinets, new appliances, and sunny breakfast nook with views of the backyard. A separate laundry room adds daily convenience, keeping household chores tucked away. The main-floor primary suite is a peaceful retreat, complete with a salon-style bath featuring a double vanity, separate jetted tub, and walk-in shower--the perfect space to unwind. A second bedroom and full bath on the main floor and a spacious third bedroom upstairs provide comfort and flexibility, whether for family, guests, or a home office. Step outside to enjoy the covered back patio and wooden fenced backyard, offering privacy for outdoor gatherings, morning coffee, or space for pets to roam. The manageable 0.17-acre lot is ideal for those seeking low-maintenance living without sacrificing outdoor enjoyment. A 2-car front-load garage completes the home with added storage and convenience. Located just minutes from Old Towne Main Street, Olive Branch Country Club, and Olive Branch City Park, this home places you near local dining, shopping, and recreation while still offering a peaceful, neighborhood setting. Don't miss the chance to make this home yours!
Pending
$240,000
10611 Pecan View Dr, Olive Branch, MS 38654
3beds
1,451sqft
Residential, Single Family Residence
Built in 2004
7,405 Square Feet Lot
$-- Zestimate®
$165/sqft
$9/mo HOA
What's special
Separate jetted tubCovered front entryCovered back patioSpacious open floor planSpacious third bedroom upstairsLarge windowsClassic brick exterior
- 57 days
- 31
- 0
Zillow last checked:
Listing updated:
Listed by:
Elizabeth E Fair 901-586-5198,
Bryan Realty Group 901-401-2208
Source: MLS United,MLS#: 4157821
Facts & features
Interior
Bedrooms & bathrooms
- Bedrooms: 3
- Bathrooms: 2
- Full bathrooms: 2
Primary bedroom
- Level: First
Bedroom
- Level: First
Bedroom
- Level: Second
Primary bathroom
- Level: First
Bathroom
- Level: First
Great room
- Level: First
Kitchen
- Level: First
Laundry
- Level: First
Heating
- Central, Electric, Natural Gas
Cooling
- Ceiling Fan(s), Central Air, Electric
Appliances
- Included: Dishwasher, Disposal, Gas Water Heater
- Laundry: Laundry Room, Main Level
Features
- Breakfast Bar, Ceiling Fan(s), Eat-in Kitchen, Open Floorplan, Primary Downstairs, Soaking Tub, Double Vanity
- Flooring: Carpet, Tile, Wood
- Doors: Dead Bolt Lock(s), Fiberglass, Insulated
- Windows: Insulated Windows, Vinyl
- Has fireplace: Yes
- Fireplace features: Gas Log, Great Room
Interior area
- Total structure area: 1,451
- Total interior livable area: 1,451 sqft
Video & virtual tour
Property
Parking
- Total spaces: 2
- Parking features: Attached, Garage Faces Front, Concrete
- Attached garage spaces: 2
Features
- Levels: One and One Half
- Stories: 1
- Patio & porch: Patio
- Exterior features: Rain Gutters
- Fencing: Back Yard,Privacy,Wood,Fenced
Lot
- Size: 7,405 Square Feet
- Dimensions: 50 x 140
- Features: Landscaped, Level
Details
- Additional structures: Garage(s)
- Parcel number: 1067262800005100
Construction
Type & style
- Home type: SingleFamily
- Architectural style: Traditional
- Property subtype: Residential, Single Family Residence
Materials
- Brick
- Foundation: Slab
- Roof: Asphalt
Condition
- Move In Ready
- New construction: No
- Year built: 2004
Utilities & green energy
- Sewer: Public Sewer
- Water: Public
- Utilities for property: Cable Available, Electricity Connected, Natural Gas Connected, Sewer Connected, Water Connected
Community & HOA
Community
- Features: Curbs, Sidewalks
- Security: Smoke Detector(s)
- Subdivision: Pecan Ridge
HOA
- Has HOA: Yes
- Services included: Maintenance Grounds, Management
- HOA fee: $110 annually
Location
- Region: Olive Branch
Financial & listing details
- Price per square foot: $165/sqft
- Tax assessed value: $127,441
- Annual tax amount: $2,213
- Date on market: 8/1/2026
- Electric utility on property: Yes
Estimated market value
Not available
Estimated sales range
Not available
$1,853/mo
Price history
| Date | Event | Price |
|---|---|---|
| 8/12/2026 | Pending sale | $240,000$165/sqft |
Source: MLS United #4157821 Report a problem | ||
| 8/1/2026 | Listed for sale | $240,000+4.3%$165/sqft |
Source: MLS United #4157821 Report a problem | ||
| 9/4/2025 | Listing removed | $230,000$159/sqft |
Source:  MAAR #10202886 Report a problem MAAR #10202886 Report a problem | ||
| 8/26/2025 | Listed for sale | $230,000$159/sqft |
Source: MLS United #4121554 Report a problem | ||
| 8/11/2025 | Pending sale | $230,000$159/sqft |
Source: MLS United #4121554 Report a problem | ||
| 8/5/2025 | Listed for sale | $230,000$159/sqft |
Source: MLS United #4121554 Report a problem | ||
Public tax history
| Year | Property taxes | Tax assessment |
|---|---|---|
| 2025 | $2,213 +14% | $19,116 +34.3% |
| 2024 | $1,942 | $14,231 |
| 2023 | $1,942 | $14,231 |
| 2022 | $1,942 +0.6% | $14,231 +0.6% |
| 2021 | $1,931 +6.2% | $14,152 +6.2% |
| 2020 | $1,818 | $13,320 |
| 2019 | $1,818 | $13,320 |
| 2018 | $1,818 +0.6% | $13,320 +1.2% |
| 2017 | $1,807 | $13,168 |
| 2016 | $1,807 | $13,168 -41.7% |
| 2015 | $1,807 -3.8% | $22,586 +65% |
| 2014 | $1,878 +99.1% | $13,689 +50% |
| 2013 | $943 | $9,126 -2.2% |
| 2010 | -- | $9,334 |
| 2009 | -- | $9,334 |
| 2008 | -- | $9,334 |
Find assessor info on the county website
Monthly payment
Est. payment
Payment breakdown
Explore the cost of this home by adjusting the details. Changes won't be saved.Climate risks
Neighborhood: 38654
Nearby schools
Schools provided by the listing agent
- Elementary: Overpark
- Middle: Center Hill Middle
- High: Center Hill
Source: MLS United. This data may not be complete. We recommend contacting the local school district to confirm school assignments for this home.
Similar homes
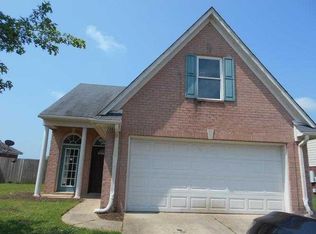
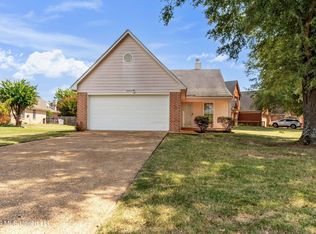
- $245,0003 bd2 ba1.3k sqft9054 Erie Cv, Olive Branch, MS 38654For Sale
 MLS ID #4161751, Laura G Pope, Bluff City Realty Group, LLC. MLS United
 - $295,0004 bd2 ba1.8k sqft9768 Crape Myrtle Dr W, Olive Branch, MS 38654For Sale
 MLS ID #4156798, Stephen G James, Keller Williams. MLS United
 - $249,9003 bd2 ba1.5k sqft5364 Meadow Cross Dr, Memphis, TN 38141For Sale
 MLS ID #10223089, Corinthia D Fair, BHHS Taliesyn Realty. MAAR
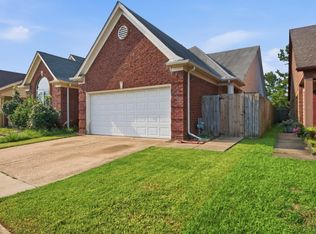
 - $225,0003 bd2 ba1.3k sqft7788 Lipscomb Dr, Memphis, TN 38125For Sale
 MLS ID #10228979, Ashley C Bobo, Keller Williams. MAAR
 - $269,0004 bd3 ba2.1k sqft7779 Windy Willow Rd, Memphis, TN 38125For Sale
 MLS ID #3302514, Heather Ray. RealTracs MLS as distributed by MLS GRID
