*Professional photos coming** Green Built by KB Homes in 2014 with many added upgrades. Ceiling height in downstairs area raised to 9' ceilings for greater feeling of space. SS appliances, lovely 17'' floor tile placed on diagonal in wet areas, Upgraded cabinets, raised counters and raised breakfast bar area. Fridge, washer and dryer stay! All cabinets have added hardware for more upscale, completed look. Low-E windows, recessed lighting, upgradedwindow blinds. Separate master garden tub and shower plus raised cabinet heights, double sinks, upgraded fixtures. Interior door style upgraded. Extra upstairsloft area which could be an office or children's play area. Covered patio. Community has a wonderful park with play area and community pool. HOA providesextra security at night
Pre-foreclosure
Est. $338,300
10614 Hilgenberg Ln SW, Albuquerque, NM 87121
3beds
1,828sqft
Detached
Built in 2014
4,356 Square Feet Lot
$338,300 Zestimate®
$185/sqft
$65/mo HOA
Overview
- 60 days
- 7
- 0
Facts & features
Interior
Bedrooms & bathrooms
- Bedrooms: 3
- Bathrooms: 3
- Full bathrooms: 2
- 1/2 bathrooms: 1
- Main level bedrooms: 1
Heating
- Forced air, Gas
Appliances
- Included: Dishwasher, Dryer, Garbage disposal, Microwave, Refrigerator, Washer
- Laundry: Electric, Service Room
Features
- Ceiling Fan(s), Pantry, Walk-In Closet(s), Separate Shower, High Speed Internet, Loft, Bar In Kitchen, MB Dbl Sink, Separate Tub, MB Garden Tub, Smoke Alarm(s)
- Flooring: Tile, Carpet, Laminate
- Windows: Thermal-Double Pane
- Basement: None
Interior area
- Total interior livable area: 1,828 sqft
Property
Parking
- Total spaces: 2
- Parking features: Garage - Attached
Accessibility
- Accessibility features: Unknown
Features
- Patio & porch: Covered
- Exterior features: Stucco
Lot
- Size: 4,356 Square Feet
- Features: Public Road
Details
- Additional structures: Tennis Court(s)
- Parcel number: 100805451309041128
- Zoning: R-1A*
Construction
Type & style
- Home type: SingleFamily
- Property subtype: Detached
Condition
- Year built: 2014
Details
- Builder name: KB
Utilities & green energy
- Sewer: Public Sewer
- Water: Public
Green energy
- Green verification: Energy Star
Community & HOA
HOA
- Has HOA: Yes
- Amenities included: Common Area, Pool, Security
- Services included: Security, Common Area, Community Pool
- HOA fee: $65 monthly
Location
- Region: Albuquerque
Financial & listing details
- Price per square foot: $185/sqft
- Tax assessed value: $311,900
- Annual tax amount: $4,393
- Date available: 10/07/2020
Foreclosure details
Estimated market value
$338,300
$321,000 - $355,000
$2,348/mo
Price history
| Date | Event | Price |
|---|---|---|
| 11/9/2023 | Sold | -- |
Source:  SWMLS #1041587 Report a problem | ||
| 10/10/2023 | Pending sale | $319,990$175/sqft |
Source: SWMLS #1041587 Report a problem | ||
| 9/15/2023 | Listed for sale | $319,990+14.3%$175/sqft |
Source: SWMLS #1041587 Report a problem | ||
| 5/16/2022 | Sold | -- |
Source: SWMLS #1014536 Report a problem | ||
| 5/12/2022 | Pending sale | $280,000+30.2%$153/sqft |
Source: SWMLS #1014536 Report a problem | ||
| 12/9/2020 | Sold | -- |
Source: SWMLS #978704 Report a problem | ||
| 10/19/2020 | Pending sale | $215,000$118/sqft |
Source: Berkshire Hathaway NM Prop #978704 Report a problem | ||
| 10/18/2020 | Listed for sale | $215,000$118/sqft |
Source: Berkshire Hathaway NM Prop #978704 Report a problem | ||
| 10/17/2020 | Pending sale | $215,000$118/sqft |
Source: Berkshire Hathaway NM Prop #978704 Report a problem | ||
| 10/10/2020 | Listed for sale | $215,000+11.4%$118/sqft |
Source: Berkshire Hathaway NM Prop #978704 Report a problem | ||
| 1/23/2020 | Sold | -- |
Source: Agent Provided Report a problem | ||
| 1/8/2020 | Pending sale | $193,000$106/sqft |
Source: Coldwell Banker Legacy #957083 Report a problem | ||
| 12/23/2019 | Listed for sale | $193,000$106/sqft |
Source: Coldwell Banker Legacy #957083 Report a problem | ||
| 11/7/2019 | Pending sale | $193,000$106/sqft |
Source: Coldwell Banker Legacy #957083 Report a problem | ||
| 11/1/2019 | Listed for sale | $193,000$106/sqft |
Source: Coldwell Banker Legacy #957083 Report a problem | ||
Public tax history
| Year | Property taxes | Tax assessment |
|---|---|---|
| 2025 | $4,393 -3.4% | $103,956 -3.5% |
| 2024 | $4,546 +6.9% | $107,755 +8.3% |
| 2023 | $4,253 +51.9% | $99,523 +51.2% |
| 2022 | $2,799 +3.5% | $65,811 +3% |
| 2021 | $2,705 +7.9% | $63,894 +9.4% |
| 2020 | $2,506 | $58,430 +3% |
| 2019 | -- | $56,728 |
| 2018 | $397 -83.5% | $56,728 +0.7% |
| 2017 | $2,401 +5% | $56,361 +4.8% |
| 2016 | $2,287 -72.7% | $53,761 +542.6% |
| 2015 | $8,366 +2014.9% | $8,366 |
| 2014 | $396 | $8,366 |
Find assessor info on the county website
Monthly payment
Climate risks
Neighborhood: Orchards at Anerson Heights
Nearby schools
Schools provided by the listing agent
- Elementary: George I Sanchez Collaborative Community School
- High: Atrisco Heritage
Source: The MLS. This data may not be complete. We recommend contacting the local school district to confirm school assignments for this home.
- $325,8003 bd2 ba1.9k sqft10610 Hilgenberg Ln SW, Albuquerque, NM 87121Off Market
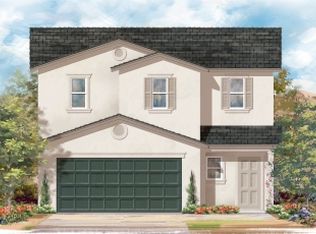
- $348,1004 bd3 ba2.2k sqft10616 Hilgenberg Ln SW, Albuquerque, NM 87121Off Market

- $322,9003 bd2 ba1.8k sqft10618 Hilgenberg Ln SW, Albuquerque, NM 87121Off Market
- $--4 bd3 ba2.2k sqft10608 Hilgenberg Ln SW, Albuquerque, NM 87121Sold

Similar homes
- $349,9004 bd3 ba2.1k sqft10023 Rio Corto Ave SW, Albuquerque, NM 87121For Sale
 MLS ID #1112854, Elijah James Saiz, Oso Elite Realty. SWMLS
- $315,0003 bd3 ba1.7k sqft10655 McMichael Ln SW, Albuquerque, NM 87121For Sale
 MLS ID #1112256, Edgar Delgadillo, Realty One of New Mexico. SWMLS
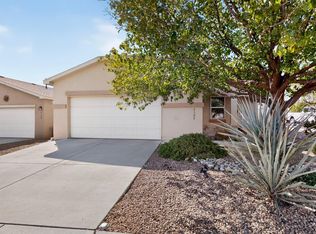
- $329,5003 bd2 ba1.8k sqft9324 Upper Meadow Ave SW, Albuquerque, NM 87121For Sale
 MLS ID #1112090, David J Haemker, Premier Home Team Realtors. SWMLS
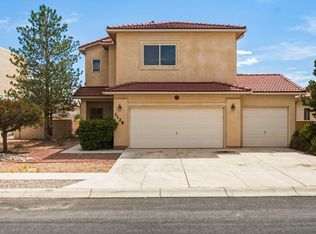
- $320,0003 bd3 ba1.9k sqft3128 Rio Linda Dr SW, Albuquerque, NM 87121For Sale
 MLS ID #1109190, Ilysa Isabella Padilla, Keller Williams Realty. SWMLS
