Expanded 1,558 sq ft H-2 model block home on a 7,000 sq ft north-south lot in Sun City. This versatile layout features an entry foyer, living and dining areas, and a kitchen with added pantry space. Includes 3 bedrooms, 1 bath, and a spacious family room with fireplace. Vinyl plank flooring in main living areas. Enjoy front and back covered patios, with the rear offering a workshop/utility space, locking storage, and evap cooler. Grassy backyard with fruit trees. Double driveway, carport, and shed provide ample parking and storage. Conveniently located near golf, shopping, dining, and community centers. Don't miss this one!
For sale
$265,000
10615 W ALABAMA Avenue, Sun City, AZ 85351
3beds
1,558sqft
:
Get pre-qualifiedN/A
Single Family Residence
Built in 1961
7,000 Square Feet Lot
$-- Zestimate®
$170/sqft
$48/mo HOA
What's special
Living and dining areasDouble drivewayEvap coolerEntry foyerLocking storage
- 117 days |
- 160 |
- 6 |
Zillow last checked:
Listing updated:
Listed by:
Skyler Flaherty 480-310-4166,
Epique Realty
Source: ARMLS,MLS#: 7016403
Facts & features
Interior
Bedrooms & bathrooms
- Bedrooms: 3
- Bathrooms: 1
- Full bathrooms: 1
Heating
- Heat Pump
Cooling
- Heat Pump, Central Air
Appliances
- Included: Dryer, Washer, Gas Oven
Features
- Eat-in Kitchen
- Has basement: No
- Number of fireplaces: 1
Interior area
- Total structure area: 1,558
- Total interior livable area: 1,558 sqft
Property
Parking
- Total spaces: 4
- Parking features: Carport, Open
- Carport spaces: 2
- Uncovered spaces: 2
Features
- Stories: 1
- Spa features: None
- Fencing: Partial
Lot
- Size: 7,000 Square Feet
- Features: Desert Back, Desert Front
Details
- Parcel number: 20089087
- Special conditions: Age Restricted (See Remarks)
Construction
Type & style
- Home type: SingleFamily
- Property subtype: Single Family Residence
Materials
- Painted, Block
- Roof: Other
Condition
- Year built: 1961
Utilities & green energy
- Sewer: Public Sewer
- Water: City Water
Community & HOA
Community
- Features: Pool
- Senior community: Yes
- Subdivision: SUN CITY 1 LOT 90-240 419-436 TR 1-27 A D
HOA
- Has HOA: Yes
- Services included: Maintenance Grounds, Street Maint
- HOA fee: $575 annually
- HOA name: Sun City Rec Center
- HOA phone: 623-561-4600
Location
- Region: Sun City
Financial & listing details
- Price per square foot: $170/sqft
- Tax assessed value: $229,300
- Annual tax amount: $810
- Date on market: 4/19/2026
- Cumulative days on market: 117 days
- Listing terms: Cash,Conventional,FHA,VA Loan
- Ownership: Fee Simple
Estimated market value
Not available
Estimated sales range
Not available
Not available
Price history
| Date | Event | Price |
|---|---|---|
| 4/19/2026 | Listed for sale | $265,000-1.9%$170/sqft |
Source:  ARMLS #7016403 Report a problem ARMLS #7016403 Report a problem | ||
| 12/23/2021 | Sold | $270,000$173/sqft |
Source: ARMLS #6311767 Report a problem | ||
| 12/1/2021 | Pending sale | $270,000$173/sqft |
Source:  HomeSmart #6311767 Report a problem HomeSmart #6311767 Report a problem | ||
| 11/30/2021 | Contingent | $270,000$173/sqft |
Source: ARMLS #6311767 Report a problem | ||
| 11/14/2021 | Price change | $270,000-1.8%$173/sqft |
Source: ARMLS #6311767 Report a problem | ||
| 11/1/2021 | Price change | $275,000-7.7%$177/sqft |
Source: ARMLS #6311767 Report a problem | ||
| 10/27/2021 | Price change | $298,000-6.9%$191/sqft |
Source: ARMLS #6311767 Report a problem | ||
| 10/24/2021 | Listed for sale | $320,000$205/sqft |
Source: ARMLS #6311767 Report a problem | ||
Public tax history
| Year | Property taxes | Tax assessment |
|---|---|---|
| 2025 | $275 +4.9% | $22,930 -6.3% |
| 2024 | $263 +1.7% | $24,470 +181.1% |
| 2023 | $258 -62.2% | $8,706 -44.2% |
| 2022 | $683 -0.5% | $15,600 +8.3% |
| 2021 | $686 -0.4% | $14,410 +14.1% |
| 2020 | $689 +3.6% | $12,630 +10.7% |
| 2019 | $665 | $11,410 +13.9% |
| 2018 | $665 +3.2% | $10,020 +13.7% |
| 2017 | $644 +50.5% | $8,810 +6.8% |
| 2016 | $428 +1.6% | $8,250 +64.7% |
| 2015 | $421 | $5,010 +18.4% |
| 2014 | -- | $4,230 -2.8% |
| 2013 | -- | $4,350 -16% |
| 2012 | -- | $5,180 -21.2% |
| 2011 | -- | $6,570 -5.2% |
| 2010 | -- | $6,930 -18.5% |
| 2009 | -- | $8,500 -15.8% |
| 2008 | -- | $10,100 +10.4% |
| 2007 | -- | $9,150 +67.9% |
| 2006 | -- | $5,450 |
| 2005 | -- | $5,450 +0.9% |
| 2004 | -- | $5,400 |
| 2003 | -- | $5,400 +10.2% |
| 2002 | -- | $4,900 |
Find assessor info on the county website
Monthly payment
Est. payment
Payment breakdown
Explore the cost of this home by adjusting the details. Changes won't be saved.Climate risks
Neighborhood: 85351
Nearby schools
GreatSchools rating
- 3/10Discover UGrades: K-6Distance: 1.1 mi
- 5/10Riverview SchoolGrades: PK-8Distance: 1.4 mi
- 1/10Ombudsman - Charter NorthwestGrades: 9-12Distance: 1.6 mi
- $231,600-- bd1 ba1.3k sqft10621 W Alabama Ave, Sun City, AZ 85351Off Market
- $243,4002 bd1 ba983 sqft10611 W Alabama Ave, Sun City, AZ 85351Off Market

- $295,8003 bd2 ba1.3k sqft10614 W Riviera Dr, Sun City, AZ 85351Off Market

- $240,2002 bd1 ba1.1k sqft10627 W Alabama Ave, Sun City, AZ 85351Off Market
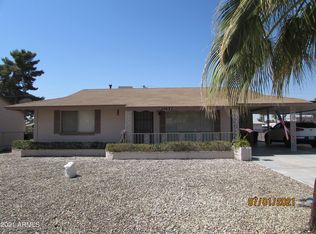
- $278,900-- bd2 ba1.3k sqft10618 W Riviera Dr, Sun City, AZ 85351Off Market
- $267,6003 bd2 ba1.5k sqft12058 N Cherry Hills Dr E, Sun City, AZ 85351Off Market
- $217,900-- bd1 ba1.1k sqft12052 N Cherry Hills Dr E, Sun City, AZ 85351Off Market
- $228,700-- bd1 ba1.3k sqft10608 W Riviera Dr, Sun City, AZ 85351Off Market
A local agent can set up tours, give advice and negotiate with sellers.
Similar homes
- $239,9002 bd2 ba1.3k sqft10307 W OAKMONT Drive, Sun City, AZ 85351For Sale
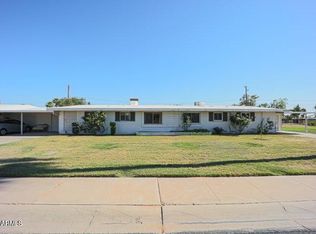 MLS ID #6883196, Chad M Keith, Sold Investments LLC. ARMLS
 - $340,0002 bd2 ba1.7k sqft10211 W DEANNE Drive, Sun City, AZ 85351For Sale
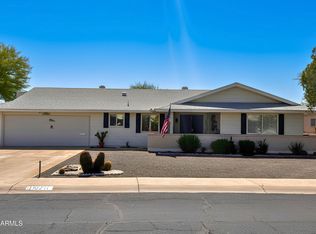 MLS ID #7016362, Toni Taylor, Foulds Real Estate Enterprises. ARMLS
 - $249,9992 bd2 ba1.9k sqft10015 W MOUNTAIN VIEW Road, Sun City, AZ 85351For Sale
 MLS ID #6994591, Mayolo Guerrero, HomeSmart. ARMLS
 - $285,0002 bd2 ba1.6k sqft9718 W OAK RIDGE Drive, Sun City, AZ 85351For Sale
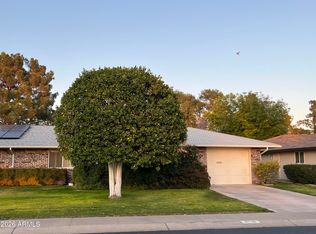 MLS ID #6977692, Sheri Lynn McBroom, RE/MAX Fine Properties. ARMLS
 - $235,0002 bd2 ba1.3k sqft10007 W MOUNTAIN VIEW Road, Sun City, AZ 85351For SaleMLS ID #7003582, Rosa I Hernandez, eXp Realty. ARMLS
- $240,0003 bd1 ba1k sqft12544 W COTTONWOOD Street, Surprise, AZ 85378For SaleMLS ID #7058367, Daniella Desrosiers, Barrett Real Estate. ARMLS
- $340,0003 bd2 ba1.5k sqft14001 N 127TH Lane, El Mirage, AZ 85335For SaleMLS ID #7063237, Konni Cormier, 14Days LLC. ARMLS
- $285,0003 bd2 ba1.1k sqft14604 N 52ND Avenue, Glendale, AZ 85306For SaleMLS ID #7017121, Paola Segal, REMAX Prime. ARMLS
- $315,0003 bd2 ba1.2k sqft11574 W VOGEL Avenue, Youngtown, AZ 85363For SaleMLS ID #7037089, Scott Durham, West USA Realty. ARMLS
- $269,9993 bd3 ba1.8k sqft902 S 30TH Drive, Phoenix, AZ 85009For SaleMLS ID #7063017, Maria Holguin, Realty of America LLC. ARMLS
- $350,0002 bd2 ba1k sqft11427 N 112TH Drive, Youngtown, AZ 85363For SaleMLS ID #7060175, Rutilio Garcia, HomeSmart. ARMLS
- $264,8002 bd2 ba1.3k sqft6543 W HATCHER Road E, Glendale, AZ 85302For SaleMLS ID #7061618, David Gapen, Delex Realty. ARMLS
- $190,0002 bd1 ba1.2k sqft10038 W LANCASTER Drive, Sun City, AZ 85351For SaleMLS ID #6755801, Ghanem Algarawi, Ghanem K Algarawi. ARMLS
- $315,0002 bd2 ba964 sqft11625 W BLOOMFIELD Road, El Mirage, AZ 85335For SaleMLS ID #7045883, John Rowan, HomeSmart. ARMLS
- $199,9002 bd2 ba1.2k sqft17042 N 105TH Avenue, Sun City, AZ 85373For SaleMLS ID #7058968, Joy Mergen, HomeSmart. ARMLS
- $274,9903 bd2 ba1.4k sqft2148 W TONTO Street, Phoenix, AZ 85009For SaleMLS ID #7058923, Kathy Patino, Wise Choice Properties. ARMLS
- $366,0003 bd2 ba1.8k sqft6719 W DENTON Lane W, Glendale, AZ 85303For SaleMLS ID #7064681, Robin L Snyder, R.L. Snyder Realty. ARMLS
- $299,9903 bd2 ba1.4k sqft17778 W RED BIRD Road, Surprise, AZ 85387For SaleMLS ID #7064572, Natalie Carranza, eXp Realty. ARMLS
- $309,0004 bd2 ba1.9k sqft7230 N 37TH Avenue, Phoenix, AZ 85051For SaleMLS ID #7062500, Jeremy Marks, HomeSmart. ARMLS
- $305,0003 bd2 ba1.3k sqft6831 W CAMELBACK Road, Phoenix, AZ 85033For SaleMLS ID #7036370, Leonardo R Lopez-Cruz, Arizona 1st Land & Home RE Co. ARMLS
