Turnkey ready stainless steel appliances included granite counters, island, bar and luxury vinyl planks throughout the home. Masterbed room features his and hers bathrooms yes you heard right two bathrooms in the master with walk in closet with natural daylight. Living room dining room combo with wood burning fireplace and built in shelving. Lot on the cul-de-sac, front porch 7×12 , on the pond with fencing for your pet and storage shed included.
For sale
Price cut: $1K (10/23)
$269,000
10618 GOSHAWK PLACE, RIVERVIEW, FL 33578
3beds
1,380sqft
Manufactured Home, Single Family Residence
Built in 2002
6,375 Square Feet Lot
$264,900 Zestimate®
$195/sqft
$48/mo HOA
What's special
Granite countersLot on the cul-de-sacWood burning fireplaceOn the pondStorage shed includedFencing for your petStainless steel appliances
- 13 days
- 203
- 12
Likely to sell faster than
Zillow last checked:
Listing updated:
Listed by:
Jose Espinosa 813-917-2221,
MARKET TAMPA LLC 813-947-9012
Source: Stellar MLS,MLS#: TB8558875 Originating MLS: Suncoast Tampa
Facts & features
Interior
Bedrooms & bathrooms
- Bedrooms: 3
- Bathrooms: 3
- Full bathrooms: 3
Primary bedroom
- Features: Kitchen Island, Pantry, Walk-In Closet(s)
- Level: First
- Area: 242 Square Feet
- Dimensions: 22x11
Kitchen
- Features: Breakfast Bar, Pantry, Kitchen Island, Granite Counters, Built-in Closet
- Level: First
- Area: 154 Square Feet
- Dimensions: 14x11
Living room
- Features: Bar
- Level: First
- Area: 308 Square Feet
- Dimensions: 22x14
Heating
- Central
Cooling
- Central Air
Appliances
- Included: Cooktop, Electric Water Heater, Microwave, Range, Refrigerator
- Laundry: Electric Dryer Hookup, Inside, Washer Hookup
Features
- Built-in Features, Ceiling Fan(s), Living Room/Dining Room Combo, Open Floorplan, Primary Bedroom Main Floor, Solid Surface Counters, Walk-In Closet(s)
- Flooring: Luxury Vinyl
- Windows: Hurricane Shutters
- Has fireplace: Yes
- Fireplace features: Wood Burning
Interior area
- Total structure area: 1,380
- Total interior livable area: 1,380 sqft
Video & virtual tour
Property
Features
- Levels: One
- Stories: 1
- Exterior features: Sidewalk, Storage
- Has view: Yes
- View description: Water, Pond
- Has water view: Yes
- Water view: Water,Pond
- Waterfront features: Pond, Pond Access
Lot
- Size: 6,375 Square Feet
- Dimensions: 85 x 75
- Features: Cul-De-Sac
Details
- Additional structures: Shed(s), Storage
- Parcel number: U2930205OH00000400009.0
- Zoning: RSC-6
- Special conditions: None
Construction
Type & style
- Home type: MobileManufactured
- Property subtype: Manufactured Home, Single Family Residence
Materials
- Vinyl Siding
- Foundation: Crawlspace
- Roof: Shingle
Condition
- New construction: No
- Year built: 2002
Utilities & green energy
- Sewer: Public Sewer
- Water: Public
- Utilities for property: Electricity Connected, Sewer Connected, Water Connected
Community & HOA
Community
- Pet fee: $0 monthly
- Subdivision: BRUSSELS BOY PH I & II
HOA
- Has HOA: Yes
- HOA fee: $48 monthly
- HOA name: Brussel boy Hoa
- HOA phone: 813-677-5900
Location
- Region: Riverview
Financial & listing details
- Price per square foot: $195/sqft
- Tax assessed value: $120,510
- Annual tax amount: $2,738
- Date on market: 10/16/2026
- Cumulative days on market: 19 days
- Listing terms: Cash,Conventional,FHA,VA Loan
- Ownership: Fee Simple
- Total actual rent: 0
- Electric utility on property: Yes
- Road surface type: Paved
- Body type: Double Wide
Estimated market value
$264,900
$252,000 - $278,000
Not available
Price history
| Date | Event | Price |
|---|---|---|
| 10/23/2026 | Price change | $269,000-0.4%$195/sqft |
Source:  Stellar MLS #TB8558875 Report a problem | ||
| 10/22/2026 | Listed for sale | $270,000+140%$196/sqft |
Source: Stellar MLS #TB8558875 Report a problem | ||
| 6/19/2026 | Sold | $112,500-4.3%$82/sqft |
Source: Public Record Report a problem | ||
| 5/7/2025 | Sold | $117,600-46.5%$85/sqft |
Source: Public Record Report a problem | ||
| 4/11/2025 | Listed for sale | $219,999+51.7%$159/sqft |
Source: Stellar MLS #A4648441 Report a problem | ||
| 10/8/2019 | Sold | $145,000+93.3%$105/sqft |
Source: Public Record Report a problem | ||
| 5/1/2015 | Sold | $75,000+0.5%$54/sqft |
Source: Stellar MLS #T2719660 Report a problem | ||
| 2/22/2015 | Listed for sale | $74,618$54/sqft |
Source: Coldwell Banker Residential Real Estate - Plant City #T2719660 Report a problem | ||
| 12/8/2014 | Listing removed | $74,618$54/sqft |
Source: Coldwell Banker Residential Real Estate - Plant City #T2719660 Report a problem | ||
| 10/21/2014 | Price change | $74,618-5.1%$54/sqft |
Source: Coldwell Banker Residential Real Estate - Plant City #T2719660 Report a problem | ||
| 10/3/2014 | Listed for sale | $78,618+124.6%$57/sqft |
Source: Coldwell Banker Residential Real Estate - Plant City #T2719660 Report a problem | ||
| 9/22/2011 | Sold | $35,000-20.5%$25/sqft |
Source: Public Record Report a problem | ||
| 7/22/2011 | Price change | $44,000-11.1%$32/sqft |
Source: foreclosure.com Report a problem | ||
| 5/27/2011 | Price change | $49,500-10%$36/sqft |
Source: F.I. Grey & Son Residential, Inc. #7508779 Report a problem | ||
| 4/6/2011 | Listed for sale | $55,000-44.4%$40/sqft |
Source: F.I. Grey & Son Residential, Inc. #7508779 Report a problem | ||
| 4/23/2005 | Sold | $99,000+58.4%$72/sqft |
Source: Public Record Report a problem | ||
| 10/13/2004 | Sold | $62,500+47.1%$45/sqft |
Source: Public Record Report a problem | ||
| 8/30/2004 | Sold | $42,500+28.8%$31/sqft |
Source: Public Record Report a problem | ||
| 10/18/2003 | Sold | $33,000$24/sqft |
Source: Public Record Report a problem | ||
Public tax history
| Year | Property taxes | Tax assessment |
|---|---|---|
| 2025 | $2,739 -1.2% | $120,510 -7.8% |
| 2024 | $2,772 +108.5% | $130,688 +42.2% |
| 2023 | $1,330 +10.5% | $91,890 +3% |
| 2022 | $1,203 -52.6% | $89,214 +3% |
| 2021 | $2,539 +81.9% | $86,616 +1.4% |
| 2020 | $1,396 -26.7% | $85,420 +18.7% |
| 2019 | $1,903 | $71,983 +10% |
| 2018 | $1,903 +8.4% | $65,439 +21.6% |
| 2017 | $1,756 +70.5% | $53,827 +3.3% |
| 2016 | $1,030 +0.7% | $52,093 +8.3% |
| 2015 | $1,022 -32.9% | $48,091 -5.9% |
| 2014 | $1,523 | $51,103 -2.6% |
| 2013 | $1,523 +1.9% | $52,472 -1.4% |
| 2012 | $1,495 -17.9% | $53,239 -16.5% |
| 2011 | $1,822 +60% | $63,774 -0.2% |
| 2010 | $1,138 -4.3% | $63,920 -10.1% |
| 2009 | $1,189 -19.2% | $71,133 -19% |
| 2008 | $1,471 -13.5% | $87,865 +3% |
| 2007 | $1,702 -2.8% | $85,306 +2.5% |
| 2006 | $1,751 -21.2% | $83,225 +8.1% |
| 2005 | $2,221 | $76,981 -11% |
| 2004 | -- | $86,501 +188.3% |
| 2003 | -- | $30,000 |
| 2002 | -- | $30,000 +1482.3% |
| 2001 | -- | $1,896 |
Find assessor info on the county website
Monthly payment
Climate risks
Neighborhood: Brussels Bay

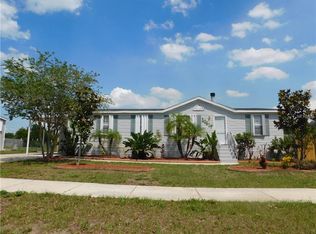

Similar homes
- $284,5003 bd2 ba1.2k sqft13427 LARAWAY DRIVE, RIVERVIEW, FL 33579For Sale
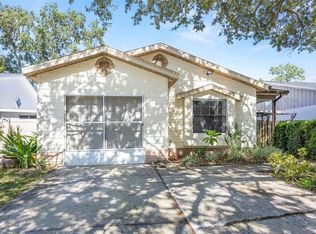
 MLS ID #A4691024, Laura Auten, ELEVATE REALTY LLC. Stellar MLS
- $289,0003 bd2 ba1.4k sqft6940 EXETER PARK PLACE, APOLLO BEACH, FL 33572For Sale
 MLS ID #TB8559639, John Keller, III, JACK KELLER INC. Stellar MLS
- $275,0003 bd1 ba1k sqft3911 W LEILA AVENUE, TAMPA, FL 33616For Sale
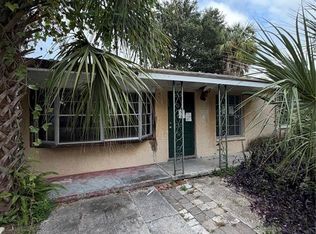 MLS ID #TB8564251, Roberto Crane, SOUTH CEDAR REAL ESTATE, INC. Stellar MLS
- $355,0003 bd2 ba1.3k sqft1451 MOHRLAKE DRIVE, BRANDON, FL 33511For Sale
 MLS ID #TB8558662, James Carlisle, REALTY HUB. Stellar MLS
- $310,0004 bd2 ba1.5k sqft10728 SHADY PRESERVE DRIVE, RIVERVIEW, FL 33579For SaleMLS ID #TB8526819, Carol Pressley, CHARLES RUTENBERG REALTY INC. Stellar MLS
- $320,0004 bd2 ba1.9k sqft10933 SUBTLE TRAIL DRIVE, RIVERVIEW, FL 33569For SaleMLS ID #TB8347731, Vicki Strickler PA, PREMIER REALTY. Stellar MLS
- $269,0002 bd2 ba1.7k sqft906 BLUEWATER DRIVE, SUN CITY CENTER, FL 33573For SaleMLS ID #O6449639, Steven Koleno, BEYCOME OF FLORIDA LLC. Stellar MLS
- $280,0003 bd2 ba1k sqft7109 LIMESTONE LANE, TAMPA, FL 33619For SaleMLS ID #TB8550297, Justin Garrett, SKYWAY REAL ESTATE, LLC. Stellar MLS
- $299,9003 bd2 ba1.9k sqft5210 S 84TH STREET, TAMPA, FL 33619For SaleMLS ID #TB8547122, Pete Rundel, INTL. REALTY PLUS-TAMPA BAY. Stellar MLS
- $239,0003 bd2 ba960 sqft10006 CAUSEY PL, THONOTOSASSA, FL 33592For SaleMLS ID #TB8511319, Manjur Ahmed, LLC, CHARLES RUTENBERG REALTY INC. Stellar MLS
- $299,9003 bd2 ba1.1k sqft1074 BRIDLEWOOD WAY, BRANDON, FL 33511For SaleMLS ID #TB8544600, Jimmy Ovalle, AVISTA BAY REALTY, LLC. Stellar MLS
- $239,9002 bd1 ba1.5k sqft15016 SCANT STREET, WIMAUMA, FL 33598For SaleMLS ID #TB8527890, Peggy Couch, UNIVERSAL REALTY. Stellar MLS
- $395,0003 bd2 ba1.5k sqft6313 FAIRWAY BOULEVARD, APOLLO BEACH, FL 33572For SaleMLS ID #TB8562961, Brenda Privette, RE/MAX REALTY UNLIMITED. Stellar MLS
- $295,0003 bd2 ba1.4k sqft3407 E FERN STREET E, TAMPA, FL 33610For SaleMLS ID #C7531756, Rodney Williams, Sr, VIP REALTY GROUP, INC.. Stellar MLS
- $387,9004 bd3 ba1.2k sqft8507 LIBBY LANE, TAMPA, FL 33619For SaleMLS ID #TB8561490, Leandro Alvarez, EZ WAY REALTY. Stellar MLS
