LAKE ACCESS! Wonderful lake Erie area home, in excellent condition! Beautiful views! Brand new complete tear-off roof May 2026. Vinyl sided with brand new stone front (July 2026). Modern kitchen with breakfast nook, and new granite counter tops and backsplash (April 2026). Appliances only 4 years old. Downstairs features a living room with a gas fireplace, formal dining room with a lovely built-in china cabinet, den and master bedroom and a full bath. Upstairs features three bedrooms and a full bath. Also features a full basement, inviting sunroom, plus, an attached 1.5 car garage with a newer epoxy floor just 4 years old. Front and backyard are highlighted by some amazing landscaping, perfect for anyone with a green thumb. Backyard also comes with a hot tub just 5 years old. Private road, neighbors share road, plowing expenses. (informal agreement). Just a quarter of a mile away from a private country club with an award winning 18 hole golf course. Less than an hour from Buffalo NY and Erie PA.
Showings begin July 20th. Open house July 25th from 1-3pm. Offers, if any, due July 28th at noon.
Active
$315,000
10618 Linwood Dr, Dunkirk, NY 14048
4beds
1,651sqft
Single Family Residence
Built in 1950
6,250 Square Feet Lot
$-- Zestimate®
$191/sqft
$-- HOA
What's special
Beautiful viewsAmazing landscapingMaster bedroomFull basementBreakfast nookModern kitchenLake access
- 7 days |
- 934 |
- 39 |
Zillow last checked:
Listing updated:
Listed by:
eXp Realty 888-276-0630,
Robert Rusch 716-771-6358
Source: NYSAMLSs,MLS#: B1699879 Originating MLS: Buffalo
Originating MLS: BuffaloFacts & features
Interior
Bedrooms & bathrooms
- Bedrooms: 4
- Bathrooms: 2
- Full bathrooms: 2
- Main level bathrooms: 1
- Main level bedrooms: 1
Heating
- Gas, Forced Air
Cooling
- Central Air
Appliances
- Included: Dishwasher, Gas Cooktop, Gas Oven, Gas Range, Gas Water Heater, Refrigerator
- Laundry: In Basement
Features
- Separate/Formal Dining Room, Separate/Formal Living Room, Granite Counters, Bedroom on Main Level, Main Level Primary
- Flooring: Hardwood, Laminate, Varies
- Basement: Full
- Number of fireplaces: 1
Interior area
- Total structure area: 1,651
- Total interior livable area: 1,651 sqft
Video & virtual tour
Property
Parking
- Total spaces: 1
- Parking features: Attached, Garage
- Attached garage spaces: 1
Features
- Exterior features: Blacktop Driveway
- Waterfront features: Beach Access, Lake
- Body of water: Lake Erie
Lot
- Size: 6,250 Square Feet
- Dimensions: 50 x 125
- Features: Rectangular, Rectangular Lot
Details
- Parcel number: 0634000950130002046000
- Special conditions: Standard
Construction
Type & style
- Home type: SingleFamily
- Architectural style: Two Story
- Property subtype: Single Family Residence
Materials
- Block, Frame, Concrete, Stone, Vinyl Siding
- Foundation: Block
Condition
- Resale
- Year built: 1950
Utilities & green energy
- Sewer: Connected
- Water: Connected, Public
- Utilities for property: Sewer Connected, Water Connected
Community & HOA
Community
- Subdivision: Smallwood Terrace
Location
- Region: Dunkirk
Financial & listing details
- Price per square foot: $191/sqft
- Tax assessed value: $74,500
- Annual tax amount: $3,210
- Date on market: 7/20/2026
- Listing terms: Cash,Conventional,FHA,VA Loan
Estimated market value
Not available
Estimated sales range
Not available
Not available
Price history
| Date | Event | Price |
|---|---|---|
| 7/20/2026 | Listed for sale | $315,000+85.3%$191/sqft |
Source:  NYSAMLSs #B1699879 Report a problem NYSAMLSs #B1699879 Report a problem | ||
| 3/24/2021 | Listing removed | -- |
Source: Owner Report a problem | ||
| 12/2/2015 | Sold | $170,000-5.5%$103/sqft |
Source: Public Record Report a problem | ||
| 6/14/2015 | Price change | $179,900-2.7%$109/sqft |
Source: Owner Report a problem | ||
| 3/19/2015 | Listed for sale | $184,900+105.4%$112/sqft |
Source: Owner Report a problem | ||
| 4/29/2009 | Sold | $90,000$55/sqft |
Source: Public Record Report a problem | ||
Public tax history
| Year | Property taxes | Tax assessment |
|---|---|---|
| 2025 | -- | $74,500 |
| 2024 | -- | $74,500 |
| 2023 | -- | $74,500 |
| 2022 | -- | $74,500 |
| 2021 | -- | $74,500 |
| 2020 | -- | $74,500 |
| 2019 | -- | $74,500 |
| 2018 | -- | $74,500 |
| 2017 | $1,999 | $74,500 |
| 2016 | -- | $74,500 |
| 2015 | -- | $74,500 |
| 2014 | -- | $74,500 |
| 2013 | -- | $74,500 |
| 2012 | -- | $74,500 |
| 2011 | -- | $74,500 |
| 2010 | -- | $74,500 |
| 2009 | -- | $74,500 |
| 2008 | -- | $74,500 |
| 2007 | -- | $74,500 |
| 2006 | -- | $74,500 |
| 2005 | -- | $74,500 |
| 2004 | -- | $74,500 |
| 2003 | -- | $74,500 |
| 2002 | -- | $74,500 |
Find assessor info on the county website
Monthly payment
Climate risks
Neighborhood: 14048
Nearby schools
GreatSchools rating
- NASchool 5Grades: K-2Distance: 2.8 mi
- 2/10Dunkirk Senior High SchoolGrades: 7-12Distance: 2.8 mi
- 4/10Dunkirk Middle SchoolGrades: 3-6Distance: 3.1 mi
Schools provided by the listing agent
- District: Dunkirk
Source: NYSAMLSs. This data may not be complete. We recommend contacting the local school district to confirm school assignments for this home.
- $185,0003 bd1 ba1k sqft10611 Linwood Dr, Dunkirk, NY 14048Sold
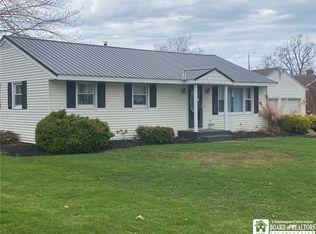
- $186,8002 bd1 ba1.3k sqft10614 Linwood Dr, Dunkirk, NY 14048Off Market
- $85,8213 bd1 ba1.5k sqftLakewood Dr, Lakewood dr, NY 14048Off Market
- $85,8213 bd1 ba1.5k sqftLakewood Dr, Lakewood dr, NY 14048Off Market
- $2,239-- bd-- ba-- sqftLakewood Dr, Lakewood dr, NY 14048Off Market
- $2,239-- bd-- ba-- sqftLakewood Dr, Lakewood dr, NY 14048Off Market
- $217,8002 bd2 ba1.5k sqft5087 W Shorewood Dr, Dunkirk, NY 14048Off Market
- $204,7003 bd2 ba1.5k sqft10627 Lakewood Dr, Dunkirk, NY 14048Off Market
A local agent can set up tours, give advice and negotiate with sellers.
Similar homes
- $349,9004 bd2 ba1.3k sqft5138 W Lake Rd, Dunkirk, NY 14048For Sale

 MLS ID #R1694254, Marygrace Guarino, Listing by: ERA Team VP Real Estate. NYSAMLSs
 - $199,9003 bd2 ba1.3k sqft425 Brigham Rd, Dunkirk, NY 14048For Sale
 MLS ID #R1699016, Dawn Spicer-Dake, Listing by: ERA Team VP Real Estate. NYSAMLSs
 - $399,9003 bd3 ba1.7k sqft10482 Bay Shore Dr, Dunkirk, NY 14048For Sale
 MLS ID #R1696891, Anne LaPaglia, Listing by: Howard Hanna Holt - Fredonia. NYSAMLSs
 - $299,0003 bd2 ba1.9k sqft14 Sunset Dr, Fredonia, NY 14063For Sale
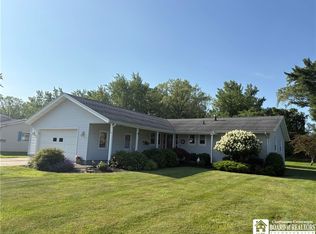 MLS ID #R1699625, Albert VanDette, Listing by: Premier Realty & Investments. NYSAMLSs
 - $324,9003 bd2 ba1.9k sqft55 Lambert Ave, Fredonia, NY 14063For SaleMLS ID #R1696761, Kara Saletta, Listing by: Midtown Realty. NYSAMLSs
- $272,5004 bd2 ba2.2k sqft285 W Main St, Fredonia, NY 14063For SaleMLS ID #R1700653, Rick Scienza, Listing by: Niebel Realty. NYSAMLSs
- $229,9004 bd3 ba1.7k sqft11577 Center Rd, Dunkirk, NY 14048For SaleMLS ID #R1695528, Brittany Cerrie, Listing by: Howard Hanna Holt - Fredonia. NYSAMLSs
- $219,9004 bd2 ba1.4k sqft106 Seymour St, Fredonia, NY 14063For SaleMLS ID #R1700663, Matthew Bogosian, Listing by: Park Place Real Estate of WNY. NYSAMLSs
- $279,0003 bd2 ba1.5k sqft293 E Main St, Fredonia, NY 14063For SaleMLS ID #R1697120, LuAnn Ellis, Listing by: Midtown Realty. NYSAMLSs
- $275,0003 bd2 ba1.3k sqft19 Lowell Pl, Fredonia, NY 14063For SaleMLS ID #R1692268, Anne LaPaglia, Listing by: Howard Hanna Holt - Fredonia. NYSAMLSs
- $330,0002 bd2 ba910 sqft8202 Bear Lake Rd, Stockton, NY 14784For SaleMLS ID #R1700050, Maranda Perez, Listing by: ERA Team VP Real Estate-Fredonia. NYSAMLSs
- $175,0004 bd2 ba2.4k sqft173 Stegelske Ave, Dunkirk, NY 14048For SaleMLS ID #R1685829, Renee Pchelka, Listing by: Howard Hanna Holt - Fredonia. NYSAMLSs
- $214,9003 bd2 ba1.8k sqft243 Lincoln Ave, Dunkirk, NY 14048For SaleMLS ID #R1695817, Brenda Burgstrom, Listing by: Premier Realty & Investments. NYSAMLSs
- $349,9004 bd3 ba2k sqft9231 Spoden Rd, Fredonia, NY 14063For SaleMLS ID #R1694411, Lora Reed, Listing by: Howard Hanna Holt - Mayville. NYSAMLSs
- $365,0003 bd2 ba1.9k sqft167 Gardner St, Fredonia, NY 14063For SaleMLS ID #R1683769, Paiden Wittmeyer, Listing by: Howard Hanna Holt - Fredonia. NYSAMLSs
- $237,9004 bd2 ba1.7k sqft63 Mill St, Cassadaga, NY 14718For SaleMLS ID #R1701838, Kalee Halladay, Listing by: EXP-Premier Listings Team. NYSAMLSs
- $199,9993 bd3 ba2k sqft520 Central Ave, Dunkirk, NY 14048For SaleMLS ID #B1695412, Tyler Ciffa, Listing by: Symphony Real Estate LLC. NYSAMLSs
- $275,0002 bd2 ba1.2k sqft10082 Patterson Ln, Fredonia, NY 14063For SaleMLS ID #R1682779, Darryl VerHague, Listing by: Midtown Realty. NYSAMLSs
- $365,0004 bd2 ba2.3k sqft37 Liberty St, Fredonia, NY 14063For SaleMLS ID #R1690442, Renee Pchelka, Listing by: Howard Hanna Holt - Fredonia. NYSAMLSs
- $299,9007 bd2 ba2k sqft8131 Bear Lake Rd S, Stockton, NY 14784For SaleMLS ID #R1671737, Anne LaPaglia, Listing by: Howard Hanna Holt - Fredonia. NYSAMLSs
