Every neighborhood has that one house where the owners simply did it right. Sitting on a premium corner lot, this home captures beautiful mountain views that you can take advantage of while entertaining friends and family from your covered carport. Step inside, and you'll realize this is the rare, above-entry-level opportunity you've been waiting for. 1080 sq ft of updated finished living space w/ 3 bedrooms and 1.5 baths. Many high-ticket items have already been addressed: new heat pump, updated electrical panel, water softener system and sewer connection are all completely done. This isn't just a house; it's a beautifully maintained, turn-key head start into a low-maintenance lifestyle. Your path to peace of mind starts right here--welcome home.
Pending
$289,000
1062 Blandford Ave, Vinton, VA 24179
3beds
1,430sqft
Single Family Residence
Built in 1963
0.38 Acres Lot
$-- Zestimate®
$202/sqft
$-- HOA
What's special
Beautiful mountain viewsUpdated finished living spacePremium corner lotCovered carport
- 33 days |
- 255 |
- 3 |
Zillow last checked:
Listing updated:
Listed by:
ADAM LYNCH 540-420-8657,
BERKSHIRE HATHAWAY HOMESERVICES SMITH MOUNTAIN LAKE REAL ESTATE 540-721-8659
Source: RVAR,MLS#: 929500
Facts & features
Interior
Bedrooms & bathrooms
- Bedrooms: 3
- Bathrooms: 2
- Full bathrooms: 1
- 1/2 bathrooms: 1
Primary bedroom
- Level: E
Bedroom 2
- Level: E
Bedroom 3
- Level: E
Dining area
- Level: E
Family room
- Level: L
Kitchen
- Level: E
Laundry
- Level: L
Living room
- Level: E
Mud room
- Level: L
Other
- Level: L
Heating
- Heat Pump Electric
Cooling
- Heat Pump Electric
Appliances
- Included: Dishwasher, Microwave, Electric Range
Features
- Storage
- Flooring: Carpet, Ceramic Tile, Wood
- Has basement: Yes
Interior area
- Total structure area: 2,160
- Total interior livable area: 1,430 sqft
- Finished area above ground: 1,080
- Finished area below ground: 350
Property
Parking
- Parking features: Attached Carport, Paved
- Has carport: Yes
Features
- Patio & porch: Patio, Side Porch
- Exterior features: Garden Space, Maint-Free Exterior
- Has view: Yes
- View description: City
Lot
- Size: 0.38 Acres
- Features: Cleared, Views
Details
- Parcel number: 071.050326.000000
Construction
Type & style
- Home type: SingleFamily
- Architectural style: Ranch
- Property subtype: Single Family Residence
Materials
- Brick
Condition
- Completed
- Year built: 1963
Utilities & green energy
- Electric: 0 Phase
- Sewer: Public Sewer
- Utilities for property: Cable Connected, Cable
Community & HOA
Community
- Features: Restaurant
- Subdivision: Briarcliff
HOA
- Has HOA: No
Location
- Region: Vinton
Financial & listing details
- Price per square foot: $202/sqft
- Tax assessed value: $242,200
- Annual tax amount: $2,580
- Date on market: 7/15/2026
Estimated market value
Not available
Estimated sales range
Not available
Not available
Price history
| Date | Event | Price |
|---|---|---|
| 7/20/2026 | Pending sale | $289,000$202/sqft |
Source:  RVAR #929500 Report a problem RVAR #929500 Report a problem | ||
| 7/15/2026 | Listed for sale | $289,000+16.1%$202/sqft |
Source: RVAR #929500 Report a problem | ||
| 3/21/2022 | Sold | $248,900+8.3%$174/sqft |
Source: RVAR #886762 Report a problem | ||
| 2/14/2022 | Pending sale | $229,900$161/sqft |
Source: RVAR #886762 Report a problem | ||
| 2/8/2022 | Listed for sale | $229,900+41.5%$161/sqft |
Source: RVAR #886762 Report a problem | ||
| 6/15/2021 | Sold | $162,500$114/sqft |
Source: Public Record Report a problem | ||
| 12/2/2017 | Listing removed | $1,000$1/sqft |
Source: OLDE COLONY REALTY INC #842699 Report a problem | ||
| 11/3/2017 | Listed for rent | $1,000$1/sqft |
Source: OLDE COLONY REALTY INC #842699 Report a problem | ||
Public tax history
| Year | Property taxes | Tax assessment |
|---|---|---|
| 2025 | $2,495 +8.3% | $242,200 +9.4% |
| 2024 | $2,303 +5% | $221,400 +7% |
| 2023 | $2,193 +29.3% | $206,900 +33% |
| 2022 | $1,696 +12.9% | $155,600 +12.9% |
| 2021 | $1,502 +6.9% | $137,800 +6.9% |
| 2020 | $1,405 +5.4% | $128,900 +5.4% |
| 2019 | $1,333 +1483% | $122,300 +1.7% |
| 2018 | $84 -96.9% | $120,300 +0.8% |
| 2017 | $2,687 +106.1% | $119,400 -0.2% |
| 2016 | $1,304 | $119,600 -2.9% |
| 2015 | $1,304 -3% | $123,200 -0.1% |
| 2014 | $1,344 +0.7% | $123,300 +0.7% |
| 2012 | $1,334 -0.1% | $122,400 -0.1% |
| 2011 | $1,335 -0.1% | $122,500 -0.1% |
| 2010 | $1,336 -2.7% | $122,600 |
| 2009 | $1,373 | $122,600 |
| 2008 | $1,373 +4.7% | $122,600 |
| 2007 | $1,312 +2.5% | -- |
| 2006 | $1,279 +4.8% | -- |
| 2005 | $1,220 +4.6% | -- |
| 2004 | $1,166 | -- |
Find assessor info on the county website
Monthly payment
Est. payment
Payment breakdown
Explore the cost of this home by adjusting the details. Changes won't be saved.Climate risks
Neighborhood: 24179
Nearby schools
GreatSchools rating
- 8/10W.E. Cundiff Elementary SchoolGrades: PK-5Distance: 0.6 mi
- 7/10William Byrd Middle SchoolGrades: 6-8Distance: 1.8 mi
- 5/10William Byrd High SchoolGrades: 9-12Distance: 1.8 mi
Schools provided by the listing agent
- Elementary: W. E. Cundiff
- Middle: William Byrd
- High: William Byrd
Source: RVAR. This data may not be complete. We recommend contacting the local school district to confirm school assignments for this home.
- $297,6004 bd2 ba1.9k sqft1056 Blandford Ave, Vinton, VA 24179Off Market
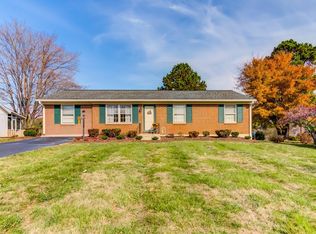
- $315,0004 bd2 ba2.3k sqft1068 Blandford Ave, Vinton, VA 24179Sold

- $253,7003 bd2 ba1k sqft1115 Maywood Dr, Vinton, VA 24179Off Market
- $274,6003 bd8 ba1.6k sqft1121 Maywood Dr, Vinton, VA 24179Off Market
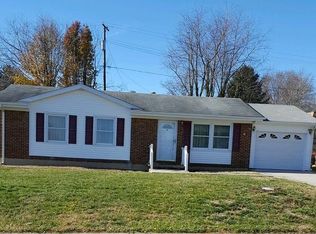
- $219,5003 bd1 ba1.3k sqft1109 Maywood Dr, Vinton, VA 24179Off Market
- $228,0003 bd1 ba1k sqft1127 Maywood Dr, Vinton, VA 24179Off Market
- $321,1004 bd2 ba1.8k sqft1050 Blandford Ave, Vinton, VA 24179Off Market
- $234,2003 bd1 ba1k sqft1073 Maywood Dr, Vinton, VA 24179Off Market
A local agent can set up tours, give advice and negotiate with sellers.
A local lender can help you make sure your offer is ready when you are.
Similar homes
- $--3 bd2 ba1.6k sqft2462 Mountain View Rd, Vinton, VA 24179AuctionAuction.com 2
- $290,0003 bd2 ba1.9k sqft604 Aragona Dr, Vinton, VA 24179For Sale
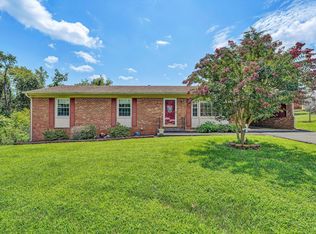
 MLS ID #930239, JOSEPH PETER BECKMAN. RVAR
 - $269,9503 bd2 ba1k sqft1006 Maywood Dr, Vinton, VA 24179For Sale
 MLS ID #929890, JASON LEE BOOTHE. RVAR
 - $275,0004 bd3 ba1.5k sqft1072 Maywood Dr, Vinton, VA 24179For Sale
 MLS ID #927996, TYLER JORDAN BEGASSE. RVAR
 - $--3 bd1 ba1.1k sqft306 W Cleveland Ave, Vinton, VA 24179AuctionAuction.com 2
- $--4 bd1 ba1.4k sqft422 Missimer Ln, Vinton, VA 24179AuctionXome
- $309,9503 bd3 ba1.6k sqft1005 Questor St, Vinton, VA 24179For SaleMLS ID #930262, TAMMY L RICKMAN. RVAR
- $294,9003 bd2 ba1.1k sqft326 Franklin Ave, Vinton, VA 24179For SaleMLS ID #367852, Kaylin N. Moore, Keller Williams. LMLS
- $--3 bd1 ba1k sqft810 Ruddell Rd, Vinton, VA 24179AuctionXome
- $229,9503 bd2 ba1.6k sqft755 Spruce St, Vinton, VA 24179For SaleMLS ID #929950, TIM HASH. RVAR
- $309,9004 bd2 ba1.9k sqft428 Missimer Ln, Vinton, VA 24179For SaleMLS ID #927182, TONI GRAVELY. RVAR
- $247,5003 bd2 ba1.7k sqft678 E Augusta Ave, Vinton, VA 24179For SaleMLS ID #928672, TYLER JORDAN BEGASSE. RVAR
- $327,9503 bd2 ba2k sqft311 Woodmere Dr, Vinton, VA 24179For SaleMLS ID #930079, TAMMY ENTSMINGER SHEPHERD. RVAR
- $250,0003 bd1 ba1k sqft725 Ramada Rd, Vinton, VA 24179For SaleMLS ID #930253, ROYAL RODGERS. RVAR
- $259,5003 bd2 ba1.2k sqft3050 Pitzer Rd, Roanoke, VA 24014For SaleMLS ID #929828, DONNA MARIE HARRIS. RVAR
- $324,9504 bd1 ba1.7k sqft1037 Hardy Rd, Vinton, VA 24179For SaleMLS ID #926563, CHRISTOPHER KIDD CARTER. RVAR
- $265,0002 bd2 ba1.2k sqft762 Kenyon Rd, Vinton, VA 24179For SaleMLS ID #927442, JASON ELBERT ABSHIRE. RVAR
- $249,9503 bd2 ba1.1k sqft610 Davidson St, Vinton, VA 24179For SaleMLS ID #927931, ESTHER JOY CERLE. RVAR
- $334,0002 bd2 ba1.4k sqft2505 Feather Garden Cir, Vinton, VA 24179For SaleMLS ID #930274, GWEN D ASHBY. RVAR
- $299,9503 bd2 ba2k sqft2603 Dell Ave NE, Roanoke, VA 24012For SaleMLS ID #929768, ROSE M DUDLEY. RVAR
