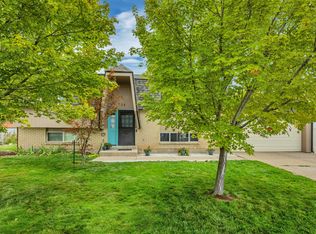
Exceptional Single-Level Living with a Remodeled ADU: Nestled in a highly desired neighborhood middle of a cul de sac neighborhood. This impeccably maintained home offers the perfect blend of comfort, privacy, and versatility. The main floor is designed for effortless single level living. The kitchen is updated with granite countertops and open to dining and family room space, primary bedroom features a walk-in closet and an oversized sitting room that easily transitions into a nursery, private lounge, or home office. Step directly from your bedroom onto the enormous deck overlooking a quiet, tree-lined backyard. This outdoor oasis is an entertainer's paradise, perfect for hosting summer barbecues or simply unwinding in nature. Adding value is the fully remodeled basement ADU apartment. Includes paid-off solar to help keep the costs down. Featuring modern updates, this apartment is perfectly suited for your needs. Byr and Byr agent verify all.
Pending
Price cut: $99 (8/31)
$679,900
1062 E 1010 N, Orem, UT 84097
5beds
3,260sqft
Single Family Residence
Built in 1977
0.28 Acres Lot
$-- Zestimate®
$209/sqft
$-- HOA
What's special
- 70 days
- 290
- 36
Zillow last checked:
Listing updated:
Listed by:
Heather Robins 801-209-8009,
Utah Select Realty PC
Source: UtahRealEstate.com,MLS#: 2175495
Facts & features
Interior
Bedrooms & bathrooms
- Bedrooms: 5
- Bathrooms: 3
- Full bathrooms: 2
- 3/4 bathrooms: 1
- Main level bedrooms: 3
Rooms
- Room types: Den/Office, Second Kitchen, Updated Kitchen
Primary bedroom
- Level: First
Heating
- Forced Air, Active Solar
Cooling
- Central Air, Active Solar
Appliances
- Included: Disposal
Features
- Accessory Apt, Basement Apartment, Walk-In Closet(s), In-Law Floorplan, Granite Counters
- Flooring: Carpet
- Windows: Full
- Basement: Entrance,Full,Basement Entrance
- Number of fireplaces: 2
Interior area
- Total structure area: 3,260
- Total interior livable area: 3,260 sqft
- Finished area above ground: 1,926
- Finished area below ground: 1,334
Video & virtual tour
Property
Parking
- Total spaces: 2
- Parking features: RV Access/Parking
- Attached garage spaces: 2
Accessibility
- Accessibility features: Single Level Living
Features
- Stories: 2
- Exterior features: Entry (Foyer), Lighting
- Has view: Yes
- View description: Mountain(s)
Lot
- Size: 0.28 Acres
- Features: Cul-De-Sac, Curb & Gutter, Secluded
- Residential vegetation: Fruit Trees, Landscaping: Full, Mature Trees
Details
- Parcel number: 550090009
- Zoning description: Single-Family
Construction
Type & style
- Home type: SingleFamily
- Architectural style: Rambler/Ranch
- Property subtype: Single Family Residence
Materials
- Brick
- Roof: Asphalt
Condition
- Blt./Standing
- New construction: No
- Year built: 1977
- Major remodel year: 2020
Utilities & green energy
- Water: Culinary
- Utilities for property: Natural Gas Connected, Electricity Connected, Sewer Connected, Water Connected
Green energy
- Energy generation: Solar
Community & HOA
Community
- Subdivision: Wood Estates
HOA
- Has HOA: No
Location
- Region: Orem
Financial & listing details
- Price per square foot: $209/sqft
- Tax assessed value: $288,400
- Annual tax amount: $2,540
- Date on market: 7/28/2026
- Listing terms: Cash,Conventional,FHA,Lease Option,Seller Finance,VA Loan
- Acres allowed for irrigation: 0
- Electric utility on property: Yes
Estimated market value
Not available
Estimated sales range
Not available
$2,675/mo
Price history
| Date | Event | Price |
|---|---|---|
| 9/25/2026 | Pending sale | $679,900$209/sqft |
Source:  UtahRealEstate.com #2175495 Report a problem UtahRealEstate.com #2175495 Report a problem | ||
| 8/31/2026 | Price change | $679,9000%$209/sqft |
Source: UtahRealEstate.com #2175495 Report a problem | ||
| 8/20/2026 | Price change | $679,999-0.7%$209/sqft |
Source: UtahRealEstate.com #2175495 Report a problem | ||
| 7/30/2026 | Listed for sale | $685,000$210/sqft |
Source: UtahRealEstate.com #2175495 Report a problem | ||
Public tax history
| Year | Property taxes | Tax assessment |
|---|---|---|
| 2015 | $1,803 +6.8% | $158,620 +6.2% |
| 2014 | $1,688 +27.4% | $149,325 +8.9% |
| 2013 | $1,326 | $137,115 +30% |
| 2012 | $1,326 -0.5% | $105,490 -0.9% |
| 2011 | $1,332 +0.5% | $106,480 -5.9% |
| 2010 | $1,326 -0.2% | $113,196 -3.6% |
| 2009 | $1,328 -2.9% | $117,480 -11% |
| 2008 | $1,367 | $132,000 -26.9% |
| 2007 | $1,367 +20.3% | $180,675 +68.3% |
| 2006 | $1,137 -5.3% | $107,360 +5% |
| 2005 | $1,201 | $102,258 |
| 2004 | $1,201 | $102,258 |
Find assessor info on the county website
Monthly payment
Est. payment
Payment breakdown
Explore the cost of this home by adjusting the details. Changes won't be saved.Climate risks
Neighborhood: Canyon View
Nearby schools
Schools provided by the listing agent
- Elementary: Foothill
- Middle: Canyon View
- High: Orem
- District: Alpine
Source: UtahRealEstate.com. This data may not be complete. We recommend contacting the local school district to confirm school assignments for this home.

Similar homes
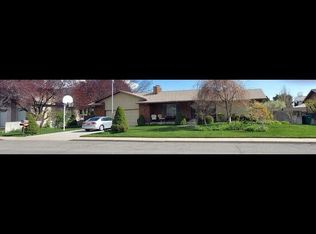
- $700,0005 bd3 ba3.3k sqft1320 N 600 W, Orem, UT 84057For Sale
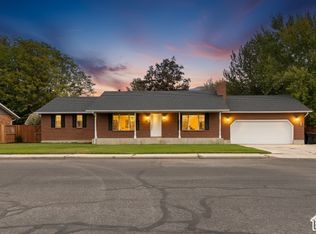
 MLS ID #2189542, Robert Ross, Homie. UtahRealEstate.com
 - $550,0004 bd3 ba2.8k sqft31 S 860 E, Orem, UT 84097For Sale
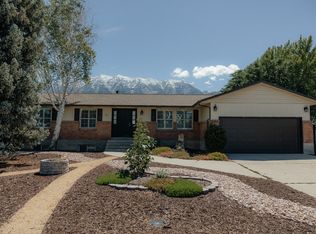 MLS ID #2168820, Denise Martin, Realtypath LLC (Home and Family). UtahRealEstate.com
 - $650,0006 bd4 ba3.7k sqft274 E 1600 N, Orem, UT 84057For Sale
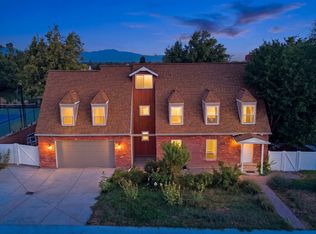 MLS ID #2177352, Glade Snyder, Benchmark Utah LLC. UtahRealEstate.com
 - $499,0004 bd2 ba2k sqft734 E 840 N, Orem, UT 84097For Sale
 MLS ID #2183255, John T Wallace, Fathom Realty (Orem). UtahRealEstate.com
 - $639,9006 bd3 ba2.7k sqft508 W 700 S, Orem, UT 84058For SaleMLS ID #2183028, Jed Hassinger, Equity Real Estate (Solid). UtahRealEstate.com
- $639,9006 bd4 ba3.2k sqft110 W 1960 N, Orem, UT 84057For SaleMLS ID #2183577, Lori Butterfield, Real Broker, LLC. UtahRealEstate.com
- $699,9996 bd3 ba4.8k sqft302 W 1700 S, Orem, UT 84058For SaleMLS ID #2166039, Todd Gubler, G. UtahRealEstate.com
- $549,9005 bd3 ba2.4k sqft227 E 1140 N, Orem, UT 84057For SaleMLS ID #2163910, Francisco J Estrada Vazquez, Utah's Wise Choice Real Estate. UtahRealEstate.com
- $635,0006 bd4 ba2.9k sqft171 E 500 N, Orem, UT 84057For SaleMLS ID #2144543, Paul W Gardner, KW WESTFIELD. UtahRealEstate.com
- $575,0004 bd3 ba2.7k sqft64 S 320 W, Orem, UT 84058For SaleMLS ID #2185335, Jean Tanner, Summit Realty, Inc.. UtahRealEstate.com
- $525,0006 bd3 ba3k sqft53 S 350 E, Orem, UT 84058For SaleMLS ID #2176573, Joshua Sterling, RE/MAX Associates. UtahRealEstate.com
- $610,0004 bd3 ba3k sqft375 E 1780 S, Orem, UT 84058For SaleMLS ID #2162564, LUCY CHICO, Century 21 Harman Realty. UtahRealEstate.com
- $739,0005 bd4 ba3.5k sqft1147 W Columbia Ln, Provo, UT 84604For SaleMLS ID #2183319, Carolyn Hardman, Equity Real Estate (Results). UtahRealEstate.com
- $599,0005 bd2 ba3k sqft1645 S 350 E, Orem, UT 84058For SaleMLS ID #2182787, Mandy Bullock, Summit Sotheby's International Realty. UtahRealEstate.com
- $749,9007 bd5 ba4.1k sqft292 E 4960 N, Provo, UT 84604For SaleMLS ID #2168222, Sue Wilkerson, RE/MAX Crossroads. UtahRealEstate.com
- $665,0005 bd3 ba3.1k sqft1164 N 300 E, Pleasant Grove, UT 84062For SaleMLS ID #2162394, Jennifer Cottam, ERA Brokers Consolidated (Salt Lake). UtahRealEstate.com
- $749,9005 bd5 ba4.4k sqft1442 S Main St, Orem, UT 84058For SaleMLS ID #2165328, Matthew Robertson, Equity Real Estate (Results). UtahRealEstate.com
- $569,9005 bd3 ba2.6k sqft1555 S 850 E, Orem, UT 84097For SaleMLS ID #2182404, Taylor Young, Lakeside Real Estate LC. UtahRealEstate.com
- $575,0005 bd2 ba2.4k sqft888 W 1350 N, Orem, UT 84057For SaleMLS ID #2165203, Colin J. Curtis, Equity Real Estate (Premier Elite). UtahRealEstate.com
- $460,0004 bd2 ba1.9k sqft67 S 470 E, Orem, UT 84097For SaleMLS ID #2147680, Tara F jones, Opendoor Brokerage LLC. UtahRealEstate.com
