Nestled in a quiet cul-de-sac in one of Orem's most desirable locations, this beautifully maintained 5-bedroom, 3-bath rambler offers the perfect combination of comfort, efficiency, and breathtaking scenery. Situated on over 0.32 acres with mature, meticulously cared-for landscaping, this home provides exceptional curb appeal and outdoor enjoyment. Inside, you'll find fresh paint, updated lighting, and new flooring throughout the fully finished walkout basement. The spacious floor plan offers plenty of room for entertaining, relaxing, and everyday living. Step outside and enjoy direct access to the Murdock Trail right from your backyard, along with stunning, unobstructed views of Mount Timpanogos. This energy-efficient home comes equipped with fully paid-off solar panels and an oversized backup battery system with extended load capacity, providing peace of mind and long-term savings. Additional upgrades include a newer furnace, roof, water heater, and water softener. An oversized storage shed is also included, offering ample space for tools, equipment, and outdoor gear. With its incredible location, thoughtful updates, mountain views, and access to recreation, this home is a rare opportunity you won't want to miss. Square footage figures are provided as a courtesy estimate only and were obtained from county records. Buyer is advised to obtain an independent measurement.
Pending
Price cut: $15.1K (7/23)
$679,900
1032 E 1010 N, Orem, UT 84097
5beds
2,872sqft
Single Family Residence
Built in 1978
0.32 Acres Lot
$645,200 Zestimate®
$237/sqft
$-- HOA
What's special
- 61 days
- 15
- 0
Zillow last checked:
Listing updated:
Listed by:
Mary Siler 801-336-6713,
Real Broker, LLC
Source: UtahRealEstate.com,MLS#: 2166030
Facts & features
Interior
Bedrooms & bathrooms
- Bedrooms: 5
- Bathrooms: 3
- Full bathrooms: 3
- Main level bedrooms: 3
Rooms
- Room types: Master Bathroom
Heating
- Forced Air, Central, Heat Pump, Active Solar, Wood, >= 95% efficiency
Cooling
- Central Air, Heat Pump, Active Solar, Ceiling Fan(s)
Appliances
- Included: Microwave, Refrigerator, Water Softener Owned, Disposal, Free-Standing Range
- Laundry: Electric Dryer Hookup
Features
- Flooring: Carpet, Laminate, Tile
- Doors: Sliding Doors
- Windows: Blinds, Window Coverings, Double Pane Windows, Skylight(s)
- Basement: Daylight,Full,Walk-Out Access,Basement Entrance
- Number of fireplaces: 2
- Fireplace features: Wood Burning Stove
Interior area
- Total structure area: 2,872
- Total interior livable area: 2,872 sqft
- Finished area above ground: 1,436
- Finished area below ground: 1,436
Video & virtual tour
Property
Parking
- Total spaces: 2
- Parking features: Garage - Attached
- Attached garage spaces: 2
Accessibility
- Accessibility features: Single Level Living
Features
- Stories: 2
- Fencing: Full
- Has view: Yes
- View description: Mountain(s)
Lot
- Size: 0.32 Acres
- Features: Cul-De-Sac, Curb & Gutter, Secluded, Sprinkler: Auto-Full
- Topography: Terrain
- Residential vegetation: Fruit Trees, Landscaping: Full, Mature Trees, Pines, Vegetable Garden
Details
- Additional structures: Workshop, Gazebo, Storage Shed(s)
- Parcel number: 550090007
- Zoning: RES
- Zoning description: Single-Family
- Other equipment: Workbench
Construction
Type & style
- Home type: SingleFamily
- Architectural style: Rambler/Ranch
- Property subtype: Single Family Residence
Materials
- Brick
- Roof: Asphalt
Condition
- Blt./Standing
- New construction: No
- Year built: 1978
Utilities & green energy
- Sewer: Public Sewer, Sewer: Public
- Water: Culinary
- Utilities for property: Natural Gas Connected, Electricity Connected, Sewer Connected, Water Connected
Green energy
- Energy generation: Solar
Community & HOA
Community
- Features: Sidewalks
- Subdivision: Wedgewood Estates
HOA
- Has HOA: No
Location
- Region: Orem
Financial & listing details
- Price per square foot: $237/sqft
- Tax assessed value: $259,000
- Annual tax amount: $2,579
- Date on market: 6/11/2026
- Listing terms: Cash,Conventional,FHA,VA Loan
- Inclusions: Ceiling Fan, Gazebo, Microwave, Range, Refrigerator, Storage Shed(s), Water Softener: Own, Window Coverings, Wood Stove, Workbench, Smart Thermostat(s)
- Exclusions: Dryer, Washer
- Acres allowed for irrigation: 0
- Electric utility on property: Yes
- Road surface type: Paved
Estimated market value
$645,200
$600,000 - $697,000
$2,452/mo
Price history
| Date | Event | Price |
|---|---|---|
| 8/7/2026 | Pending sale | $679,900$237/sqft |
Source:  UtahRealEstate.com #2166030 Report a problem UtahRealEstate.com #2166030 Report a problem | ||
| 7/23/2026 | Price change | $679,900-2.2%$237/sqft |
Source: UtahRealEstate.com #2166030 Report a problem | ||
| 6/17/2026 | Listed for sale | $694,998$242/sqft |
Source: UtahRealEstate.com #2166030 Report a problem | ||
Public tax history
| Year | Property taxes | Tax assessment |
|---|---|---|
| 2015 | $1,619 +4.6% | $142,450 +5.1% |
| 2014 | $1,548 +5.3% | $135,575 +6.1% |
| 2013 | $1,470 | $127,765 +9.3% |
| 2012 | $1,470 -0.5% | $116,930 -1% |
| 2011 | $1,478 +0.5% | $118,140 -5.9% |
| 2010 | $1,471 +3.3% | $125,593 -4.2% |
| 2009 | $1,423 -11.5% | $131,120 -18% |
| 2008 | $1,608 -2.9% | $159,885 -4% |
| 2007 | $1,657 +45.6% | $166,595 +55% |
| 2006 | $1,138 -5.3% | $107,470 +5% |
| 2005 | $1,202 | $102,365 |
| 2004 | $1,202 | $102,365 |
Find assessor info on the county website
Monthly payment
Est. payment
Payment breakdown
Explore the cost of this home by adjusting the details. Changes won't be saved.Climate risks
Neighborhood: Canyon View
Nearby schools
Schools provided by the listing agent
- Elementary: Foothill
- Middle: Canyon View
- High: Orem
- District: Alpine
Source: UtahRealEstate.com. This data may not be complete. We recommend contacting the local school district to confirm school assignments for this home.
Similar homes
- $679,9005 bd4 ba3.3k sqft928 E 1100 N, Orem, UT 84097For Sale
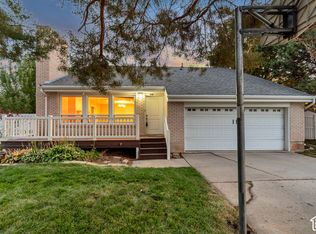
 MLS ID #2189759, SuAnne Hoffman, KW WESTFIELD. UtahRealEstate.com
 - $699,0006 bd3 ba2.6k sqft876 E 930 N, Orem, UT 84097For Sale
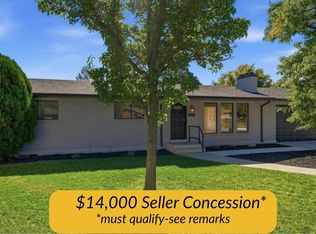 MLS ID #2189593, Genene Miles, Davis Coleman Realty. UtahRealEstate.com
 - $695,0006 bd4 ba3.9k sqft843 E 970 N, Orem, UT 84097For Sale
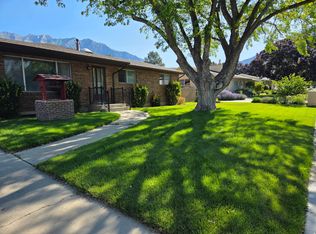 MLS ID #2183185, Joshua V Kissee, Kelly Right Real Estate of Utah, LLC. UtahRealEstate.com
 - $749,9006 bd3 ba3k sqft932 E 840 N, Orem, UT 84097For Sale
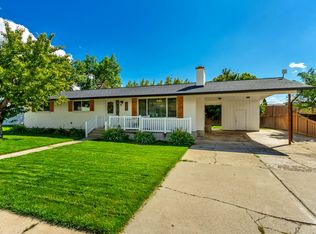 MLS ID #2186325, Noreen Gibbons, Mansell Real Estate Inc. UtahRealEstate.com
 - $699,9995 bd3 ba3.6k sqft1042 E Center St, Orem, UT 84097For SaleMLS ID #2183455, Marcus Case, Berkshire Hathaway HomeServices Elite Real Estate. UtahRealEstate.com
- $679,9005 bd4 ba2.6k sqft1009 N 470 W, Orem, UT 84057For SaleMLS ID #2188782, Cory A Maxson, The Real Estate Group. UtahRealEstate.com
- $629,9005 bd5 ba2.6k sqft18 S 860 E, Orem, UT 84097For SaleMLS ID #2178253, Garrett Christensen, Ivie Avenue Real Estate, LLC. UtahRealEstate.com
- $725,0005 bd4 ba3k sqft472 E 1930 N, Orem, UT 84097For SaleMLS ID #2179536, Kristy Dimmick, Coldwell Banker Realty (Provo-Orem-Sundance). UtahRealEstate.com
- $700,0005 bd3 ba3.3k sqft1320 N 600 W, Orem, UT 84057For SaleMLS ID #2189542, Robert Ross, Homie. UtahRealEstate.com
- $589,0005 bd3 ba2.4k sqft972 S 550 E, Orem, UT 84097For SaleMLS ID #2176688, Kent W Phippen, Kent Real Estate LLC. UtahRealEstate.com
- $699,0007 bd4 ba4.2k sqft331 N 1100 E, Orem, UT 84097For SaleMLS ID #2156306, Heather Johnson, Coldwell Banker Realty (Provo-Orem-Sundance). UtahRealEstate.com
- $749,9004 bd4 ba3.6k sqft160 N Palisade Dr, Orem, UT 84097For SaleMLS ID #2181922, Jolyn T Weathers, R and R Realty LLC. UtahRealEstate.com
- $750,0005 bd3 ba3.2k sqft985 N Main St E, Orem, UT 84057For SaleMLS ID #2188201, Jennifer Sainsbury, Bybee & Co Realty, LLC. UtahRealEstate.com
- $637,0005 bd3 ba2.3k sqft1473 N 325 W, Orem, UT 84057For SaleMLS ID #2188280, Caleb Olayan, Equity Real Estate (Utah). UtahRealEstate.com
- $550,0005 bd3 ba2.6k sqft463 E 500 S, Orem, UT 84097For SaleMLS ID #2187271, Darren Lum, Berkshire Hathaway HomeServices Utah Properties (Salt Lake). UtahRealEstate.com
- $579,9004 bd3 ba3.3k sqft634 E 400 N, Orem, UT 84097For SaleMLS ID #2163384, James Turner, Harris Real Estate Group, LLC. UtahRealEstate.com
- $499,0004 bd2 ba2k sqft734 E 840 N, Orem, UT 84097For SaleMLS ID #2183255, John T Wallace, Fathom Realty (Orem). UtahRealEstate.com
- $535,0005 bd3 ba2.1k sqft336 N 650 E, Orem, UT 84097For SaleMLS ID #2157900, Jared English, Congress Realty Inc. UtahRealEstate.com
