This property is the belle of the ball! Stunning new construction home rivals most custom-built homes for far less than you can build, offering high-end features, thoughtful touches throughout, and a timeless style that is sure to impress. Nestled in a small, welcoming small community in Morganton, this exceptional home offers the perfect blend of refined living and convenience, located roughly 10 minutes from beautiful Lake James and even less to vibrant downtown Morganton, all while enjoying the benefit of no city taxes!
You will love the thoughtfully designed, single-level, open-concept layout, featuring just under 2,000 heated square feet with 3 bedrooms and 2.5 baths. The spacious living room, dining area, and kitchen create a beautiful gathering space beneath vaulted ceilings, while the remainder of the home boasts desirable 9-foot ceilings.
Every detail has been carefully considered, from the elegant arched doorways and custom cabinetry to the gorgeous quartz countertops, undermount lighting, and luxurious tile backsplash. The showstopping kitchen is truly a standout, featuring a spacious island, abundant cabinetry, and a double closet pantry, offering both style and functionality. Luxury vinyl plank flooring flows throughout the home, providing the look of hardwood with easy, everyday maintenance.
The spacious primary suite offers a peaceful retreat, complete with a generous walk-in closet with hanging system, vaulted ceiling, and a beautifully appointed en suite bathroom featuring a dual vanity, water closet and a high-end custom-tiled HEATED shower. Additional thoughtful touches include a convenient laundry room located directly off the garage, complete with additional cabinetry, a hanging area, and a utility sink and several storage closets throughout the home.
Step outside to enjoy the composite-covered front and back porches, perfect for relaxing and entertaining in any season. The backyard offers a sense of privacy, creating a peaceful outdoor retreat. Find great storage in the stand up crawl space that has double doors and has been graveled. The home's easy-to-maintain Hardie board vertical siding adds lasting appeal and complements its timeless architectural design.
A rare opportunity to enjoy the quality, character, and elevated finishes of a custom-style home in a convenient Morganton location, just minutes from Lake James and downtown Morganton, without city taxes. This one is truly a must-see!
Some photos are Virtual Staged
Under contract-show
Price cut: $10K (9/29)
$504,900
1062 Faith Ct, Morganton, NC 28655
3beds
1,969sqft
Single Family Residence
Built in 2026
0.78 Acres Lot
$497,200 Zestimate®
$256/sqft
$35/mo HOA
What's special
Undermount lightingVaulted ceilingsShowstopping kitchenHigh-end custom-tiled heated showerTimeless architectural designGorgeous quartz countertopsSpacious island
- 22 days
- 613
- 42
Zillow last checked:
Listing updated:
Listed by:
Christie Leonard ChristieLeonardHomes@gmail.com,
WNC Real Estate at Lake James
Source: Canopy MLS as distributed by MLS GRID,MLS#: 4425222
Facts & features
Interior
Bedrooms & bathrooms
- Bedrooms: 3
- Bathrooms: 3
- Full bathrooms: 2
- 1/2 bathrooms: 1
- Main level bedrooms: 3
Primary bedroom
- Level: Main
Bedroom s
- Level: Main
Bedroom s
- Level: Main
Bathroom half
- Level: Main
Dining area
- Level: Main
Kitchen
- Level: Main
Laundry
- Level: Main
Living room
- Level: Main
Heating
- Heat Pump
Cooling
- Central Air
Appliances
- Included: Dishwasher, Electric Range, Electric Water Heater, Exhaust Fan, Microwave, Refrigerator with Ice Maker
- Laundry: Mud Room, Inside, Laundry Room, Main Level, Sink
Features
- Built-in Features, Kitchen Island, Open Floorplan, Pantry, Storage, Walk-In Closet(s), Other - See Remarks
- Flooring: Vinyl
- Has basement: No
Interior area
- Total structure area: 1,969
- Total interior livable area: 1,969 sqft
- Finished area above ground: 1,969
- Finished area below ground: 0
Video & virtual tour
Property
Parking
- Total spaces: 2
- Parking features: Attached Garage, Garage Faces Side, Garage on Main Level
- Attached garage spaces: 2
Accessibility
- Accessibility features: Accessible Hallway(s), Mobility Friendly Flooring
Features
- Levels: One
- Stories: 1
- Patio & porch: Covered, Deck, Front Porch
Lot
- Size: 0.78 Acres
- Features: Rolling Slope
Details
- Parcel number: 1784745898
- Zoning: R-2
- Special conditions: Standard
Construction
Type & style
- Home type: SingleFamily
- Property subtype: Single Family Residence
Materials
- Hardboard Siding, Stone
- Foundation: Crawl Space, Other - See Remarks
Condition
- New construction: Yes
- Year built: 2026
Utilities & green energy
- Sewer: Septic Installed
- Water: City
- Utilities for property: Cable Available, Electricity Connected
Community & HOA
Community
- Security: Smoke Detector(s)
- Subdivision: Sunset Ridge
HOA
- Has HOA: Yes
- HOA fee: $35 monthly
Location
- Region: Morganton
Financial & listing details
- Price per square foot: $256/sqft
- Tax assessed value: $32,675
- Annual tax amount: $207
- Date on market: 9/20/2026
- Cumulative days on market: 25 days
- Listing terms: Cash,Conventional,Exchange,FHA,USDA Loan,VA Loan
- Electric utility on property: Yes
- Road surface type: Concrete, Paved
Estimated market value
$497,200
$472,000 - $522,000
$2,349/mo
Price history
| Date | Event | Price |
|---|---|---|
| 9/29/2026 | Price change | $504,900-1.9%$256/sqft |
Source:  Canopy MLS as distributed by MLS GRID #4425222 Report a problem Canopy MLS as distributed by MLS GRID #4425222 Report a problem | ||
| 9/20/2026 | Listed for sale | $514,900+1330.3%$262/sqft |
Source: Canopy MLS as distributed by MLS GRID #4425222 Report a problem | ||
| 11/21/2025 | Sold | $36,000-14.1%$18/sqft |
Source: Canopy MLS as distributed by MLS GRID #3702086 Report a problem | ||
| 9/12/2024 | Listed for sale | $41,900$21/sqft |
Source: Canopy MLS as distributed by MLS GRID #3702086 Report a problem | ||
| 9/11/2023 | Listing removed | $41,900$21/sqft |
Source: Canopy MLS as distributed by MLS GRID #3702086 Report a problem | ||
| 9/8/2021 | Listed for sale | $41,900$21/sqft |
Source: Canopy MLS as distributed by MLS GRID #3702086 Report a problem | ||
| 9/1/2021 | Listing removed | -- |
Source: Canopy MLS as distributed by MLS GRID #3702086 Report a problem | ||
| 2/1/2021 | Listed for sale | $41,900-6.7%$21/sqft |
Source: Canopy MLS as distributed by MLS GRID #3702086 Report a problem | ||
| 12/1/2018 | Listing removed | $44,900$23/sqft |
Source: ERA Mountain View Properties #30627 Report a problem | ||
| 7/16/2018 | Listed for sale | $44,900$23/sqft |
Source: ERA Mountain View Properties #30627 Report a problem | ||
Public tax history
| Year | Property taxes | Tax assessment |
|---|---|---|
| 2025 | $207 -0.8% | $32,675 |
| 2024 | $209 | $32,675 |
| 2023 | $209 +4.8% | $32,675 +28.6% |
| 2022 | $199 | $25,412 |
| 2021 | $199 | $25,412 |
| 2020 | $199 -62.2% | $25,412 |
| 2019 | $527 +164.2% | $25,412 |
| 2018 | $199 +1.9% | $25,412 |
| 2017 | $196 | $25,412 |
| 2016 | $196 | $25,412 |
| 2015 | $196 | $25,412 |
Find assessor info on the county website
Monthly payment
Est. payment
Payment breakdown
Explore the cost of this home by adjusting the details. Changes won't be saved.Climate risks
Neighborhood: 28655
Nearby schools
Schools provided by the listing agent
- Elementary: Oak Hill
- Middle: Table Rock
- High: Freedom
Source: Canopy MLS as distributed by MLS GRID. This data may not be complete. We recommend contacting the local school district to confirm school assignments for this home.

Similar homes
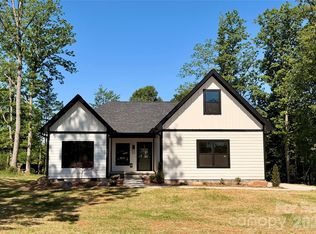
- $519,9003 bd2 ba2.1k sqft117 Beechmont Dr, Morganton, NC 28655For Sale

 MLS ID #4397972, Damion Patton, Patton & Belote Realty. Canopy MLS as distributed by MLS GRID
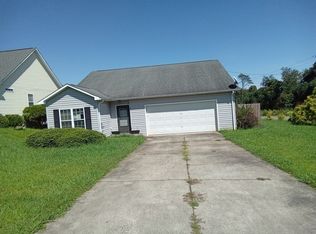
 - $--3 bd2 ba1.2k sqft90 Elm St, Morganton, NC 28655Auction
 ServiceLink Auction
 - $470,0003 bd2 ba1.8k sqftHenrys Glen, Morganton, NC 28655For Sale
 MLS ID #4422225, Mark Causby, Coldwell Banker Newton RE. Canopy MLS as distributed by MLS GRID
 - $505,0003 bd2 ba2.2k sqft2438 Kimberly Ave, Morganton, NC 28655New Construction
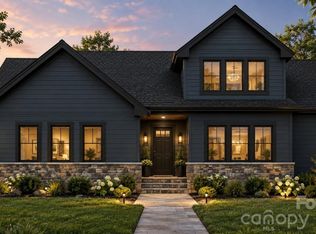 MLS ID #4424724, Kevin Castro, RE/MAX Prestige Legacy. Canopy MLS as distributed by MLS GRID
 - $634,9003 bd3 ba2.3k sqft125 Beechmont Dr, Morganton, NC 28655For SaleMLS ID #4411904, Kasey Jackson, Howard Hanna Beverly-Hanks, Lake Lure. Canopy MLS as distributed by MLS GRID
- $485,0003 bd3 ba2k sqft2439 Kimberly Ave, Morganton, NC 28655New ConstructionMLS ID #4424270, Angie Cannon, Cannon & Cannon Properties,LLC. Canopy MLS as distributed by MLS GRID
- $399,9994 bd3 ba2k sqft3517 Crestwood Dr, Morganton, NC 28655For SaleMLS ID #4412373, Tara Smith, Howard Hanna Allen Tate Statesville. Canopy MLS as distributed by MLS GRID
- $310,0003 bd2 ba1.8k sqft1896 Timber Trce, Morganton, NC 28655For SaleMLS ID #4429929, Tony Colella, Western Piedmont Real Estate, LLC. Canopy MLS as distributed by MLS GRID
- $329,0003 bd2 ba1.6k sqft3828 Stroupe St, Morganton, NC 28655For SaleMLS ID #4427151, Ashley Hartsell, Rhonda Silver Real Estate Group LLC. Canopy MLS as distributed by MLS GRID
- $330,0003 bd2 ba1.3k sqft1260 Star Ln, Morganton, NC 28655For SaleMLS ID #4403577, Jeremiah Kincaid, Western Piedmont Real Estate, LLC. Canopy MLS as distributed by MLS GRID
- $343,9003 bd2 ba1.7k sqft1046 Edgemont Ter, Morganton, NC 28655For SaleMLS ID #4424386, Allen Curtis, C Shane Cook & Associates. Canopy MLS as distributed by MLS GRID
- $349,0004 bd2 ba1.8k sqft101 Riverhills Ln, Morganton, NC 28655New ConstructionMLS ID #4401329, Chad Mashni, BHHS C Dan Joyner - Midtown. Canopy MLS as distributed by MLS GRID
- $299,9003 bd2 ba1.5k sqft1099 Amherst Rd, Morganton, NC 28655For SaleMLS ID #4400099, Kim Browning, Nancy Roberts Realty LLC. Canopy MLS as distributed by MLS GRID
- $299,9003 bd2 ba1.4k sqft1911 Wall St, Morganton, NC 28655For SaleMLS ID #4420791, Nicholas Newton, Coldwell Banker Newton RE. Canopy MLS as distributed by MLS GRID
- $499,5003 bd2 ba1.6k sqft7753 Parks Mountain Dr, Newland, NC 28657For SaleMLS ID #4414344, Bobbie McCombs, McCombs & Hoke Real Estate. Canopy MLS as distributed by MLS GRID
- $525,0006 bd3 ba2.4k sqft3780 Cook Rd, Valdese, NC 28690For SaleMLS ID #4361672, Craig Tribus, Beycome Brokerage Realty LLC. Canopy MLS as distributed by MLS GRID
- $299,0002 bd3 ba1.7k sqft1301 Independence Trl, Morganton, NC 28655For SaleMLS ID #4419184, Pam Hollar, Nancy Roberts Realty LLC. Canopy MLS as distributed by MLS GRID
- $508,5003 bd3 ba1.6k sqft43 Clinchfield Gap Rd, Marion, NC 28752For SaleMLS ID #4411515, Jon Galbreath, Higher Ground Properties. Canopy MLS as distributed by MLS GRID
