Welcome home to this charming 3-bedroom, 2-bath home offering a thoughtfully designed layout that blends comfort and functionality for everyday living. Inside, you’ll find durable luxury vinyl plank flooring throughout the entire home, creating a clean, modern feel from room to room. The kitchen features solid wood cabinetry with plenty of storage and opens effortlessly into spacious living and dining areas, making the home ideal for both relaxing and entertaining. The generously sized bedrooms and well-designed bathrooms provide comfortable spaces to unwind, while the efficient floor plan makes the most of every square foot. Situated in one of southwest Gainesville’s most sought-after neighborhoods, this home offers convenient access to shopping, dining, parks, and everyday essentials, all within a community known for its strong appeal and desirable location.
New construction
Price cut: $7.5K (8/14)
$414,500
1062 SW 67TH STREET, GAINESVILLE, FL 32607
3beds
1,777sqft
Single Family Residence
Built in 2025
6,098 Square Feet Lot
$408,900 Zestimate®
$233/sqft
$60/mo HOA
What's special
Generously sized bedroomsEfficient floor planClean modern feelThoughtfully designed layoutWell-designed bathrooms
- 141 days
- 61
- 0
Zillow last checked:
Listing updated:
Listed by:
Kush Karve 352-408-8655,
ENGEL & VOLKERS GAINESVILLE 352-672-6325
Source: Stellar MLS,MLS#: GC540326 Originating MLS: Gainesville-Alachua
Originating MLS: Gainesville-Alachua
Facts & features
Interior
Bedrooms & bathrooms
- Bedrooms: 3
- Bathrooms: 3
- Full bathrooms: 2
- 1/2 bathrooms: 1
Primary bedroom
- Features: Walk-In Closet(s)
- Level: First
Kitchen
- Level: First
Living room
- Level: First
Heating
- Central, Natural Gas
Cooling
- Central Air
Appliances
- Included: Cooktop, Dishwasher, Disposal, Gas Water Heater, Microwave, Range, Range Hood, Tankless Water Heater
- Laundry: Laundry Room
Features
- Built-in Features, Ceiling Fan(s), Crown Molding, High Ceilings, Primary Bedroom Main Floor, Smart Home, Thermostat, Tray Ceiling(s), Walk-In Closet(s)
- Flooring: Tile, Vinyl
- Doors: Sliding Doors
- Has fireplace: No
Interior area
- Total structure area: 1,950
- Total interior livable area: 1,777 sqft
Property
Parking
- Total spaces: 2
- Parking features: Garage - Attached
- Attached garage spaces: 2
Features
- Levels: One
- Stories: 1
- Patio & porch: Covered, Patio, Rear Porch
- Exterior features: Sidewalk
Lot
- Size: 6,098 Square Feet
Details
- Parcel number: 06677030302
- Zoning: RESI
- Special conditions: None
Construction
Type & style
- Home type: SingleFamily
- Architectural style: Craftsman
- Property subtype: Single Family Residence
Materials
- Cement Siding
- Foundation: Slab
- Roof: Shingle
Condition
- Completed
- New construction: Yes
- Year built: 2025
Details
- Builder model: Grayson
- Builder name: Weseman Homes & Renovations INC
- Warranty included: Yes
Utilities & green energy
- Sewer: Public Sewer
- Water: Public
- Utilities for property: Cable Available, Electricity Available, Natural Gas Available, Sewer Connected, Street Lights, Water Available
Community & HOA
Community
- Features: Playground, Pool, Sidewalks
- Pet fee: $0 monthly
- Subdivision: GRAND OAKS
HOA
- Has HOA: Yes
- HOA fee: $60 monthly
- HOA name: Fran Pollard
Location
- Region: Gainesville
Financial & listing details
- Price per square foot: $233/sqft
- Tax assessed value: $90,000
- Annual tax amount: $912
- Date on market: 5/19/2026
- Cumulative days on market: 131 days
- Listing terms: Cash,Conventional,FHA,Special Funding,VA Loan
- Ownership: Fee Simple
- Total actual rent: 0
- Electric utility on property: Yes
- Road surface type: Asphalt, Paved
Estimated market value
$408,900
$388,000 - $429,000
$2,889/mo
Price history
| Date | Event | Price |
|---|---|---|
| 9/22/2026 | Listed for sale | $414,500$233/sqft |
Source:  Engel & Volkers #GC540326 Report a problem Engel & Volkers #GC540326 Report a problem | ||
| 9/14/2026 | Contingent | $414,500$233/sqft |
Source: Engel & Volkers #GC540326 Report a problem | ||
| 8/14/2026 | Price change | $414,500-1.8%$233/sqft |
Source:  Stellar MLS #GC540326 Report a problem Stellar MLS #GC540326 Report a problem | ||
| 5/19/2026 | Listed for sale | $422,000+263.8%$237/sqft |
Source: Stellar MLS #GC540326 Report a problem | ||
| 12/1/2025 | Sold | $116,000$65/sqft |
Source: Public Record Report a problem | ||
Public tax history
| Year | Property taxes | Tax assessment |
|---|---|---|
| 2025 | $912 +107.9% | $22,000 +10% |
| 2024 | $439 -12.1% | $20,000 -11.1% |
| 2023 | $499 | $22,500 |
Find assessor info on the county website
Monthly payment
Est. payment
Payment breakdown
Explore the cost of this home by adjusting the details. Changes won't be saved.Climate risks
Neighborhood: 32607
Nearby schools
Schools provided by the listing agent
- Elementary: Lawton M. Chiles Elementary School-AL
- Middle: Fort Clarke Middle School-AL
- High: F. W. Buchholz High School-AL
Source: Stellar MLS. This data may not be complete. We recommend contacting the local school district to confirm school assignments for this home.
Similar homes
- $414,0003 bd3 ba1.8k sqft6737 SW 13TH LANE, GAINESVILLE, FL 32607For Sale
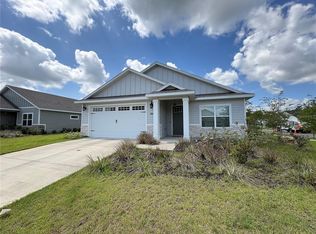
 MLS ID #OM719944, Jacquelyn Mercier, RABELL REALTY GROUP, LLC. Stellar MLS
 - $395,0003 bd3 ba1.7k sqft1464 SW 66TH WAY, GAINESVILLE, FL 32607For Sale
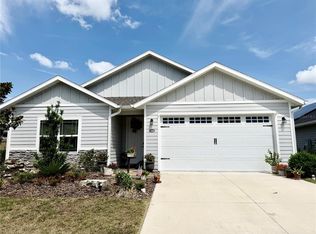 MLS ID #GC541245, Aldrin Taliman, COLDWELL BANKER M.M. PARRISH REALTORS. Stellar MLS
 - $439,9003 bd2 ba1.9k sqft1050 SW 67TH WAY, GAINESVILLE, FL 32607New Construction
 Stellar MLS
 - $399,5004 bd3 ba1.7k sqft1118 SW 82ND TERRACE, GAINESVILLE, FL 32607For Sale
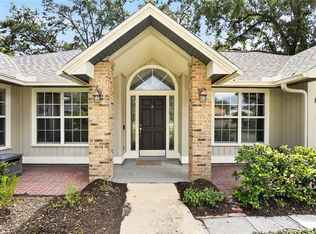 MLS ID #GC543230, Shawn Spence-Thomas, COLDWELL BANKER M.M. PARRISH REALTORS. Stellar MLS
 - $459,9004 bd3 ba1.9k sqft1724 SW 70TH CIRCLE, GAINESVILLE, FL 32607For SaleMLS ID #GC543024, Dada McGlynn, REMAX SELECT PARTNERS. Stellar MLS
- $439,9004 bd3 ba1.9k sqft1086 SW 67TH WAY, GAINESVILLE, FL 32607New ConstructionStellar MLS
- $449,9004 bd2 ba2k sqft908 SW 82ND TERRACE, GAINESVILLE, FL 32607For SaleMLS ID #GC543113, Kat Durst, COLDWELL BANKER M.M. PARRISH REALTORS. Stellar MLS
- $379,9003 bd2 ba1.6k sqft8614 SW 1ST AVENUE, GAINESVILLE, FL 32607For SaleMLS ID #GC543181, Zoma De Las Estrellas, KELLER WILLIAMS GAINESVILLE REALTY PARTNERS. Stellar MLS
- $374,9003 bd2 ba2k sqft7306 SW 17TH PLACE, GAINESVILLE, FL 32607For SaleMLS ID #GC539288, Jonathan Mills, KELLER WILLIAMS GAINESVILLE REALTY PARTNERS. Stellar MLS
- $449,9004 bd2 ba1.8k sqft1064 SW 67TH WAY, GAINESVILLE, FL 32607New ConstructionStellar MLS
- $459,0004 bd4 ba1.9k sqft1130 SW 67TH STREET, GAINESVILLE, FL 32607New ConstructionMLS ID #GC541187, Carly Mikell, ENGEL & VOLKERS OCALA. Stellar MLS
- $425,0003 bd2 ba1.7k sqft79 NW 48TH BOULEVARD #16, GAINESVILLE, FL 32607For SaleMLS ID #GC543917, Mike Hall, BOSSHARDT REALTY SERVICES LLC. Stellar MLS
- $339,0003 bd2 ba1.7k sqft1861 SW 65TH DRIVE, GAINESVILLE, FL 32607For SaleMLS ID #GC543105, Jennifer McClure, MILLER REAL ESTATE. Stellar MLS
- $474,9004 bd2 ba1.9k sqft915 SW 82ND TERRACE, GAINESVILLE, FL 32607For SaleMLS ID #OM722063, Olivia Perez, COMPASS FLORIDA LLC. Stellar MLS
- $425,0004 bd2 ba1.9k sqft425 NW 79TH DRIVE, GAINESVILLE, FL 32607For SaleMLS ID #GC536845, Gordon Weidler, FLORIDA HOMES REALTY & MORTGAGE GVILLE. Stellar MLS
- $465,0004 bd2 ba2.2k sqft1120 SW 80TH DRIVE, GAINESVILLE, FL 32607For SaleMLS ID #GC543326, Dada McGlynn, REMAX SELECT PARTNERS. Stellar MLS
- $319,9004 bd2 ba1.5k sqft518 NW 94TH WAY, GAINESVILLE, FL 32607For SaleMLS ID #GC543955, Viktor Jiracek, MILLER REAL ESTATE. Stellar MLS
- $429,9004 bd3 ba2.1k sqft830 SW 80TH WAY, GAINESVILLE, FL 32607New ConstructionMLS ID #O6437850, Bridgette Hoyt, NEW HOME STAR FLORIDA LLC. Stellar MLS
