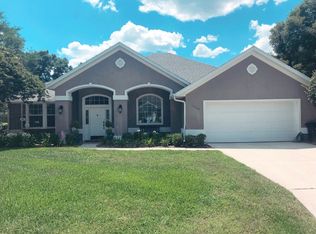
SAVE on your mortgage - This home has an assumable rate at 4.625%!!! Welcome to your dream pool home at 1120 SW 80th Drive, Gainesville, FL 32607. Nestled in a tranquil cul-de-sac within a desirable neighborhood, this home exudes charm and sophistication from the moment you arrive. The very nice curb appeal sets the stage for what lies beyond—a perfect blend of comfort and style designed to meet your every need. Step inside and be greeted by the airy, open layout of this desirable split floor plan. The spacious, well-designed kitchen features stunning granite countertops and flows seamlessly into the family room, where a lovely fireplace creates a cozy atmosphere for gatherings. The home’s layout offers a great flow of space, with plenty of versatility to suit everyone’s needs. Large separate dining and an additional flex space provide ample room for entertaining and everyday living. The large master suite is a private sanctuary, offering serene views and direct access to the covered porch and screened pool and spa through elegant French doors. Imagine waking up and stepping right out to enjoy a morning swim or a relaxing soak in the spa. The additional access to the pool from the family room, flex room, and even the second bathroom ensures that outdoor living is always within reach. With tile and hard surface flooring throughout, this home is both practical and stylish—no carpet means low maintenance and easy care. Freshly painted and meticulously maintained, the home also boasts a new roof from 2019 and a new HVAC system from 2017, ensuring peace of mind for years to come. An interior laundry room and a two-car garage add to the home’s convenience, while the fenced yard backing to green space offers privacy and a natural backdrop for your outdoor activities. The covered porch and screened pool area are perfect for entertaining guests or simply relaxing in the tranquility of your own oasis. Located in the heart of SW Gainesville, this home is zoned for excellent schools and offers easy access to the University of Florida, UF Health/Shands, The VA, NFRMC, Santa Fe College, Celebration Pointe, and Kanapaha Veterans Park. Don’t miss this opportunity to own a pool home that truly has it all—charm, convenience, and a touch of luxury. Schedule your private tour today and start living your dream at 1120 SW 80th Drive. Welcome home.
Sold for $438,000
$438,000
1120 SW 80th Dr, Gainesville, FL 32607
4beds
2,235sqft
Single Family Residence
Built in 1994
10,018 Square Feet Lot
$422,800 Zestimate®
$196/sqft
$3,468 Estimated rent
Home value
$422,800
$381,000 - $469,000
$3,468/mo
Zestimate® history
Owner options
List your home for rent
$3,468/mo
Rent Zestimate®
Find your next renter with Zillow Rental Manager. Plus, with online applications, you can quickly screen prospective tenants – for free.
$3,468/mo
Rent Zestimate®
Refinance and save
$3,081/mo
Est. payment
Refinancing to a lower rate could help reduce your monthly payments and save thousands over the life of the loan.
$3,081/mo
Est. payment
Explore your selling options
Work with a Zillow partner agent
Leverage their expertise and Zillow's premium Showcase listings to get your home seen by more buyers.
Get startedList with your own agent
Get your home in front of millions of buyers by listing it on Zillow.
Learn how to do itSell it yourself
Take full control of how buyers see your home on Zillow by listing For Sale by Owner (FSBO).
List your homeWhat's special
Screened pool and spaLovely fireplaceTwo-car garageStunning granite countertopsCovered porchLarge master suiteSerene views
Zillow last checked:
Listing updated:
Listing Provided by:
Paul Curlings 352-257-3749,
REAL BROKER, LLC 855-450-0442,
Melissa Curlings 352-663-7157,
REAL BROKER, LLC
Bought with:
Lisa Taylor, 3241827
RE/MAX PROFESSIONALS
Source: Stellar MLS,MLS#: GC524149 Originating MLS: Orlando Regional
Originating MLS: Orlando Regional
Facts & features
Interior
Bedrooms & bathrooms
- Bedrooms: 4
- Bathrooms: 2
- Full bathrooms: 2
Primary bedroom
- Features: Walk-In Closet(s)
- Level: First
Bedroom 2
- Features: Built-in Closet
- Level: First
Bedroom 3
- Features: Built-in Closet
- Level: First
Bedroom 4
- Features: Built-in Closet
- Level: First
Primary bathroom
- Features: Built-in Closet
- Level: First
Bathroom 2
- Features: No Closet
- Level: First
Kitchen
- Level: First
Living room
- Features: No Closet
- Level: First
Heating
- Electric
Cooling
- Central Air, Other
Appliances
- Included: Cooktop, Refrigerator
- Laundry: Laundry Room
Features
- Built-in Features, Ceiling Fan(s), Kitchen/Family Room Combo, Primary Bedroom Main Floor, Walk-In Closet(s)
- Flooring: Tile
- Has fireplace: Yes
Interior area
- Total structure area: 3,090
- Total interior livable area: 2,235 sqft
Property
Parking
- Total spaces: 2
- Parking features: Garage - Attached
- Attached garage spaces: 2
Features
- Levels: One
- Stories: 1
- Exterior features: Other, Rain Gutters
- Has private pool: Yes
- Pool features: In Ground, Screen Enclosure
Lot
- Size: 10,018 sqft
Details
- Parcel number: 06670020046
- Zoning: PD
- Special conditions: None
Construction
Type & style
- Home type: SingleFamily
- Property subtype: Single Family Residence
Materials
- Other, Stucco
- Foundation: Slab
- Roof: Other
Condition
- New construction: No
- Year built: 1994
Utilities & green energy
- Sewer: Septic Tank
- Water: Public
- Utilities for property: Cable Available, Electricity Available, Other, Phone Available
Community & neighborhood
Location
- Region: Gainesville
- Subdivision: FAIRFIELD PH II
HOA & financial
HOA
- Has HOA: No
Other fees
- Pet fee: $0 monthly
Other financial information
- Total actual rent: 0
Other
Other facts
- Ownership: Fee Simple
- Road surface type: Paved
Price history
| Date | Event | Price |
|---|---|---|
| 2/17/2025 | Sold | $438,000+0%$196/sqft |
Source:  Stellar MLS #GC524149 Report a problem Stellar MLS #GC524149 Report a problem | ||
| 1/17/2025 | Pending sale | $437,999$196/sqft |
Source: Stellar MLS #GC524149 Report a problem | ||
| 1/6/2025 | Price change | $437,999-0.5%$196/sqft |
Source: Stellar MLS #GC524149 Report a problem | ||
| 11/26/2024 | Price change | $439,999-2.2%$197/sqft |
Source: Stellar MLS #GC524149 Report a problem | ||
| 9/3/2024 | Price change | $449,9990%$201/sqft |
Source: Stellar MLS #GC524149 Report a problem | ||
| 8/2/2024 | Listed for sale | $450,000+40.6%$201/sqft |
Source: Stellar MLS #GC524149 Report a problem | ||
| 12/3/2019 | Sold | $320,000-1.1%$143/sqft |
Source: Public Record Report a problem | ||
| 10/29/2019 | Pending sale | $323,700$145/sqft |
Source: Bosshardt Realty Services, LLC #429067 Report a problem | ||
| 10/9/2019 | Listed for sale | $323,700+12.8%$145/sqft |
Source: Bosshardt Realty Services, LLC #429067 Report a problem | ||
| 8/30/2019 | Listing removed | $1,995$1/sqft |
Source: Bosshardt Property Management LLC Report a problem | ||
| 8/16/2019 | Price change | $1,995-4.8%$1/sqft |
Source: Bosshardt Property Management LLC Report a problem | ||
| 8/6/2019 | Price change | $2,095-4.6%$1/sqft |
Source: Bosshardt Property Management LLC Report a problem | ||
| 7/30/2019 | Listed for rent | $2,195+12.6%$1/sqft |
Source: Bosshardt Property Management LLC Report a problem | ||
| 11/21/2017 | Listing removed | $1,950$1/sqft |
Source: Bosshardt Property Management LLC Report a problem | ||
| 11/14/2017 | Price change | $1,950+8.3%$1/sqft |
Source: Bosshardt Property Management LLC Report a problem | ||
| 8/22/2017 | Listed for rent | $1,800+2.9%$1/sqft |
Source: Bosshardt Property Management LLC Report a problem | ||
| 9/12/2014 | Listing removed | $1,750$1/sqft |
Source: Bosshardt Property Management LLC Report a problem | ||
| 8/28/2014 | Price change | $1,750-7.7%$1/sqft |
Source: Bosshardt Property Management LLC Report a problem | ||
| 6/3/2014 | Listed for rent | $1,895+3.8%$1/sqft |
Source: Bosshardt Property Management LLC Report a problem | ||
| 7/14/2013 | Listing removed | $1,825$1/sqft |
Source: Bosshardt Property Management LLC Report a problem | ||
| 6/19/2013 | Listed for rent | $1,825$1/sqft |
Source: Bosshardt Property Management LLC Report a problem | ||
| 5/26/2005 | Sold | $287,000+30.5%$128/sqft |
Source: GACAR #235247 Report a problem | ||
| 6/13/2003 | Sold | $219,900+18.5%$98/sqft |
Source: Public Record Report a problem | ||
| 8/1/2001 | Sold | $185,500$83/sqft |
Source: GACAR #208329 Report a problem | ||
Public tax history
| Year | Property taxes | Tax assessment |
|---|---|---|
| 2025 | $7,824 +5% | $364,004 +6.4% |
| 2024 | $7,449 +40.7% | $342,004 +26.1% |
| 2023 | $5,293 +3.3% | $271,289 +3% |
| 2022 | $5,125 +1.4% | $263,388 +3% |
| 2021 | $5,052 +1.3% | $255,716 +1.4% |
| 2020 | $4,989 -9.8% | $252,185 +8.1% |
| 2019 | $5,534 | $233,381 +1.9% |
| 2018 | $5,534 +3.1% | $229,000 +4.7% |
| 2017 | $5,369 +2.9% | $218,800 +12.7% |
| 2016 | $5,217 +9.8% | $194,200 +5.7% |
| 2015 | $4,753 +3.5% | $183,700 +10% |
| 2014 | $4,590 +10.8% | $167,000 -1.4% |
| 2013 | $4,142 | $169,400 -1.7% |
| 2012 | -- | $172,400 -4.2% |
| 2011 | -- | $180,000 -8.2% |
| 2010 | -- | $196,000 -13.2% |
| 2009 | -- | $225,800 -11.2% |
| 2008 | -- | $254,400 +1.7% |
| 2007 | -- | $250,200 +12.1% |
| 2006 | -- | $223,200 +10% |
| 2005 | -- | $202,900 +10% |
| 2004 | -- | $184,400 +17.9% |
| 2003 | -- | $156,400 |
| 2002 | -- | $156,400 +6.7% |
| 2001 | -- | $146,600 +5.2% |
| 2000 | -- | $139,400 |
Find assessor info on the county website
Neighborhood: 32607
Nearby schools
GreatSchools rating
- 5/10Lawton M. Chiles Elementary SchoolGrades: PK-5Distance: 1.3 mi
- 7/10Kanapaha Middle SchoolGrades: 6-8Distance: 2.5 mi
- 6/10F. W. Buchholz High SchoolGrades: 9-12Distance: 3 mi
Schools provided by the listing agent
- Elementary: Lawton M. Chiles Elementary School-AL
- Middle: Kanapaha Middle School-AL
- High: F. W. Buchholz High School-AL
Source: Stellar MLS. This data may not be complete. We recommend contacting the local school district to confirm school assignments for this home.
Get a cash offer in 3 minutes
Find out how much your home could sell for in as little as 3 minutes with a no-obligation cash offer.
Estimated market value
$422,800
Get a cash offer in 3 minutes
Find out how much your home could sell for in as little as 3 minutes with a no-obligation cash offer.
Estimated market value
$422,800
- Florida
- Alachua County
- Gainesville
- 32607
- 1120 SW 80th Dr
Nearby cities
Nearby neighborhoods
Nearby zip codes
Other Gainesville Topics
