Rare opportunity to own an exceptional 33,482 SF (0.77-acre) estate sized property in one of Cupertino's most desirable neighborhoods. Offering a unique combination of privacy, flexibility, and future potential, this property is situated within the highly acclaimed Cupertino School District, (Kennedy & Monta Vista.)
The oversized lot is by a serene creekside setting along the rear of the property, creating a peaceful & picturesque backdrop. With space for outdoor entertaining, gardening, ADUs, generational living, or a custom family compound, the possibilities are endless. The property benefits from an approved tentative map lot split, with City approval in place for 2 separate APNs, providing future flexibility & long-term value. Planning approval for a 2-story, 4,383 SF residence, allowing a future owner to accelerate the development process . Conveniently located near Stevens Creek Blvd, Foothill Expwy, & 85/280, the property provides excellent access throughout Silicon Valley while maintaining the charm and tranquility of a quiet residential setting. Enjoy close proximity to Apple Park, De Anza College, Rancho San Antonio Open Space Preserve, premier shopping & dining destinations, and many of the region's leading technology employers.
For sale
$3,999,000
10621 Madera Dr, Cupertino, CA 95014
3beds
1,632sqft
:
Get pre-qualified$27,380/mo
Single Family Residence, Residential
Built in 1958
0.77 Acres Lot
$3,871,600 Zestimate®
$2,450/sqft
$-- HOA
What's special
- 45 days |
- 611 |
- 20 |
Zillow last checked:
Listing updated:
Listed by:
Bobby Ohadi 02017191 408-800-0808,
Abode Real Estate 408-800-0808
Source: MLSListings Inc,MLS#: ML82050734
Facts & features
Interior
Bedrooms & bathrooms
- Bedrooms: 3
- Bathrooms: 2
- Full bathrooms: 2
Bathroom
- Features: TubwJets
Dining room
- Features: Other
Family room
- Features: Other
Heating
- Other
Cooling
- Other
Features
- Number of fireplaces: 1
- Fireplace features: Other
Interior area
- Total structure area: 1,632
- Total interior livable area: 1,632 sqft
Property
Parking
- Total spaces: 2
- Parking features: Attached
- Attached garage spaces: 2
Features
- Stories: 1
- Has view: Yes
- View description: Mountain(s)
Lot
- Size: 0.77 Acres
Details
- Parcel number: 32635061
- Zoning: R110
- Special conditions: Standard
Construction
Type & style
- Home type: SingleFamily
- Architectural style: Other
- Property subtype: Single Family Residence, Residential
Materials
- Other
- Foundation: Concrete Perimeter
- Roof: Composition
Condition
- New construction: No
- Year built: 1958
Utilities & green energy
- Gas: PublicUtilities
- Sewer: Public Sewer
- Water: Public
- Utilities for property: Public Utilities, Water Public
Community & HOA
Location
- Region: Cupertino
Financial & listing details
- Price per square foot: $2,450/sqft
- Tax assessed value: $3,213,000
- Annual tax amount: $38,664
- Date on market: 6/11/2026
- Listing agreement: ExclusiveRightToSell
Estimated market value
$3,871,600
$3.68M - $4.07M
$5,691/mo
Price history
| Date | Event | Price |
|---|---|---|
| 6/11/2026 | Listed for sale | $3,999,000+27%$2,450/sqft |
Source:  MLSListings Inc #ML82050734 Report a problem MLSListings Inc #ML82050734 Report a problem | ||
| 1/23/2024 | Sold | $3,150,000-16.8%$1,930/sqft |
Source: MLSListings Inc #ML81942769 Report a problem | ||
| 11/14/2023 | Contingent | $3,788,000$2,321/sqft |
Source: MLSListings Inc #ML81942769 Report a problem | ||
| 9/21/2023 | Listed for sale | $3,788,000+71%$2,321/sqft |
Source: MLSListings Inc #ML81942769 Report a problem | ||
| 3/27/2023 | Sold | $2,215,000+47.7%$1,357/sqft |
Source: Public Record Report a problem | ||
| 12/11/2010 | Listing removed | $1,499,900$919/sqft |
Source: Intero Client Services #81032150 Report a problem | ||
| 7/12/2010 | Price change | $1,499,900-6.2%$919/sqft |
Source: Intero Client Services #81032150 Report a problem | ||
| 7/3/2010 | Listed for sale | $1,599,000$980/sqft |
Source: Intero Client Services #81032150 Report a problem | ||
Public tax history
| Year | Property taxes | Tax assessment |
|---|---|---|
| 2025 | $38,664 +41.5% | $3,213,000 +42.2% |
| 2024 | $27,327 +37.9% | $2,259,300 +41.2% |
| 2023 | $19,817 +698.1% | $1,600,000 +1217.7% |
| 2022 | $2,483 +2.2% | $121,424 +2% |
| 2021 | $2,429 +4.8% | $119,044 +1% |
| 2020 | $2,317 | $117,824 +2% |
| 2019 | $2,317 +13.6% | $115,514 +2% |
| 2018 | $2,040 | $113,250 +2% |
| 2017 | $2,040 +2.4% | $111,031 +2% |
| 2016 | $1,992 +7.1% | $108,855 +1.5% |
| 2015 | $1,859 +3.4% | $107,221 +2% |
| 2014 | $1,798 | $105,121 +0.5% |
| 2013 | -- | $104,647 +2% |
| 2012 | -- | $102,596 +2% |
| 2011 | -- | $100,585 +0.8% |
| 2010 | -- | $99,834 -0.2% |
| 2009 | -- | $100,073 +2% |
| 2008 | -- | $98,111 +2% |
| 2007 | -- | $96,188 +2% |
| 2006 | -- | $94,303 +2% |
| 2005 | -- | $92,455 +2% |
| 2004 | -- | $90,643 +1.9% |
| 2003 | -- | $88,983 +2% |
| 2002 | -- | $87,239 +2% |
| 2001 | -- | $85,529 |
Find assessor info on the county website
Monthly payment
Est. payment
Payment breakdown
Explore the cost of this home by adjusting the details. Changes won't be saved.Climate risks
Neighborhood: Creston-Pharlap
Nearby schools
GreatSchools rating
- 9/10Stevens Creek Elementary SchoolGrades: K-5Distance: 0.3 mi
- 9/10John F. Kennedy Middle SchoolGrades: 6-8Distance: 1.5 mi
- 10/10Monta Vista High SchoolGrades: 9-12Distance: 1.3 mi
Schools provided by the listing agent
- Middle: JohnFKennedyMiddle_1
- High: MontaVistaHigh
- District: CupertinoUnion
Source: MLSListings Inc. This data may not be complete. We recommend contacting the local school district to confirm school assignments for this home.
- $3,550,0005 bd3 ba2.2k sqft10601 Madera Dr, Cupertino, CA 95014Sold
- $3,403,4002 bd2 ba2.6k sqft10641 Madera Dr, Cupertino, CA 95014Off Market
- $4,631,6005 bd5 ba3.1k sqft10554 Creston Dr, Los Altos, CA 94024Off Market
- $3,449,1003 bd2 ba2.1k sqft10558 Creston Dr, Los Altos, CA 94024Off Market
- $4,428,5004 bd3 ba2.6k sqft10581 Madera Dr, Cupertino, CA 95014Off Market
- $5,123,9004 bd3 ba4.1k sqft10550 Creston Dr, Los Altos, CA 94024Off Market
- $4,577,9005 bd3 ba3.2k sqft10562 Creston Dr, Los Altos, CA 94024Off Market
- $3,491,0004 bd2 ba2.1k sqft10566 Creston Dr, Los Altos, CA 94024Off Market
A local agent can set up tours, give advice and negotiate with sellers.
Similar homes

- $3,380,0003 bd2 ba1.6k sqft11055 La Paloma Dr, Cupertino, CA 95014For Sale
 MLS ID #41140741, Longchen Ma. Bay East AOR
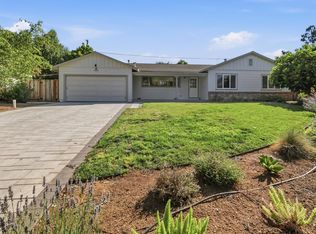
 - $2,580,0003 bd2 ba1.4k sqft22081 Caroline Dr, Cupertino, CA 95014For Sale
 MLS ID #ML82034737, Tracy Hsu. MLSListings Inc
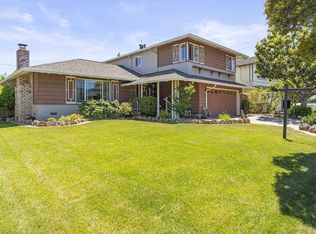
 - $3,888,0003 bd2 ba1.7k sqft1445 Highland View Ct, Los Altos, CA 94024For Sale
 MLS ID #ML82050985, Devlin Creighton. MLSListings Inc
 - $3,598,8003 bd3 ba2.3k sqft10730 La Roda Dr, Cupertino, CA 95014For Sale
 MLS ID #ML82046900, Patrick Adair. MLSListings Inc
 - $3,098,0004 bd3 ba1.6k sqft924 Kamsack Ct, Sunnyvale, CA 94087For SaleMLS ID #ML82055077, David Lillo. MLSListings Inc
- $2,998,0003 bd2 ba1.6k sqft10534 Sterling Blvd, Cupertino, CA 95014For SaleMLS ID #ML82052625, Milind Gursahani. MLSListings Inc
- $3,095,0004 bd2 ba1.6k sqft2077 Eugenia Way, Los Altos, CA 94024For SaleMLS ID #ML82045091, Dominic Nicoli. MLSListings Inc
- $4,595,0004 bd3 ba1.8k sqft495 Arboleda Dr, Los Altos, CA 94024For SaleMLS ID #ML82055196, Melinda Bettencourt. MLSListings Inc
- $3,698,0003 bd2 ba2k sqft20154 Knollwood Dr, Saratoga, CA 95070For SaleMLS ID #ML82047624, Steve McCarrick. MLSListings Inc
- $4,379,0453 bd3 ba2.3k sqft14111 Shadow Oaks Way, Saratoga, CA 95070For SaleMLS ID #26850175, Susan Hackett DRE # 02069211, Hilton & Hyland. CLAW
- $3,698,0004 bd3 ba2.3k sqft12498 Sumner Dr, Saratoga, CA 95070For SaleMLS ID #ML82048911, Jie Yao. MLSListings Inc
- $3,850,0005 bd3 ba1.8k sqft20210 Franklin Ave, Saratoga, CA 95070For SaleMLS ID #ML82050942, Andy Tse. MLSListings Inc
- $3,480,0004 bd3 ba1.9k sqft19959 Seagull Way, Saratoga, CA 95070For SaleMLS ID #ML82052997, Cathy Chang. MLSListings Inc
- $3,850,0004 bd4 ba2.2k sqft1008 Porto Marino Dr, San Carlos, CA 94070New ConstructionMLS ID #ML82054769, Greg Hales. MLSListings Inc
- $2,398,0003 bd2 ba1.3k sqft1690 Nilda Ave, Mountain View, CA 94040For SaleMLS ID #ML82055087, The Troyer & Cabot Group. MLSListings Inc
- $3,998,0004 bd3 ba2.2k sqft425 Summit Springs Rd, Woodside, CA 94062For SaleMLS ID #ML82039737, Christienne Hadley. MLSListings Inc
- $3,950,0003 bd2 ba2.1k sqft855 Patrol Rd, Woodside, CA 94062For SaleMLS ID #ML82050036, Helen Miller. MLSListings Inc
- $4,250,0003 bd2 ba1.4k sqft2033 San Carlos Ave, San Carlos, CA 94070For SaleMLS ID #ML82053922, Christine Macdonald Barganier. MLSListings Inc
- $3,085,0003 bd2 ba1.5k sqft1701 S Springer Rd, Mountain View, CA 94040For SaleMLS ID #ML82042276, Eric Fischer-Colbrie. MLSListings Inc
- $2,998,0003 bd2 ba1.1k sqft568 Leona Ln, Mountain View, CA 94040For SaleMLS ID #ML82053880, Robert Gosalvez. MLSListings Inc
Local buyer's agents are ready to help
