Step into style and comfort! This stunning home offers the perfect blend of modern living and everyday functionality with an inviting open floor plan, spacious bedrooms, and beautifully designed living spaces. The heart of the home is the gorgeous kitchen overlooking the family room, ideal for entertaining guests or enjoying cozy nights in. Natural light pours through the windows, creating a warm and welcoming atmosphere throughout. Outside, enjoy a private backyard with NO BACK NEIGHBOORS ready for BBQs, gatherings, or your own personal retreat. Located in a growing community with convenient access to shopping, restaurants, and commuter routes, this is the one you’ve been waiting for!
For sale
Price cut: $5K (6/17)
$274,999
10626 Jassid Hop, Richmond, TX 77469
3beds
1,620sqft
:
Get pre-qualified$2,023/mo
Single Family Residence
Built in 2025
5,214 Square Feet Lot
$-- Zestimate®
$170/sqft
$44/mo HOA
What's special
- 81 days |
- 126 |
- 10 |
Zillow last checked:
Listing updated:
Listed by:
Maria Aguirre TREC #0714416 281-217-3420,
JLA Realty
Source: HAR,MLS#: 49469249
Facts & features
Interior
Bedrooms & bathrooms
- Bedrooms: 3
- Bathrooms: 2
- Full bathrooms: 2
Rooms
- Room types: Family Room
Primary bathroom
- Features: Primary Bath: Separate Shower, Primary Bath: Soaking Tub, Secondary Bath(s): Tub/Shower Combo
Kitchen
- Features: Kitchen open to Family Room
Heating
- Natural Gas
Cooling
- Electric
Appliances
- Included: Disposal, Electric Oven, Microwave, Electric Range, Dishwasher
- Laundry: Electric Dryer Hookup
Features
- All Bedrooms Down, Walk-In Closet(s)
Interior area
- Total structure area: 1,620
- Total interior livable area: 1,620 sqft
Property
Parking
- Total spaces: 2
- Parking features: Attached
- Attached garage spaces: 2
Features
- Stories: 1
Lot
- Size: 5,214 Square Feet
- Features: Subdivided, 0 Up To 1/4 Acre
Details
- Parcel number: 8453030060170906
Construction
Type & style
- Home type: SingleFamily
- Architectural style: Traditional
- Property subtype: Single Family Residence
Materials
- Brick, Cement Siding
- Foundation: Slab
- Roof: Composition
Condition
- New construction: No
- Year built: 2025
Utilities & green energy
- Sewer: Public Sewer
Community & HOA
Community
- Subdivision: Vacek Country Meadows Sec 3
HOA
- Has HOA: Yes
- HOA fee: $525 annually
Location
- Region: Richmond
Financial & listing details
- Price per square foot: $170/sqft
- Tax assessed value: $45,500
- Annual tax amount: $885
- Date on market: 5/9/2026
- Listing terms: Cash,Conventional,FHA,USDA Loan,VA Loan
Estimated market value
Not available
Estimated sales range
Not available
$1,992/mo
Price history
| Date | Event | Price |
|---|---|---|
| 6/17/2026 | Price change | $274,999-1.8%$170/sqft |
Source:  HAR #49469249 Report a problem HAR #49469249 Report a problem | ||
| 5/9/2026 | Listed for sale | $279,995$173/sqft |
Source: HAR #49469249 Report a problem | ||
Public tax history
| Year | Property taxes | Tax assessment |
|---|---|---|
| 2025 | $277 | $45,500 |
Find assessor info on the county website
Monthly payment
Est. payment
Payment breakdown
Explore the cost of this home by adjusting the details. Changes won't be saved.Climate risks
Neighborhood: 77469
Nearby schools
GreatSchools rating
- 9/10Needville Middle SchoolGrades: 4-6Distance: 5.4 mi
- 9/10Needville Junior High SchoolGrades: 7-8Distance: 5.7 mi
- 7/10Needville High SchoolGrades: 9-12Distance: 5.5 mi
Schools provided by the listing agent
- Elementary: Needville Elementary School
- Middle: Needville Junior High School
- High: Needville High School
Source: HAR. This data may not be complete. We recommend contacting the local school district to confirm school assignments for this home.
- $269,500-- bd-- ba-- sqft10622 Jassid Hop, Richmond, TX 77469Off Market
- $302,000-- bd-- ba-- sqft7631 Thrips Ln, Richmond, TX 77469Off Market
- $324,100-- bd-- ba-- sqft7626 Thrips Ln, Richmond, TX 77469Off Market
- $45,500-- bd-- ba-- sqft10618 Jassid Hop, Richmond, TX 77469Off Market
- $45,500-- bd-- ba-- sqft10630 Jassid Hop, Richmond, TX 77469Off Market
- $299,400-- bd-- ba-- sqft7627 Thrips Ln, Richmond, TX 77469Off Market
- $2,0253 bd2 ba1.6k sqft7622 Thrips Ln, Richmond, TX 77469For Rent
- $45,500-- bd-- ba-- sqft10614 Jassid Hop, Richmond, TX 77469Off Market
A local agent can set up tours, give advice and negotiate with sellers.
Similar homes
- $273,0003 bd2 ba1.3k sqft7939 Vacek Meadows Loop, Richmond, TX 77469For Sale
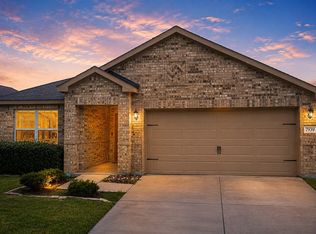 MLS ID #27836135, Shana Riddle, REALM Real Estate Professionals - Sugar Land. HAR
 - $--3 bd3 ba1.9k sqft10818 Herbaceum Ct, Richmond, TX 77469Auction
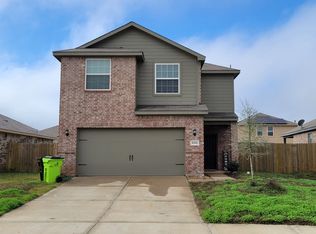 ServiceLink Auction
 - $264,9004 bd3 ba2.1k sqft7726 Country Space Loop N, Richmond, TX 77469For Sale
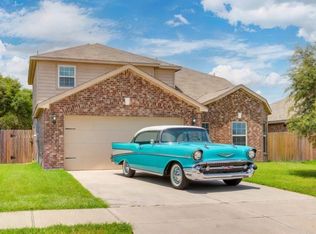 MLS ID #6853112, Sabino Gonzalez, Birdsong Real Estate. HAR
 - $260,0003 bd2 ba1.8k sqft7942 Vacek Meadows Loop, Richmond, TX 77469For Sale
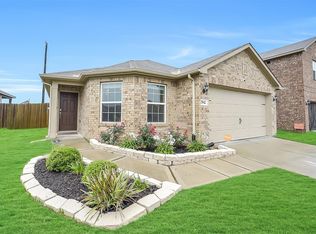 MLS ID #61820155, Jimmy Franklin, eXp Realty LLC. HAR
 - $269,9003 bd2 ba1.5k sqft8143 Vacek Meadows Loop, Richmond, TX 77469For SaleMLS ID #88418516, Silvia Armendariz, Better Homes and Gardens Real Estate Gary Greene - Katy. HAR
- $300,0004 bd3 ba2.1k sqft7719 Vacek Meadows Loop, Richmond, TX 77469For SaleMLS ID #49741485, Myrna Armendariz, Vaquero RE LLC. HAR
- $274,9904 bd3 ba2.1k sqft8311 Vacek Crossing Way, Richmond, TX 77469New ConstructionHAR
- $299,9993 bd3 ba1.9k sqft7311 Tipton Meadow Way, Richmond, TX 77469For SaleMLS ID #41480393, Ashley DeCastro, AMD Realty. HAR
- $255,0003 bd2 ba1.3k sqft8135 Vacek Meadows Loop, Richmond, TX 77469For SaleMLS ID #35680466, Brittany Reynosa, MIH REALTY, LLC. HAR
- $315,0003 bd2 ba1.5k sqft10718 Anthonomus Way, Richmond, TX 77469For SaleMLS ID #72104010, Martha McCumpsey, Keller Williams Memorial. HAR
- from $274,9003 bd2 ba1.4k sqftHarris Plan, Vacek Country Meadows, Richmond, TX 77469New ConstructionLGI Homes
- from $284,9003 bd2 ba1.6k sqftMontgomery Plan, Vacek Country Meadows, Richmond, TX 77469New ConstructionLGI Homes
- $289,9903 bd2 ba1.4k sqft8322 Vacek Crossing Way, Richmond, TX 77469New ConstructionHAR
- from $277,2903 bd2 ba1.4k sqftEnterprise Plan, Vacek Pointe, Richmond, TX 77469New ConstructionStarlight Homes
- from $282,5403 bd2 ba1.4k sqftOdyssey Plan, Vacek Pointe, Richmond, TX 77469New ConstructionStarlight Homes
- from $299,9004 bd2 ba1.7k sqftVictoria Plan, Vacek Country Meadows, Richmond, TX 77469New ConstructionLGI Homes
- $239,0003 bd2 ba1.3k sqft7203 Montclair Peak Ln, Rosenberg, TX 77469For SaleMLS ID #59713296, Tyshawn Whitt, Orchard Brokerage. HAR
- $284,9903 bd3 ba1.8k sqft8330 Vacek Crossing Way, Richmond, TX 77469New ConstructionHAR
- from $255,9003 bd2 ba1.1k sqftAtticus Plan, Vacek Country Meadows, Richmond, TX 77469New ConstructionLGI Homes
- $309,9003 bd2 ba1.8k sqft7815 Eagle Creek Ln, Richmond, TX 77469For SaleMLS ID #86793870, Matthew Gullo, Keller Williams Realty Metropolitan. HAR
