Can easily be converted back into a 2 bedroom home. Seller credit of $5,000 toward converting back to a 2-bedroom. Roof: 2017 HVAC: 2017 Water Heater: 2016 Escape the noise and step into a lifestyle defined by space, privacy, and fresh country air—while still enjoying easy access to everything you need. Nestled on nearly 3 acres, this unique property offers the perfect blend of peaceful rural living and everyday convenience, just a short drive from Tampa, major highways, shopping, dining, and top employers . Surrounded by mature trees, open skies, and natural beauty, the setting invites you to slow down and enjoy life outdoors - whether it’s morning coffee under the shade, evenings by the gazebo, or simply taking in the quiet. The expansive, fenced land features multiple pastures and a picturesque creek, creating a serene environment with room to grow, garden, or explore new hobbies . The home itself is thoughtfully updated and designed for comfortable, easy living, with an open layout, a bright sunroom, and a spacious primary suite. The kitchen stands out with quality finishes and generous workspace, ideal for gathering and everyday living . Additional structures - including workshop space, storage buildings, and covered parking adds flexibility for projects, equipment, or creative pursuits. Whether you’re seeking a quiet retreat, space to spread out, or a property with room to adapt to your lifestyle, this one delivers. Experience the calm of country living where you can unwind, breathe deeper, and still be just minutes from the conveniences that matter. Other buildings on the property: Shed, 16x10 air conditioned, Covered parking 10x20, Shed, 10x12, Workshop air conditioned 36x12, Covered work area 36x13.
For sale
$485,000
10627 MCINTOSH ROAD, THONOTOSASSA, FL 33592
1beds
1,056sqft
Single Family Residence
Built in 1956
2.43 Acres Lot
$444,300 Zestimate®
$459/sqft
$-- HOA
What's special
Multiple pasturesBright sunroomStorage buildingsPicturesque creekCovered parkingOpen layoutOpen skies
- 156 days
- 434
- 24
Likely to sell faster than
Zillow last checked:
Listing updated:
Listed by:
Chuck Vosburgh 727-743-1740,
NEXTHOME GULF TO BAY 727-510-1356
Source: Stellar MLS,MLS#: TB8500863 Originating MLS: Suncoast Tampa
Originating MLS: Suncoast Tampa
Facts & features
Interior
Bedrooms & bathrooms
- Bedrooms: 1
- Bathrooms: 1
- Full bathrooms: 1
Rooms
- Room types: Florida Room
Primary bedroom
- Features: Walk-In Closet(s)
- Level: First
- Area: 391 Square Feet
- Dimensions: 17x23
Primary bathroom
- Level: First
- Area: 77 Square Feet
- Dimensions: 7x11
Kitchen
- Level: First
- Area: 253 Square Feet
- Dimensions: 11x23
Laundry
- Level: First
- Area: 98 Square Feet
- Dimensions: 14x7
Living room
- Level: First
- Area: 210 Square Feet
- Dimensions: 14x15
Heating
- Central, Electric
Cooling
- Central Air
Appliances
- Included: Oven, Cooktop, Dishwasher, Disposal, Electric Water Heater, Microwave, Range Hood, Refrigerator
- Laundry: Inside, Laundry Room
Features
- Ceiling Fan(s), Eating Space In Kitchen, Open Floorplan, Primary Bedroom Main Floor, Solid Wood Cabinets, Stone Counters, Thermostat, Walk-In Closet(s)
- Flooring: Luxury Vinyl
- Has fireplace: No
Interior area
- Total structure area: 1,056
- Total interior livable area: 1,056 sqft
Property
Parking
- Total spaces: 1
- Parking features: Covered
- Carport spaces: 1
Features
- Levels: One
- Stories: 1
- Exterior features: Fire Pit, Gray Water System
Lot
- Size: 2.43 Acres
- Features: Drainage Canal, Pasture
- Residential vegetation: Mature Landscaping, Oak Trees, Trees/Landscaped, Wooded
Details
- Additional structures: Barn(s), Shed(s), Storage
- Parcel number: U182821ZZZ00000362070.0
- Zoning: AR
- Special conditions: None
Construction
Type & style
- Home type: SingleFamily
- Architectural style: Florida
- Property subtype: Single Family Residence
Materials
- HardiPlank Type, Wood Frame
- Foundation: Crawlspace
- Roof: Metal
Condition
- Completed
- New construction: No
- Year built: 1956
Utilities & green energy
- Sewer: Septic Tank
- Water: Well
- Utilities for property: Cable Connected, Electricity Connected, Phone Available, Water Connected
Community & HOA
Community
- Pet fee: $0 monthly
- Subdivision: UNPLATTED
HOA
- Has HOA: No
Location
- Region: Thonotosassa
Financial & listing details
- Price per square foot: $459/sqft
- Tax assessed value: $227,219
- Annual tax amount: $1,899
- Date on market: 4/28/2026
- Cumulative days on market: 226 days
- Listing terms: Cash,Conventional
- Ownership: Fee Simple
- Total actual rent: 0
- Electric utility on property: Yes
- Road surface type: Paved, Asphalt
Estimated market value
$444,300
$422,000 - $467,000
$1,252/mo
Price history
| Date | Event | Price |
|---|---|---|
| 4/28/2026 | Listed for sale | $485,000-2%$459/sqft |
Source:  Stellar MLS #TB8500863 Report a problem Stellar MLS #TB8500863 Report a problem | ||
| 4/27/2026 | Listing removed | $495,000$469/sqft |
Source: Stellar MLS #TB8476853 Report a problem | ||
| 2/19/2026 | Listed for sale | $495,000+518.8%$469/sqft |
Source: Stellar MLS #TB8476853 Report a problem | ||
| 1/13/2017 | Sold | $80,000$76/sqft |
Source: Public Record Report a problem | ||
Public tax history
| Year | Property taxes | Tax assessment |
|---|---|---|
| 2025 | $1,899 +13.4% | $115,241 +2.9% |
| 2024 | $1,675 +4.9% | $111,993 +3% |
| 2023 | $1,598 +8.4% | $108,731 +3% |
| 2022 | $1,473 +1.8% | $105,564 +3% |
| 2021 | $1,447 +5.4% | $102,489 +1.4% |
| 2020 | $1,372 +6.4% | $101,074 +2.3% |
| 2019 | $1,289 | $98,802 +4.1% |
| 2018 | $1,289 +4.4% | $94,873 +2.1% |
| 2017 | $1,235 +2.4% | $92,922 +18.1% |
| 2016 | $1,207 -32.3% | $78,671 +10% |
| 2015 | $1,781 +6.6% | $71,519 -4.2% |
| 2014 | $1,671 | $74,660 -3.1% |
| 2013 | $1,671 -11.6% | $77,055 -6.8% |
| 2012 | $1,891 -15.6% | $82,701 -17.1% |
| 2011 | $2,240 +35.2% | $99,783 +3.4% |
| 2010 | $1,657 -7.4% | $96,476 -6.4% |
| 2009 | $1,790 -10.3% | $103,024 -9.1% |
| 2008 | $1,996 -2.3% | $113,336 -3.6% |
| 2007 | $2,042 +5.8% | $117,518 +11.7% |
| 2006 | $1,930 +16.4% | $105,209 +16.1% |
| 2005 | $1,658 | $90,652 +10.4% |
| 2004 | -- | $82,104 +22.7% |
| 2003 | -- | $66,932 +83.2% |
| 2002 | -- | $36,526 +1.6% |
| 2001 | -- | $35,951 -16.4% |
| 2000 | $379 | $43,010 |
Find assessor info on the county website
Monthly payment
Est. payment
Payment breakdown
Explore the cost of this home by adjusting the details. Changes won't be saved.Climate risks
Neighborhood: 33592
- $221,0002 bd1 ba720 sqft10605 Brandy Bryan Rd, Thonotosassa, FL 33592Off Market

- $265,1002 bd1 ba1.7k sqft10609 McIntosh Rd, Thonotosassa, FL 33592Off Market
- $124,2002 bd1 ba1.7k sqft10629 McIntosh Rd, Thonotosassa, FL 33592Off Market
- $220,7002 bd1 ba1.2k sqft12821 Campbell Branch Dr, Thonotosassa, FL 33592Off Market
Similar homes
- $465,0003 bd3 ba1.2k sqft12709 CHIHUAHUA COURT, THONOTOSASSA, FL 33592For Sale

 MLS ID #TB8516620, Yosan Perez, PRIME BAY REALTY. Stellar MLS
 - $525,0003 bd2 ba1.2k sqft1216 BRANDON LAKES AVENUE, VALRICO, FL 33594For Sale
 MLS ID #TB8495506, Brenda Wade, KELLER WILLIAMS SOUTH TAMPA. Stellar MLS
 - $500,0004 bd2 ba1.5k sqft1003 MANDALAY DRIVE, BRANDON, FL 33511For Sale
 MLS ID #TB8551782, Trish Carter, CARTER COMPANY REALTORS. Stellar MLS
 - $269,9003 bd1 ba1.2k sqft6709 FIVE ACRE RD, PLANT CITY, FL 33565For Sale
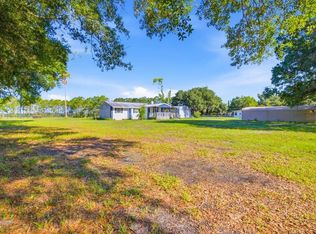 MLS ID #TB8525344, Mike Griffin, REALTY ADVISOR EXPERTS. Stellar MLS
 - $334,9903 bd2 ba1.2k sqft7325 PARK BYRD ROAD, LAKELAND, FL 33810For SaleMLS ID #L4963072, Alicia Self, OPULENT REALTY INTERNATIONAL. Stellar MLS
- $420,4002 bd2 ba1.1k sqft4920 W KNIGHTS GRIFFIN ROAD, PLANT CITY, FL 33565For SaleMLS ID #TB8519604, Jackie Wyckoff, BULLS REALTY LLC. Stellar MLS
- $388,0003 bd2 ba1.4k sqft1806 DIERKER DRIVE, VALRICO, FL 33596For SaleMLS ID #TB8544951, Tony Baroni, KELLER WILLIAMS SUBURBAN TAMPA. Stellar MLS
- $335,0003 bd2 ba1.2k sqft4905 KYLE LEE LANE, PLANT CITY, FL 33567For SaleMLS ID #L4963897, Katie Schmid, REMAX EXPERTS. Stellar MLS
- $425,0003 bd2 ba1.5k sqft1002 KAY JEAN DRIVE, VALRICO, FL 33594For SaleMLS ID #TB8535388, Gelien Perez, ELITE PRO REALTY, LLC.. Stellar MLS
- $455,0003 bd2 ba1.4k sqft10509 ORANGE GROVE DRIVE, TAMPA, FL 33618For SaleMLS ID #TB8526912, Matt Bailey, ROOST REALTY INC.. Stellar MLS
- $385,0003 bd2 ba1.2k sqft1905 BRYAN ROAD, BRANDON, FL 33511For SaleMLS ID #TB8547200, Shelly Valdez, CENTURY 21 LINK REALTY, INC.. Stellar MLS
- $399,9994 bd2 ba1.5k sqft607 WILLOW COURT, BRANDON, FL 33510For SaleMLS ID #TB8544065, Stephanie Bell, SANCTUARY REAL ESTATE GROUP, LLC. Stellar MLS
- $379,9003 bd2 ba1.5k sqft3621 OAKWOOD DRIVE, WESLEY CHAPEL, FL 33543For SaleMLS ID #TB8547421, Veronica Wages, KELLER WILLIAMS TAMPA CENTRAL. Stellar MLS
- $358,0003 bd1 ba1.1k sqft2118 E KEYSVILLE ROAD, LITHIA, FL 33547For SaleMLS ID #TB8531197, Carol Garcia, LPT REALTY, LLC. Stellar MLS
- $449,9003 bd2 ba1.4k sqft1217 E NORFOLK STREET, TAMPA, FL 33604For SaleMLS ID #TB8542799, Michelle Garcia, CENTURY 21 EXECUTIVE TEAM. Stellar MLS
- $350,0002 bd1 ba1.5k sqft1311 E TOMLIN STREET, PLANT CITY, FL 33563For SaleMLS ID #TB8543258, Miriam Crispin, REALUXE. Stellar MLS
- $375,0003 bd3 ba1.4k sqft2422 BERRY ROAD, PLANT CITY, FL 33567For SaleMLS ID #TB8547324, William Roberts, III, RE/MAX REALTEC GROUP INC. Stellar MLS
- $379,9003 bd2 ba1.2k sqft8719 N TEMPLE AVENUE, TAMPA, FL 33617For SaleMLS ID #TB8528289, Jackie Foster, EXP REALTY LLC. Stellar MLS
- $315,0003 bd2 ba1.2k sqft13713 WALDEN SHEFFIELD ROAD, DOVER, FL 33527For SaleMLS ID #L4958476, Lynne Halleran, COLDWELL BANKER REALTY. Stellar MLS
- $465,0003 bd2 ba1.1k sqft307 W CHELSEA STREET, TAMPA, FL 33603For SaleMLS ID #TB8505890, Colette Hughes, REAL BROKER, LLC. Stellar MLS
