You can feel the love the minute you pull in the surfaced circular drive! Be the next owner to love this 3 bedroom 1 1/2 storey home just minutes west of thriving Port Colborne. Take in the natural wood trim as you wander into the formal living room and feel the warmth in the updated Timberwood kitchen with a spacious eating area and great barn door to the full basement with a walk up to the rear yard. Enjoy endless hours in the main floor family room with a cozy gas fireplace and access to the rear deck and park-like yard. The main floor bedroom is currently used as a convenient office. The upper level has 2 large bedrooms, the main bath and a huge foyer that would be an ideal work space or play area for kids. Love hobbies...the detached double garage has room for your vehicle and room to tinker! Updates include vinyl windows, breaker panel, boiler, heat pumps...you will not be disappointed
For sale
C$595,000
10629 Highway 3, Wainfleet, ON L3K 5V4
3beds
1baths
Single Family Residence
Built in ----
0 Square Feet Lot
$-- Zestimate®
C$--/sqft
C$-- HOA
What's special
Surfaced circular driveNatural wood trimUpdated timberwood kitchenSpacious eating areaMain floor family roomCozy gas fireplacePark-like yard
- 10 days
- 12
- 0
Zillow last checked:
Listing updated:
Listed by:
RE/MAX NIAGARA REALTY LTD, BROKERAGE
Source: TRREB,MLS®#: X14114098 Originating MLS®#: Niagara Association of REALTORS
Facts & features
Interior
Bedrooms & bathrooms
- Bedrooms: 3
- Bathrooms: 1
Primary bedroom
- Level: Second
- Dimensions: 4.72 x 3.54
Bedroom
- Level: Second
- Dimensions: 4.72 x 3.57
Bathroom
- Level: Second
- Dimensions: 2.69 x 2.18
Dining room
- Level: Main
- Dimensions: 3.56 x 2.59
Family room
- Level: Main
- Dimensions: 6.25 x 3.63
Kitchen
- Level: Main
- Dimensions: 3.56 x 2.95
Living room
- Level: Main
- Dimensions: 6.48 x 4.5
Office
- Level: Main
- Dimensions: 3 x 2.82
Other
- Level: Basement
- Dimensions: 2.77 x 2.77
Other
- Level: Basement
- Dimensions: 7.01 x 6.15
Other
- Level: Second
- Dimensions: 3.84 x 2.97
Heating
- Heat Pump, Gas
Cooling
- Wall Unit(s)
Appliances
- Included: Water Heater Owned
Features
- Central Vacuum, Storage
- Basement: Full,Unfinished,Walk-Up Access
- Has fireplace: Yes
- Fireplace features: Family Room, Natural Gas
Interior area
- Living area range: 1500-2000 null
Property
Parking
- Total spaces: 10
- Parking features: Circular Driveway, Garage Door Opener
- Has garage: Yes
Features
- Stories: 1.5
- Patio & porch: Deck
- Exterior features: Landscaped
- Pool features: None
Lot
- Size: 0 Square Feet
- Features: Beach, Golf, Place Of Worship, School Bus Route, Lake/Pond, Rectangular Lot
Details
- Additional structures: Shed, Gazebo
- Parcel number: 640220013
- Other equipment: Sump Pump
Construction
Type & style
- Home type: SingleFamily
- Property subtype: Single Family Residence
Materials
- Vinyl Siding
- Foundation: Poured Concrete
- Roof: Asphalt Shingle
Utilities & green energy
- Sewer: Septic
- Water: Cistern
Community & HOA
Community
- Security: Carbon Monoxide Detector(s), Smoke Detector(s)
Location
- Region: Wainfleet
Financial & listing details
- Annual tax amount: C$4,397
- Date on market: 10/24/2026
Price history
Price history is unavailable.
Public tax history
Tax history is unavailable.
Climate risks
Neighborhood: L3K

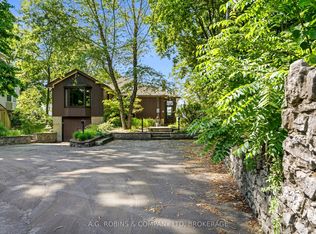
Similar homes
- C$599,9993 bd2 ba-- sqft11284 Golf Course Rd, Wainfleet, ON L3K 5V4For Sale
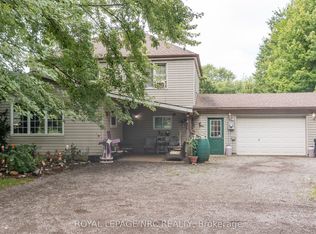 MLS ID #X13696328, ROYAL LEPAGE NRC REALTY. TRREB
- C$599,9993 bd1 ba-- sqft11111 Desiree St, Wainfleet, ON L3K 5V4For Sale
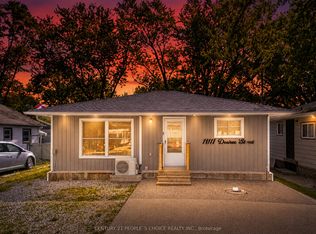 MLS ID #X13736102, CENTURY 21 PEOPLE`S CHOICE REALTY INC.. TRREB
- C$499,0004 bd1 ba-- sqft10578 Woodland Dr, Wainfleet, ON L3K 5V4For Sale
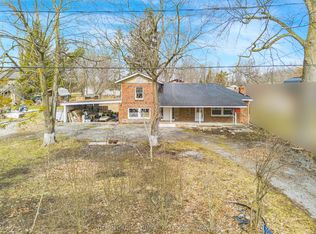 MLS ID #X13221612, SUTTON GROUP-ADMIRAL REALTY INC.. TRREB
- C$539,0003 bd1 ba-- sqft11141 Churchill Ave, Wainfleet, ON L3K 5V4For Sale
 MLS ID #X13629260, Bradbury Estate Realty Inc., Brokerage. TRREB
