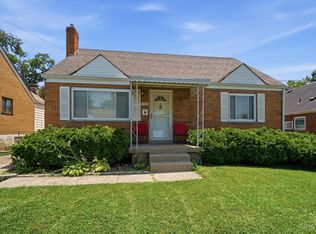
Beautifully maintained 3-bedroom, 1.5-bath brick ranch on a great street in Springfield Township! This freshly painted home offers a bright, welcoming feel with gleaming hardwood floors, plenty of natural light, and a spacious living/dining area perfect for everyday living or entertaining. The eat-in kitchen features a brand-new refrigerator, and the main bathroom has been updated with a new shower. The primary bedroom includes sliding doors leading to a composite deck overlooking the beautifully landscaped rear yard, offering great space for gardening, relaxing, or outdoor enjoyment. The full basement adds additional living space with a recreation room, finished bonus room ideal for an office or workspace, laundry/storage area, and a new sump pump. Additional updates include a Carrier HVAC system less than 1 year old. The 2-car garage provides great parking and storage. Enjoy the added bonus of no local payroll tax in Springfield Township. Move right in and make this one home!
Pending
Price cut: $40.9K (7/10)
$249,000
1063 Newcastle Dr, Cincinnati, OH 45231
3beds
1,189sqft
:
Get pre-qualified$1,850/mo
Single Family Residence
Built in 1958
-- sqft lot
$-- Zestimate®
$209/sqft
$-- HOA
What's special
Freshly painted homeGleaming hardwood floorsPlenty of natural lightBright welcoming feelBrand-new refrigeratorBeautifully landscaped rear yardEat-in kitchen
- 16 days |
- 707 |
- 41 |
Likely to sell faster than
Zillow last checked:
Listing updated:
Listed by:
Michael McKeown 859-653-2884,
Huff Realty 513-474-3500
Source: Cincy MLS,MLS#: 1886412 Originating MLS: Cincinnati Area Multiple Listing Service
Originating MLS: Cincinnati Area Multiple Listing Service
Facts & features
Interior
Bedrooms & bathrooms
- Bedrooms: 3
- Bathrooms: 2
- Full bathrooms: 1
- 1/2 bathrooms: 1
Primary bedroom
- Features: Walkout
- Level: First
- Area: 160
- Dimensions: 10 x 16
Bedroom 2
- Level: First
- Area: 110
- Dimensions: 10 x 11
Bedroom 3
- Level: First
- Area: 132
- Dimensions: 12 x 11
Bedroom 4
- Area: 0
- Dimensions: 0 x 0
Bedroom 5
- Area: 0
- Dimensions: 0 x 0
Primary bathroom
- Features: Shower
Bathroom 1
- Features: Full
- Level: First
Dining room
- Area: 0
- Dimensions: 0 x 0
Family room
- Area: 0
- Dimensions: 0 x 0
Kitchen
- Features: Walkout, Wood Cabinets
- Area: 187
- Dimensions: 17 x 11
Living room
- Features: Window Treatment, Wood Floor
- Area: 322
- Dimensions: 23 x 14
Office
- Area: 0
- Dimensions: 0 x 0
Heating
- Forced Air
Cooling
- Central Air
Appliances
- Included: Dishwasher, Dryer, Microwave, Oven/Range, Refrigerator, Washer, Humidifier, Gas Water Heater
Features
- Ceiling Fan(s)
- Basement: Full
Interior area
- Total structure area: 1,189
- Total interior livable area: 1,189 sqft
Property
Parking
- Total spaces: 2
- Parking features: Garage
- Garage spaces: 2
Features
- Levels: One
- Stories: 1
- Patio & porch: Deck
- Fencing: Metal
Lot
- Features: Less than .5 Acre
Details
- Parcel number: 5900231004300
- Zoning description: Residential
Construction
Type & style
- Home type: SingleFamily
- Architectural style: Ranch
- Property subtype: Single Family Residence
Materials
- Brick
- Foundation: Concrete Perimeter
- Roof: Shingle
Condition
- New construction: No
- Year built: 1958
Utilities & green energy
- Electric: 220 Volts
- Gas: Natural
- Sewer: Public Sewer
- Water: Public
- Utilities for property: Cable Connected
Community & HOA
HOA
- Has HOA: No
Location
- Region: Cincinnati
Financial & listing details
- Price per square foot: $209/sqft
- Tax assessed value: $58,003
- Annual tax amount: $2,860
- Date on market: 7/10/2026
- Listing terms: No Special Financing
Estimated market value
Not available
Estimated sales range
Not available
Not available
Price history
| Date | Event | Price |
|---|---|---|
| 7/14/2026 | Pending sale | $249,000$209/sqft |
Source:  Cincy MLS #1886412 Report a problem Cincy MLS #1886412 Report a problem | ||
| 7/10/2026 | Price change | $249,000-14.1%$209/sqft |
Source: Cincy MLS #1886412 Report a problem | ||
| 6/20/2026 | Pending sale | $289,900$244/sqft |
Source: Cincy MLS #1883376 Report a problem | ||
| 6/17/2026 | Listed for sale | $289,900$244/sqft |
Source: Cincy MLS #1883376 Report a problem | ||
| 4/22/2026 | Listing removed | $289,900$244/sqft |
Source:  Huff Realty #1873503 Report a problem Huff Realty #1873503 Report a problem | ||
| 4/9/2026 | Listed for sale | $289,900$244/sqft |
Source: Cincy MLS #1873503 Report a problem | ||
Public tax history
| Year | Property taxes | Tax assessment |
|---|---|---|
| 2024 | $2,840 +3.4% | $58,002 |
| 2023 | $2,746 +10.7% | -- |
| 2022 | $2,480 +1% | $40,415 |
| 2021 | $2,454 | $40,415 +0% |
| 2020 | $2,454 +19.2% | $40,414 +18% |
| 2019 | $2,059 +5.9% | $34,248 |
| 2018 | $1,945 | $34,248 |
| 2017 | $1,945 -1.2% | $34,248 +0.8% |
| 2016 | $1,969 | $33,965 |
| 2015 | $1,969 +0.4% | $33,965 |
| 2014 | $1,961 +5% | $33,965 +2% |
| 2013 | $1,869 +0.3% | $33,296 |
| 2012 | $1,862 -23.5% | $33,296 |
| 2011 | $2,435 -12.9% | $33,296 -19.8% |
| 2010 | $2,795 +2.6% | $41,511 |
| 2009 | $2,724 +5.3% | $41,511 |
| 2008 | $2,586 +2.2% | $41,511 -1% |
| 2007 | $2,532 +9.7% | $41,930 |
| 2006 | $2,307 +0.1% | $41,930 |
| 2005 | $2,304 +10.4% | $41,930 +24% |
| 2003 | $2,087 +9.8% | $33,810 |
| 2002 | $1,902 +2.5% | $33,810 +9.6% |
| 2001 | $1,856 +15.3% | $30,835 |
| 2000 | $1,609 | $30,835 |
Find assessor info on the county website
Monthly payment
Est. payment
Payment breakdown
Explore the cost of this home by adjusting the details. Changes won't be saved.Climate risks
Neighborhood: Pleasant Hills
Nearby schools
GreatSchools rating
- NAMt. Healthy Early Learning CenterGrades: PK-KDistance: 0.6 mi
- 2/10Mt Healthy Junior High SchoolGrades: 7-8Distance: 1.5 mi
- 3/10Mt Healthy High SchoolGrades: 9-12Distance: 1.5 mi
- $273,3004 bd3 ba2.2k sqft1057 Newcastle Dr, Cincinnati, OH 45231Off Market

- $265,0003 bd2 ba1.5k sqft1069 Newcastle Dr, Cincinnati, OH 45231Sold

- $286,2003 bd2 ba1.7k sqft1074 Meredith Dr, Cincinnati, OH 45231Off Market
- $275,7003 bd2 ba1.5k sqft1068 Meredith Dr, Cincinnati, OH 45231Off Market
- $257,7003 bd1 ba1.5k sqft1077 Newcastle Dr, Cincinnati, OH 45231Off Market
- $290,0003 bd2 ba1.7k sqft1049 Newcastle Dr, Cincinnati, OH 45231Sold
- $207,0003 bd1 ba1.4k sqft1064 Newcastle Dr, Cincinnati, OH 45231Sold
- $199,2002 bd1 ba1.4k sqft1080 Meredith Dr, Cincinnati, OH 45231Off Market
A local agent can set up tours, give advice and negotiate with sellers.
A local lender can help you make sure your offer is ready when you are.
Similar homes
- $264,9004 bd2 ba1.2k sqft6943 Rob Vern Dr, Cincinnati, OH 45239For Sale

 MLS ID #1887784, Brian P Leisgang, Keller Williams Advisors. Cincy MLS
 - $234,9004 bd2 ba1.6k sqft9108 Orangewood Dr, Cincinnati, OH 45231For Sale
 MLS ID #1883509, Kammon Wilcoxson, Keller Williams Seven Hills Re. Cincy MLS
 - $259,9003 bd2 ba1.4k sqft3260 Harry Lee Ln, Cincinnati, OH 45239For Sale
 MLS ID #1885147, Jason Smith, Plum Tree Realty. Cincy MLS
 - $219,9003 bd2 ba1.7k sqft8769 Zodiac Dr, Cincinnati, OH 45231For Sale
 MLS ID #1880812, Timothy Settles, Trelora Realty, Inc. Cincy MLS
 - $245,0003 bd2 ba1.2k sqft2677 Altura Dr, Cincinnati, OH 45239For SaleMLS ID #1877352, Brandon M Willis, Keller Williams Seven Hills Re. Cincy MLS
- $225,0003 bd3 ba1.1k sqft3112 Goda Ave, Cincinnati, OH 45211For SaleMLS ID #1887681, Daniel C Braun, Comey & Shepherd. Cincy MLS
- $239,9003 bd2 ba1.1k sqft3670 Gailynn Dr, Cincinnati, OH 45211For SaleMLS ID #1886272, Benjamin D. Chassagne, Huff Realty. Cincy MLS
- $235,0003 bd2 ba1.6k sqft5594 Sunnywoods Ln, Cincinnati, OH 45239For SaleMLS ID #1882808, Jacob Rose, Keller Williams Advisors. Cincy MLS
- $164,9003 bd1 ba1.1k sqft8668 Daly Rd, Cincinnati, OH 45231For SaleMLS ID #1880182, Timothy Settles, Trelora Realty, Inc. Cincy MLS
- $264,9993 bd2 ba1.1k sqft928 Oak Ave, Cincinnati, OH 45215For SaleMLS ID #1881538, Robert R Smith, Coldwell Banker Realty. Cincy MLS
- $199,0003 bd1 ba1k sqft2432 Bracebridge Dr, Cincinnati, OH 45231For SaleMLS ID #1884072, Ala Jreisat, Keller Williams Advisors. Cincy MLS
- $224,9003 bd3 ba1.7k sqft7761 Pippin Rd, Cincinnati, OH 45239For SaleMLS ID #1881466, Matthew Kalogeras, Trelora Realty, Inc. Cincy MLS
- $264,9003 bd3 ba1.6k sqft5651 Colerain Ave, Cincinnati, OH 45239For SaleMLS ID #1881477, Harold Brown, Coldwell Banker Realty. Cincy MLS
- $250,0002 bd1 ba1.2k sqft5501 Vonderhaar Ct, Fairfield, OH 45014For SaleMLS ID #1885222, Betty Little, Coldwell Banker Realty. Cincy MLS
- $144,9003 bd1 ba1.1k sqft8868 Ebro Ct, Cincinnati, OH 45231For SaleMLS ID #1881698, Deandra Bryant, Trelora Realty, Inc. Cincy MLS
- $159,9003 bd1 ba918 sqft8760 Grenada Dr, Cincinnati, OH 45231For SaleMLS ID #1883697, Deandra Bryant, Trelora Realty, Inc. Cincy MLS
- $174,9003 bd1 ba1.2k sqft1398 Adams Rd, Cincinnati, OH 45231For SaleMLS ID #1878689, Matthew Kalogeras, Trelora Realty, Inc. Cincy MLS
- $185,0003 bd1 ba1.2k sqft1975 S Lynndale Ave, Cincinnati, OH 45231For SaleMLS ID #1885094, Melissa L Sherrick, Coldwell Banker Heritage. Cincy MLS
- $152,9003 bd3 ba1.3k sqft8634 Daly Rd, Cincinnati, OH 45231For SaleMLS ID #1873831, Timothy Settles, Trelora Realty, Inc. Cincy MLS
- $235,0004 bd4 ba1.5k sqft3725 Norwich Ln, Cincinnati, OH 45220For SaleMLS ID #1885993, Matthew Wielgos, Plum Tree Realty. Cincy MLS
