Beautiful Jefferson Terrace Home - 6th Filing
Come see this charming home, 3-bedroom, 2-bath home in Jefferson Terrace, 6th Filing! Situated on an oversized 11,400-square-foot lot, this property offers plenty of outdoor space along with the convenience of a rear-entry California garage, additional storage room, and a large backyard shed.
Inside, you'll find character and custom touches throughout, like built-in breakfast seating and a wood-burning fireplace, with a welcoming layout and opportunities to personalize and make the home your own. Enjoy a centrally located setting with convenient access to major interstates, some of Baton Rouge's best shopping and restaurants, and a variety of everyday conveniences. Whether you're looking for a home with extra storage, a spacious backyard, or a convenient location, this property offers plenty of potential in an established neighborhood.
Don't miss the opportunity to make this Jefferson Terrace home your own!
For sale
$374,900
10637 Ridgebrook Ave, Baton Rouge, LA 70809
3beds
2,040sqft
Single Family Residence
Built in 1997
0.26 Acres Lot
$368,300 Zestimate®
$184/sqft
$8/mo HOA
What's special
Additional storage roomRear-entry california garageWelcoming layoutLarge backyard shedSpacious backyardWood-burning fireplaceBuilt-in breakfast seating
- 6 days
- 195
- 23
Likely to sell faster than
Zillow last checked:
Listing updated:
Listed by:
Kurt Clements,
ListWithFreedom.com, Inc 855-456-4945
Source: ROAM MLS,MLS#: 200UBX
Facts & features
Interior
Bedrooms & bathrooms
- Bedrooms: 3
- Bathrooms: 2
- Full bathrooms: 2
Primary bedroom
- Level: First
- Area: 240 Square Feet
- Dimensions: 15X16
Bedroom
- Level: First
- Area: 126 Square Feet
- Dimensions: 12X10.5
Bedroom
- Level: First
- Area: 136.5 Square Feet
- Dimensions: 13X10.5
Kitchen
- Level: First
- Area: 208 Square Feet
- Dimensions: 16X13
Laundry
- Level: First
- Area: 54 Square Feet
- Dimensions: 9X6
Living room
- Level: First
- Area: 342.25 Square Feet
- Dimensions: 18.5X18.5
Heating
- Natural Gas
Cooling
- Central Air
Appliances
- Included: Dryer, Disposal, Electric Range, Microwave, Refrigerator, Washer
- Laundry: Main Level
Features
- Walk-In Closet(s), Vaulted Ceiling(s)
- Flooring: Wood, Brick
- Windows: Bay Window(s), Double Pane Windows
- Number of fireplaces: 1
- Fireplace features: Gas, Wood Burning
Interior area
- Total interior livable area: 2,040 sqft
Property
Parking
- Total spaces: 2
- Parking features: Attached Garage, Driveway, Garage Door Opener
- Garage spaces: 2
- Has uncovered spaces: Yes
Features
- Levels: One
- Stories: 1
- Fencing: Wood
Lot
- Size: 0.26 Acres
- Dimensions: 68 x 134 x 96 x 145
- Features: Irregular Lot
Details
- Parcel number: 571148 01
- Special conditions: Standard
Construction
Type & style
- Home type: SingleFamily
- Architectural style: Ranch
- Property subtype: Single Family Residence
Materials
- Brick, Concrete, Stucco, Wood Siding
- Foundation: Slab
- Roof: Arched
Condition
- Year built: 1997
Utilities & green energy
- Electric: Circuit Breakers
- Sewer: Public Sewer
- Water: Public
- Utilities for property: Electricity Available, Sewer Available, Water Available
Community & HOA
Community
- Subdivision: Jefferson Terrace
HOA
- Has HOA: Yes
- Services included: Maintenance Grounds, Maintenance of Subdivision Entry
- HOA fee: $100 annually
Location
- Region: Baton Rouge
Financial & listing details
- Price per square foot: $184/sqft
- Tax assessed value: $349,130
- Annual tax amount: $3,158
- Date on market: 11/11/2026
- Listing terms: Cash,Conventional,FHA,VA Loan
- Road surface type: Paved
Estimated market value
$368,300
$350,000 - $387,000
$2,103/mo
Price history
| Date | Event | Price |
|---|---|---|
| 11/12/2026 | Listed for sale | $374,900+23.4%$184/sqft |
Source:  ROAM MLS #200UBX Report a problem | ||
| 3/24/2021 | Listing removed | -- |
Source: Owner Report a problem | ||
| 6/1/2017 | Sold | -- |
Source: ROAM MLS #2017004875 Report a problem | ||
| 3/22/2017 | Listed for sale | $303,900+20.1%$149/sqft |
Source: Owner Report a problem | ||
| 2/22/2013 | Sold | -- |
Source: Public Record Report a problem | ||
| 1/7/2013 | Listed for sale | $253,000+2.2%$124/sqft |
Source: Owner Report a problem | ||
| 2/22/2012 | Sold | -- |
Source: ROAM MLS #201116867 Report a problem | ||
| 12/30/2011 | Listed for sale | $247,500$121/sqft |
Source: RE/MAX Real Estate Group #B1116867 Report a problem | ||
Public tax history
| Year | Property taxes | Tax assessment |
|---|---|---|
| 2025 | $3,158 -0.5% | $34,913 |
| 2024 | $3,173 +18.2% | $34,913 +14.9% |
| 2023 | $2,685 +3.3% | $30,390 |
| 2022 | $2,600 +2% | $30,390 |
| 2021 | $2,550 +0.7% | $30,390 |
| 2020 | $2,532 -27.3% | $30,390 |
| 2019 | $3,485 +1.3% | $30,390 |
| 2018 | $3,439 +32.4% | $30,390 +17.1% |
| 2017 | $2,598 +23.7% | $25,950 |
| 2016 | $2,100 +2.7% | $25,950 +14.6% |
| 2015 | $2,046 +24.2% | $22,650 |
| 2014 | $1,647 | $22,650 |
| 2013 | $1,647 -29.4% | $22,650 +4.9% |
| 2012 | $2,334 +18% | $21,600 +19.3% |
| 2011 | $1,978 +1.2% | $18,100 |
| 2010 | $1,955 +73.6% | $18,100 |
| 2009 | $1,126 -0.6% | $18,100 |
| 2008 | $1,133 +16.1% | $18,100 +9% |
| 2007 | $976 -1.4% | $16,600 |
| 2006 | $990 -1.7% | $16,600 |
| 2005 | $1,007 +3.7% | $16,600 +1.2% |
| 2004 | $971 +6.5% | $16,400 +5.1% |
| 2003 | $912 0% | $15,600 |
| 2002 | $912 +2.9% | $15,600 |
| 2001 | $886 +3.7% | $15,600 |
| 2000 | $854 | $15,600 |
Find assessor info on the county website
Monthly payment
Est. payment
Payment breakdown
Explore the cost of this home by adjusting the details. Changes won't be saved.Climate risks
Neighborhood: Inniswold
- $400,1004 bd3 ba2k sqft10627 Ridgebrook Ave, Baton Rouge, LA 70809Off Market

- $384,900-- bd-- ba2.1k sqft10647 Ridgebrook Ave, Baton Rouge, LA 70809Off Market
- $458,400-- bd-- ba2.4k sqft10642 Tanwood Ave, Baton Rouge, LA 70809Off Market
- $389,400-- bd-- ba2.1k sqft10632 Tanwood Ave, Baton Rouge, LA 70809Off Market
Similar homes
- $375,0003 bd2 ba1.8k sqft10550 Tanwood Ave, Baton Rouge, LA 70809For Sale
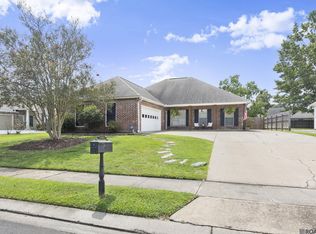
 MLS ID #2026018083, Rachel Creed, Compass - Perkins. ROAM MLS
- $355,0004 bd3 ba2.1k sqft10514 Landsbury Ave, Baton Rouge, LA 70809For Sale
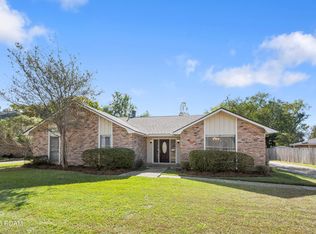 MLS ID #200QBV, Emily Jocius, Keller Williams Realty-First Choice. ROAM MLS
- $399,0004 bd3 ba2k sqft10530 Tanwood Ave, Baton Rouge, LA 70809For Sale
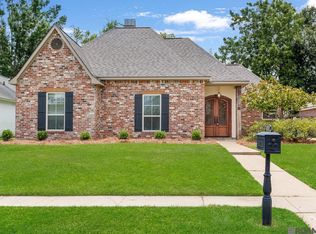 MLS ID #2026014799, Ryan Spencer, Coldwell Banker ONE. ROAM MLS
- $380,0004 bd3 ba2.2k sqft11051 Shoreline Dr, Baton Rouge, LA 70809For Sale
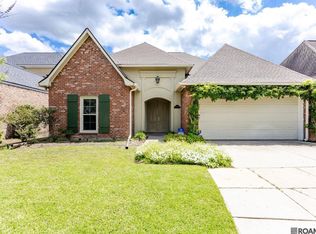 MLS ID #2026007887, Janet Anderson, RE/MAX Professional. ROAM MLS
- $350,0003 bd2 ba1.8k sqft10565 Oak Bend Dr, Baton Rouge, LA 70809For SaleMLS ID #2026016644, Shawn Gee, Katie Miller Realty, LLC. ROAM MLS
- $349,0003 bd2 ba1.7k sqft5140 Summa Ct, Baton Rouge, LA 70809For SaleMLS ID #200ISS, Kristen Siekmann, RE/MAX Professional. ROAM MLS
- $385,0004 bd3 ba2.3k sqft3922 Pine Park Dr, Baton Rouge, LA 70809For SaleMLS ID #2026018816, Lauri Rome, PINO & Associates. ROAM MLS
- $350,0005 bd3 ba2.8k sqft10375 Ridgely Dr, Baton Rouge, LA 70809For SaleMLS ID #2026018182, Brandon Baird, Keyfinders Team Realty. ROAM MLS
- $395,0003 bd2 ba2.2k sqft9979 Hackberry Dr, Baton Rouge, LA 70809For SaleMLS ID #2026009106, Irene Hebert, Compass - Perkins. ROAM MLS
- $437,5003 bd2 ba2.1k sqft10831 N Shoreline Ave, Baton Rouge, LA 70809For SaleMLS ID #2026017304, Celeste Stout, Daniel & Daniel Properties. ROAM MLS
- $389,9003 bd2 ba1.9k sqft5029 Summa Ct, Baton Rouge, LA 70809For SaleMLS ID #2026016090, Sheila Hayden, Southland Properties Inc. ROAM MLS
- $450,0003 bd2 ba2.3k sqft10715 Shoreline Dr, Baton Rouge, LA 70809For SaleMLS ID #2026013965, Jeffrey Welsh, Keyfinders Team Realty. ROAM MLS
- $325,0003 bd2 ba2k sqft3911 Prospect Way Dr, Baton Rouge, LA 70809For SaleMLS ID #2026018149, Lauren Becnel, Keller Williams Realty-First Choice. ROAM MLS
- $304,0003 bd2 ba2.1k sqft10024 Ridgely Dr, Baton Rouge, LA 70809For SaleMLS ID #2026009057, Kim Trahan, Roussel Real Estate. ROAM MLS
- $355,0004 bd3 ba2.3k sqft8932 Norfolk Dr, Baton Rouge, LA 70809For SaleMLS ID #2025011791, Linda Dowden, The Dowden Group. ROAM MLS
- $290,0003 bd2 ba1.7k sqft9866 Azrok Ave, Baton Rouge, LA 70809For SaleMLS ID #2026012348, Molly Desselle, Coldwell Banker ONE. ROAM MLS
- $299,0003 bd2 ba1.8k sqft10011 Bunting Dr, Baton Rouge, LA 70809For SaleMLS ID #2026014417, Trey Willard, The W Group Real Estate LLC. ROAM MLS
- $329,9003 bd2 ba2.6k sqft4438 Chelsea Dr, Baton Rouge, LA 70809For SaleMLS ID #2026009670, Angel Hebert, Coldwell Banker ONE. ROAM MLS
- $444,0004 bd3 ba2.7k sqft4390 Pine Ridge Dr, Baton Rouge, LA 70809For SaleMLS ID #200ECL, Heather Kirkpatrick, Keller Williams Realty Premier Partners. ROAM MLS
- $435,0004 bd2 ba2.1k sqft4928 Lura Ln, Baton Rouge, LA 70809For SaleMLS ID #2026014985, L D Jones, Compass - Perkins. ROAM MLS
