Located in the heart of Marblehead, in the gated community of Pointe Falls, adjacent to Bay Point Resort, sits this dynamic, 2-story, ground level, end unit condo that boasts all the necessary amenities to make your “lake life” complete. This condo was built to entertain your friends and family! Stand out features include a custom built-in bunkroom, featuring 4 full size beds and coveted outdoor space with both a dining table and lounge seating. The kitchen features granite countertops and stainless-steel appliances. Continuing through the main floor is a cozy family room with a fireplace. The spacious master suite has water views and an ensuite full bath with dual sinks and granite countertops. The ground floor also boasts a welcoming sunroom, two additional bedrooms and another full bath. The walk-out lower level opens up to an inviting open concept entertainment paradise with a second family room, walk-up bar and a kitchen table. The lower level also features the spacious bunkroom and a large laundry room with an additional refrigerator and plenty of storage. A bonus room that is currently being used as a fifth bedroom but could be converted into an office or fitness room rounds out the lower level. Glass sliding doors lead to a stamped concrete patio, perfect for morning coffee, grilling or simply taking in some lake air! Right off of the patio is a stocked pond for fishing. The condo also has all new window treatments with blackout shades in every bedroom. As you make your way through the community, immerse yourself in the serenity of a pool that sits just on the edge of Sandusky Bay, or indulge in the other outdoor activities with a tennis court, pickleball or clubhouse leisure. With so many sites, sounds and activities, do not miss out on an opportunity to make memories!
Active
$725,000
10654 E Bayshore Rd Unit 46, Lakeside Marblehead, OH 43440
4beds
2,652sqft
Townhouse, Condominium
Built in 2000
-- sqft lot
$-- Zestimate®
$273/sqft
$550/mo HOA
What's special
Walk-up barWelcoming sunroomSecond family roomStainless-steel appliancesKitchen features granite countertops
- 19 hours
- 91
- 3
Zillow last checked:
Listing updated:
Listed by:
Matthew D Adkins 216-244-4736 matthewadkins@howardhanna.com,
Howard Hanna,
Bob Szarek 440-503-4740,
Howard Hanna
Source: MLS Now,MLS#: 5242517
Facts & features
Interior
Bedrooms & bathrooms
- Bedrooms: 4
- Bathrooms: 3
- Full bathrooms: 3
- Main level bathrooms: 2
- Main level bedrooms: 3
Primary bedroom
- Description: Flooring: Carpet
- Level: First
- Dimensions: 15 x 12
Bedroom
- Description: Flooring: Carpet
- Level: First
- Dimensions: 13 x 9
Bedroom
- Description: Flooring: Carpet
- Level: First
- Dimensions: 12 x 11
Bedroom
- Description: Built in Bunkbeds,Flooring: Luxury Vinyl Tile
- Level: Lower
- Dimensions: 23 x 12
Basement
- Description: Flooring: Tile
- Level: Lower
- Dimensions: ND x ND
Bonus room
- Description: Flooring: Luxury Vinyl Tile
- Level: Lower
- Dimensions: 12 x 10
Dining room
- Level: First
- Dimensions: 14 x 10
Entry foyer
- Level: First
- Dimensions: 16 x 3
Family room
- Description: Flooring: Luxury Vinyl Tile
- Features: Fireplace
- Level: Lower
- Dimensions: 34 x 14
Kitchen
- Level: First
- Dimensions: 10 x 11
Laundry
- Level: Lower
- Dimensions: ND x ND
Living room
- Description: Flooring: Tile
- Features: Fireplace
- Level: First
- Dimensions: 15 x 14
Sunroom
- Description: Glass enclosure / screen
- Level: First
- Dimensions: 12 x 10
Heating
- Forced Air, Gas
Cooling
- Central Air
Appliances
- Included: Cooktop, Dryer, Dishwasher, Freezer, Disposal, Microwave, Range, Refrigerator, Washer
- Laundry: In Basement
Features
- Basement: Finished,Walk-Out Access
- Number of fireplaces: 2
- Fireplace features: Basement, Gas, Living Room, Stone
Interior area
- Total structure area: 2,652
- Total interior livable area: 2,652 sqft
- Finished area above ground: 2,652
- Finished area below ground: 0
Video & virtual tour
Property
Parking
- Parking features: Additional Parking, Asphalt, Electric Gate, Garage, Garage Door Opener, Gated
- Garage spaces: 2
Features
- Levels: Two
- Stories: 2
- Patio & porch: Rear Porch, Enclosed, Patio, Porch, Screened
- Exterior features: Basketball Court, Playground, Tennis Court(s)
- Has private pool: Yes
- Pool features: Other, Community
Lot
- Size: 0.3 Acres
Details
- Parcel number: 0150044400336011
- Special conditions: Standard
Construction
Type & style
- Home type: Condo
- Property subtype: Townhouse, Condominium
Materials
- Vinyl Siding
- Roof: Shingle
Condition
- Year built: 2000
Utilities & green energy
- Sewer: Public Sewer
- Water: Public
Community & HOA
Community
- Features: Lake, Playground, Pool, Tennis Court(s)
- Security: Smoke Detector(s)
HOA
- Has HOA: Yes
- Services included: Maintenance Grounds, Snow Removal, Security
- HOA fee: $550 monthly
- HOA name: Pointe Falls Condominium Association
Location
- Region: Lakeside Marblehead
Financial & listing details
- Price per square foot: $273/sqft
- Annual tax amount: $6,377
- Date on market: 9/4/2026
- Listing agreement: Exclusive Right To Sell
Estimated market value
Not available
Estimated sales range
Not available
$1,491/mo
Price history
| Date | Event | Price |
|---|---|---|
| 9/4/2026 | Listed for sale | $725,000+55.9%$273/sqft |
Source: MLS Now #5242517 Report a problem | ||
| 4/24/2020 | Sold | $465,000$175/sqft |
Source: NORIS #6048766 Report a problem | ||
Public tax history
Tax history is unavailable.
Monthly payment
Est. payment
Payment breakdown
Explore the cost of this home by adjusting the details. Changes won't be saved.Climate risks
Neighborhood: 43440
Nearby schools
Schools provided by the listing agent
- District: Danbury LSD - 6202
Source: MLS Now. This data may not be complete. We recommend contacting the local school district to confirm school assignments for this home.
- $605,4004 bd2 ba1.3k sqft10654 E Bayshore Rd UNIT 51, Lakeside Marblehead, OH 43440Off Market
- $440,8003 bd2 ba1.3k sqft10654 E Bayshore Rd UNIT 55, Lakeside Marblehead, OH 43440Off Market
- $652,0004 bd3 ba2.6k sqft10654 E Bayshore #9, Lakeside Marblehead, OH 43440Off Market
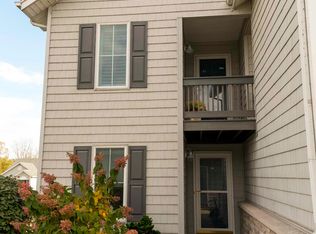
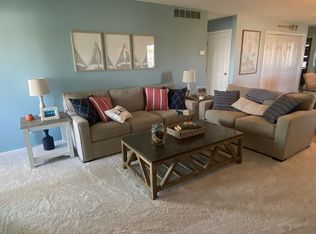
- $438,5003 bd2 ba1.3k sqft10654 E Bayshore, Lakeside Marblehead, OH 43440Off Market
Similar homes
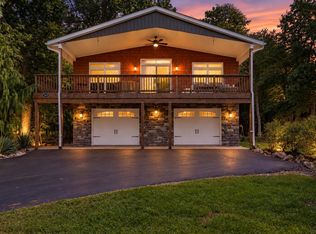
- $549,9993 bd2 ba2.2k sqft3175 S Memorial Shoreway Dr, Lakeside Marblehead, OH 43440For Sale
 MLS ID #20263513, James H. Knight, Keller Williams Citywide-PC. Firelands MLS
 - $799,9003 bd3 ba2.2k sqft2110 S Bailiwick Ln, Lakeside Marblehead, OH 43440For Sale
 MLS ID #20261892, Kyle M. Recker, Howard Hanna - Port Clinton. Firelands MLS
 - $699,0003 bd3 ba2.1k sqft133 Cottage Cove Dr, Lakeside Marblehead, OH 43440For Sale
 MLS ID #20262770, Kimberly Redfern, Street Sotheby's International. Firelands MLS
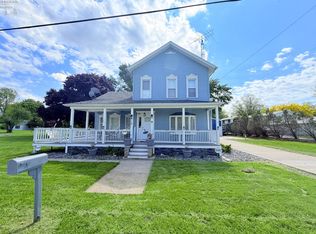
 - $655,0004 bd2 ba2.2k sqft410 E Main St, Lakeside Marblehead, OH 43440For Sale
 MLS ID #20261707, Jeffrey Brower, KW Greater Cleveland Northeast. Firelands MLS
