Welcome to 1066 E. 45th Way, a beautifully reimagined residence where clean contemporary design meets effortless California living in the heart of Bixby Knolls.
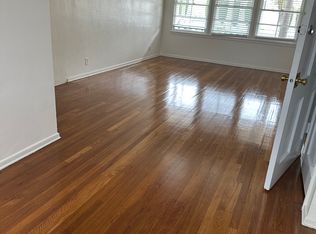
Thoughtfully remodeled with an open-concept floor plan, this move-in ready home offers expansive living spaces filled with natural light, wide-plank laminate flooring, recessed lighting, and seamless indoor-outdoor flow. The spacious living room is anchored by a wood-burning fireplace and opens naturally into the dining area and designer kitchen, creating an ideal setting for everyday living and entertaining.
The kitchen has been completely updated with crisp white cabinetry, white quartz countertops, a contrasting quartz island, farmhouse sink, gas range, built-in microwave, abundant storage, and modern finishes throughout. Just off the kitchen, an indoor laundry area adds everyday convenience.
The private primary suite serves as a peaceful retreat, featuring direct access to the backyard and a beautifully remodeled ensuite bath complete with dual vanities, a soaking tub, and an oversized walk-in shower wrapped in striking designer tile with brass fixtures. Two additional remodeled bathrooms continue the home's cohesive, elevated aesthetic.
Step outside to a spacious backyard designed for entertaining, relaxing, or play, with generous patio space, low-maintenance landscaping, artificial turf, and room to create your own outdoor oasis. A private garage, additional storage shed, three parking spaces, central heating and air conditioning, solar, rain gutters, partial copper/PEX plumbing, and a host of thoughtful upgrades complete the home.
Ideally located near the shops, restaurants, parks, and neighborhood charm that make Bixby Knolls one of Long Beach's most desirable communities, this turnkey home offers the perfect balance of style, comfort, and convenience.
Pending
Listed by: Keller Williams Pacific Estate • Beatrix Whipple • Contact: 562-972-4336
$1,195,000
1066 E 45th Way, Long Beach, CA 90807
3beds
2,106sqft
Single Family Residence
Built in 1951
7,478 Square Feet Lot
$1,215,900 Zestimate®
$567/sqft
$-- HOA
What's special
- 9 days
- 43
- 5
Likely to sell faster than
Zillow last checked:
Listing updated:
Listed by:
Beatrix Whipple DRE #01355505 562-972-4336,
Keller Williams Pacific Estate
Source: CRMLS,MLS#: PW26180881 Originating MLS: California Regional MLS
Originating MLS: California Regional MLSFacts & features
Interior
Bedrooms & bathrooms
- Bedrooms: 3
- Bathrooms: 3
- Full bathrooms: 3
- Main level bathrooms: 3
- Main level bedrooms: 4
Rooms
- Room types: Bedroom, Kitchen, Living Room, Primary Bathroom, Primary Bedroom
Primary bedroom
- Features: Main Level Primary
Primary bedroom
- Features: Primary Suite
Bedroom
- Features: All Bedrooms Down
Bedroom
- Features: Bedroom on Main Level
Bathroom
- Features: Bathtub, Dual Sinks, Quartz Counters, Separate Shower, Tub Shower
Kitchen
- Features: Kitchen Island, Quartz Counters, Remodeled, Updated Kitchen
Heating
- Central
Cooling
- Central Air
Appliances
- Laundry: Washer Hookup, Gas Dryer Hookup, Inside
Features
- Breakfast Bar, Eat-in Kitchen, Open Floorplan, Quartz Counters, Recessed Lighting, All Bedrooms Down, Bedroom on Main Level, Main Level Primary, Primary Suite
- Flooring: Laminate, Tile
- Doors: Sliding Doors
- Has fireplace: Yes
- Fireplace features: Gas, Living Room
- Common walls with other units/homes: No Common Walls
Interior area
- Total interior livable area: 2,106 sqft
Property
Parking
- Total spaces: 3
- Parking features: Driveway, Garage
- Garage spaces: 2
- Uncovered spaces: 1
Features
- Levels: One
- Stories: 1
- Entry location: 1
- Patio & porch: None
- Pool features: None
- Spa features: None
- Has view: Yes
- View description: Neighborhood
Lot
- Size: 7,478 Square Feet
- Features: 0-1 Unit/Acre
Details
- Parcel number: 7135015012
- Special conditions: Standard
Construction
Type & style
- Home type: SingleFamily
- Property subtype: Single Family Residence
Condition
- New construction: No
- Year built: 1951
Utilities & green energy
- Sewer: Public Sewer
- Water: Public
- Utilities for property: Electricity Connected, Natural Gas Connected, Sewer Connected, Water Connected
Community & HOA
Community
- Features: Street Lights, Sidewalks
- Subdivision: Ridgewood Heights (Rh)
Location
- Region: Long Beach
Financial & listing details
- Price per square foot: $567/sqft
- Tax assessed value: $1,092,419
- Date on market: 8/19/2026
- Cumulative days on market: 9 days
- Listing terms: Cash,Cash to Existing Loan,Cash to New Loan,Conventional
Estimated market value
$1,215,900
$1.16M - $1.28M
$4,955/mo
Price history
| Date | Event | Price |
|---|---|---|
| 10/12/2026 | Pending sale | $1,195,000$567/sqft |
Source:  CRMLS #PW26180881 Report a problem CRMLS #PW26180881 Report a problem | ||
| 8/31/2026 | Contingent | $1,195,000$567/sqft |
Source: CRMLS #PW26180881 Report a problem | ||
| 8/19/2026 | Listed for sale | $1,195,000+13.8%$567/sqft |
Source: CRMLS #PW26180881 Report a problem | ||
| 8/21/2023 | Sold | $1,050,000+5.1%$499/sqft |
Source: Public Record Report a problem | ||
| 7/25/2023 | Pending sale | $999,000$474/sqft |
Source: CRMLS #OC23129667 Report a problem | ||
| 7/14/2023 | Listed for sale | $999,000$474/sqft |
Source: CRMLS #OC23129667 Report a problem | ||
Public tax history
| Year | Property taxes | Tax assessment |
|---|---|---|
| 2026 | -- | $1,092,419 +2% |
| 2025 | $14,144 +4.7% | $1,071,000 +2% |
| 2024 | $13,514 +238.8% | $1,050,000 +272.7% |
| 2023 | $3,988 +6.2% | $281,697 +2% |
| 2022 | $3,756 +2.3% | $276,175 +2% |
| 2021 | $3,672 +0.3% | $270,760 +1% |
| 2020 | $3,662 | $267,985 +2% |
| 2019 | $3,662 +6.1% | $262,731 -61.1% |
| 2018 | $3,451 | $676,260 +2% |
| 2017 | $3,451 -59% | $663,000 +2% |
| 2016 | $8,417 +7.6% | $650,000 +166.5% |
| 2015 | $7,820 +165.1% | $243,861 +2% |
| 2014 | $2,950 | $239,085 +2.5% |
| 2012 | -- | $233,340 +2% |
| 2011 | -- | $228,765 +0.8% |
| 2010 | -- | $227,057 -0.2% |
| 2009 | -- | $227,597 +2% |
| 2008 | -- | $223,135 +2% |
| 2007 | -- | $218,760 +2% |
| 2006 | -- | $214,472 |
| 2005 | -- | $214,472 +4% |
| 2004 | -- | $206,145 +1.9% |
| 2003 | -- | $202,368 +2% |
| 2002 | -- | $198,401 +4% |
| 2000 | -- | $190,699 |
Find assessor info on the county website
Monthly payment
Est. payment
Payment breakdown
Explore the cost of this home by adjusting the details. Changes won't be saved.Climate risks
Neighborhood: Bixby Area


Similar homes
- $1,200,0003 bd2 ba1.3k sqft3314 Lemon Ave, Signal Hill, CA 90755For Sale
 MLS ID #PW26211337, Cindy Doan, American Smart Realty. CRMLS
 - $1,199,9003 bd3 ba2.5k sqft2076 Stanley Ave, Signal Hill, CA 90755For Sale
 MLS ID #PW26211863, Jose Smith, Coldwell Banker Realty. CRMLS
 - $1,249,9004 bd2 ba1.7k sqft3732 Clark Ave, Long Beach, CA 90808For Sale
 MLS ID #PW26199194, Noelle Longmeyer, Y Realty. CRMLS
 - $1,099,0003 bd2 ba1.2k sqft5150 E Brittain St, Long Beach, CA 90808For Sale
 MLS ID #PW26218436, Cesar Ruiz, Home Base Realty Inc. CRMLS
Local buyer's agents are ready to help
