Enjoy the best of country living in this beautiful home, featuring a peaceful rural setting, inviting living spaces, and plenty of room for all your hobbies and storage needs! The spacious living room offers a cozy fireplace and abundant natural light, while the dining area provides easy access to the Trex deck—perfect for relaxing and taking in the surrounding countryside. The beautiful kitchen features stone countertops and updated flooring, combining style and functionality. Outside, you'll appreciate the attached two-car garage, a dedicated shed for lawn equipment, and a huge pole building with an oversized door plus a standard entry door, offering exceptional space for vehicles, equipment, recreational toys, or a workshop. With its attractive exterior, welcoming interior, and desirable country setting, this property offers a wonderful opportunity to enjoy peaceful living with room to spread out!
Coming soon
$409,900
1066 Fishville Rd, Grass Lake, MI 49240
3beds
1,777sqft
Single Family Residence
Built in 2002
2 Acres Lot
$415,400 Zestimate®
$231/sqft
$-- HOA
What's special
- 8 hours
- 234
- 29
Zillow last checked:
Listing updated:
Listed by:
John Roberts 734-645-1541,
The Charles Reinhart Company 734-475-9600,
Matthew McKernan 734-834-8890,
The Charles Reinhart Company
Source: MichRIC,MLS#: 26056869
Facts & features
Interior
Bedrooms & bathrooms
- Bedrooms: 3
- Bathrooms: 2
- Full bathrooms: 2
- Main level bedrooms: 3
Primary bedroom
- Level: Main
- Area: 255
- Dimensions: 17.00 x 15.00
Bedroom 2
- Level: Main
- Area: 196
- Dimensions: 14.00 x 14.00
Bedroom 3
- Level: Main
- Area: 182
- Dimensions: 14.00 x 13.00
Primary bathroom
- Level: Main
- Area: 126
- Dimensions: 9.00 x 14.00
Bathroom 1
- Level: Main
- Area: 50
- Dimensions: 10.00 x 5.00
Dining room
- Level: Main
- Area: 140
- Dimensions: 10.00 x 14.00
Kitchen
- Level: Main
- Area: 140
- Dimensions: 10.00 x 14.00
Laundry
- Level: Main
- Area: 30
- Dimensions: 5.00 x 6.00
Living room
- Level: Main
- Area: 364
- Dimensions: 14.00 x 26.00
Heating
- Forced Air
Cooling
- Central Air
Appliances
- Included: Dishwasher, Dryer, Microwave, Oven, Range, Refrigerator, Washer, Water Softener Owned
- Laundry: Laundry Room, Main Level
Features
- Ceiling Fan(s)
- Flooring: Carpet, Laminate, Stone, Tile, Vinyl
- Basement: Daylight,Full
- Number of fireplaces: 1
- Fireplace features: Family Room, Living Room
Interior area
- Total structure area: 1,777
- Total interior livable area: 1,777 sqft
- Finished area below ground: 0
Property
Parking
- Total spaces: 2
- Parking features: Garage Door Opener, Detached, Attached
- Garage spaces: 2
Features
- Stories: 1
Lot
- Size: 2 Acres
- Dimensions: 200 x 436
Details
- Additional structures: Second Garage, Shed(s), Pole Barn
- Parcel number: 000150220000110
- Zoning description: AG
Construction
Type & style
- Home type: SingleFamily
- Architectural style: Ranch
- Property subtype: Single Family Residence
Materials
- Brick, Vinyl Siding
- Roof: Asphalt,Shingle
Condition
- New construction: No
- Year built: 2002
Utilities & green energy
- Sewer: Septic Tank
- Water: Well
- Utilities for property: Natural Gas Connected
Community & HOA
Community
- Security: Smoke Detector(s)
Location
- Region: Grass Lake
Financial & listing details
- Price per square foot: $231/sqft
- Tax assessed value: $135,050
- Annual tax amount: $4,674
- Date on market: 10/26/2026
- Listing terms: Cash,Conventional
- Road surface type: Paved
Estimated market value
$415,400
$374,000 - $453,000
$2,330/mo
Price history
| Date | Event | Price |
|---|---|---|
| 8/23/2005 | Sold | $199,900+419.2%$112/sqft |
Source: Public Record Report a problem | ||
| 10/8/2001 | Sold | $38,500$22/sqft |
Source: Public Record Report a problem | ||
Public tax history
| Year | Property taxes | Tax assessment |
|---|---|---|
| 2026 | -- | $211,300 +12.4% |
| 2025 | -- | $188,000 +3.6% |
| 2024 | -- | $181,500 +28.7% |
| 2021 | $3,847 +5.1% | $141,000 +5.6% |
| 2020 | $3,660 -2.3% | $133,500 +7.1% |
| 2019 | $3,746 +2.3% | $124,700 +1.2% |
| 2018 | $3,660 | $123,200 +9% |
| 2017 | -- | $113,000 +3.2% |
| 2016 | -- | $109,500 +9.1% |
| 2015 | -- | $100,400 +5.6% |
| 2014 | -- | $95,100 +3.6% |
| 2012 | -- | $91,800 +9.1% |
| 2011 | -- | $84,116 -6.4% |
| 2010 | -- | $89,896 -2.5% |
| 2009 | -- | $92,167 |
Find assessor info on the county website
Monthly payment
Est. payment
Payment breakdown
Explore the cost of this home by adjusting the details. Changes won't be saved.Climate risks
Neighborhood: 49240
Similar homes
- $--3 bd2 ba1.7k sqft15001 Riethmiller Rd, Grass Lake, MI 49240AuctionAuction.com 2
- $439,9003 bd2 ba1.7k sqft2541 Struthers Rd, Grass Lake, MI 49240For Sale
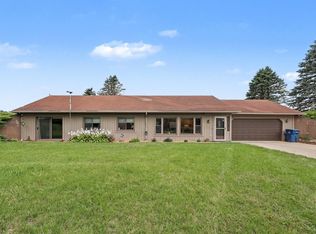
 MLS ID #26047757, Nathan Harbottle, The Charles Reinhart Company. MichRIC
- $415,0004 bd2 ba1.8k sqft11033 Bellman Rd, Grass Lake, MI 49240For Sale
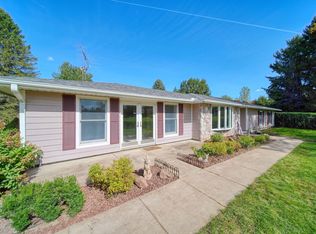 MLS ID #26053979, TIMOTHY CREECH, Five Star Real Estate. MichRIC
- $299,0003 bd1 ba1.7k sqft11253 Phal Rd, Grass Lake, MI 49240For Sale
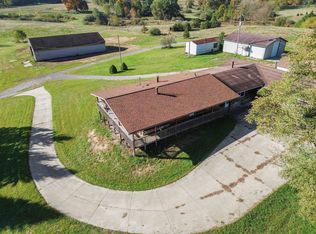 MLS ID #26055949, Blake Wyant, The Charles Reinhart Company. MichRIC
- $389,9005 bd2 ba2.2k sqft7375 Moeckel Rd, Grass Lake, MI 49240For SaleMLS ID #26051404, Holly Koch, KW Realty Living. MichRIC
- $350,0003 bd3 ba2.1k sqft13465 Horning Rd, Brooklyn, MI 49230For SaleMLS ID #26056141, Michelle Epperly, ERA Reardon Realty. MichRIC
- $409,9003 bd3 ba1.7k sqft2220 Congressional Ln, Grass Lake, MI 49240New Construction
 MLS ID #50213677, Kay Buenaflor Prong, Howard Hanna Real Estate Services-Tecumseh. MiRealSource
- $330,0004 bd2 ba2.3k sqft165 East Ave, Grass Lake, MI 49240For SaleMLS ID #26023171, Andrea Pallister, The Charles Reinhart Company. MichRIC
- $460,0003 bd2 ba1.6k sqft2413 N Burgett Ln, Grass Lake, MI 49240New Construction
 MLS ID #20261056388, Karen Duhl, National Realty Centers, Inc. Realcomp II
- $589,9003 bd3 ba2.4k sqft4260 Sylvan Rd, Grass Lake, MI 49240For SaleMLS ID #26052274, Jason Aldrich, ERA Reardon - Brooklyn. MichRIC
- $399,9003 bd3 ba1.7k sqft19 Pinewood Dr, Grass Lake, MI 49240New ConstructionMLS ID #26027416, Pure Michigan Realty Group, Century 21 Affiliated - Jackson. MichRIC
- $374,9003 bd2 ba2.2k sqft721 Glen Oak Dr, Manchester, MI 48158For SaleMLS ID #26056654, Bryan Herter, Grand Slam Realty LLC. MichRIC
- $384,9853 bd3 ba1.7k sqft15 Pinewood Dr, Grass Lake, MI 49240New ConstructionMLS ID #26003866, BRETT MILES, Century 21 Affiliated - Jackson. MichRIC
- $475,0004 bd3 ba1.9k sqft11250 Sharon Valley Rd, Brooklyn, MI 49230For SaleMLS ID #26051596, TIMOTHY CREECH, Five Star Real Estate. MichRIC
- $350,0003 bd1 ba1.3k sqft17300 Fahrner Rd, Chelsea, MI 48118For SaleMLS ID #26054696, Blake Wyant, The Charles Reinhart Company. MichRIC
- $469,9004 bd4 ba2.2k sqft2230 Congressional Ln, Grass Lake, MI 49240New ConstructionMLS ID #50222309, Kay Buenaflor Prong, Howard Hanna Real Estate Services-Tecumseh. MiRealSource
