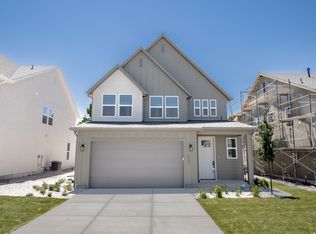
Presenting the Swiss 3 Urban Elevation at theAUDREY, a thoughtfully crafted two-story home featuring 4 bedrooms, 2.5 bathrooms, and 2,327 square feet of well-designed living space. The main floor offers an open-concept layout, seamlessly blending the kitchen, dining area, and great room-ideal for both entertaining and everyday living. The large windows invite in natural light, enhancing the home's warm and welcoming feel. Cozy up to the home's fireplace and take advantage of the convenient pocket office. Upstairs, the private primary suite serves as a relaxing space, complete with dual vanities, a spacious walk-in closet, and a comfortable, inspired design. Three additional bedrooms and a conveniently located laundry room provide flexibility and convenience for family or guests. This home also includes a two-car garage and an attractive exterior style. Designed for both comfort and functionality, this quick move-in home is ready to welcome its first owners.
New construction
$659,900
1066 W 880 S #38, Woods Cross, UT 84087
4beds
2,327sqft
:
Get pre-qualified$3,984/mo
Single Family Residence
Built in 2026
5,227 Square Feet Lot
$-- Zestimate®
$284/sqft
$80/mo HOA
What's special
Two-car garageConvenient pocket officeAttractive exterior styleWarm and welcoming feelPrivate primary suiteDual vanitiesOpen-concept layout
- 1 day |
- 36 |
- 4 |
Zillow last checked:
Listing updated:
Listed by:
Ryan Arnell 801-580-7410,
Cole West Real Estate, LLC
Source: UtahRealEstate.com,MLS#: 2176799
Facts & features
Interior
Bedrooms & bathrooms
- Bedrooms: 4
- Bathrooms: 3
- Full bathrooms: 2
- 1/2 bathrooms: 1
- Partial bathrooms: 1
Rooms
- Room types: Master Bathroom, Great Room
Primary bedroom
- Level: Second
Heating
- Forced Air, >= 95% efficiency
Cooling
- Central Air
Appliances
- Included: Microwave, Range Hood, Disposal, Gas Range
Features
- Walk-In Closet(s), Vaulted Ceiling(s)
- Flooring: Carpet
- Doors: Sliding Doors
- Windows: Double Pane Windows
- Basement: None
- Number of fireplaces: 1
Interior area
- Total structure area: 2,327
- Total interior livable area: 2,327 sqft
- Finished area above ground: 2,327
Property
Parking
- Total spaces: 4
- Parking features: Garage - Attached
- Attached garage spaces: 2
- Uncovered spaces: 2
Features
- Levels: Two
- Stories: 2
- Patio & porch: Porch, Open Porch
- Fencing: Partial
Lot
- Size: 5,227 Square Feet
- Features: Curb & Gutter, Sprinkler: Auto-Part
- Residential vegetation: Landscaping: Part
Details
- Parcel number: 064640038
- Zoning: R-1
- Zoning description: Single-Family
Construction
Type & style
- Home type: SingleFamily
- Property subtype: Single Family Residence
Materials
- Asphalt, Stucco, Cement Siding
- Foundation: Slab
- Roof: Asphalt
Condition
- Und. Const.
- New construction: Yes
- Year built: 2026
Details
- Warranty included: Yes
Utilities & green energy
- Water: Culinary, Secondary
- Utilities for property: Natural Gas Connected, Electricity Connected, Sewer Connected, Water Connected
Community & HOA
Community
- Features: Sidewalks
- Subdivision: The Audrey
HOA
- Has HOA: Yes
- HOA fee: $80 monthly
- HOA name: Iamhoa
- HOA phone: 801-580-7410
Location
- Region: Woods Cross
Financial & listing details
- Price per square foot: $284/sqft
- Annual tax amount: $1
- Date on market: 8/5/2026
- Listing terms: Cash,Conventional,FHA,VA Loan
- Inclusions: Microwave, Range, Range Hood
- Acres allowed for irrigation: 0
- Electric utility on property: Yes
- Road surface type: Paved
Estimated market value
Not available
Estimated sales range
Not available
Not available
Price history
| Date | Event | Price |
|---|---|---|
| 8/5/2026 | Listed for sale | $659,900$284/sqft |
Source:  UtahRealEstate.com #2176799 Report a problem UtahRealEstate.com #2176799 Report a problem | ||
Public tax history
Tax history is unavailable.
Monthly payment
Est. payment
Payment breakdown
Explore the cost of this home by adjusting the details. Changes won't be saved.Climate risks
Neighborhood: 84087
Nearby schools
GreatSchools rating
- 5/10Woods Cross SchoolGrades: PK-6Distance: 0.6 mi
- 8/10Millcreek Junior High SchoolGrades: 7-9Distance: 1.8 mi
- 9/10Woods Cross High SchoolGrades: 10-12Distance: 1.2 mi
Schools provided by the listing agent
- Elementary: Woods Cross
- Middle: Millcreek
- High: Woods Cross
- District: Davis
Source: UtahRealEstate.com. This data may not be complete. We recommend contacting the local school district to confirm school assignments for this home.
- $599,9003 bd3 ba1.9k sqft1062 W Linden Ln #37, Woods Cross, UT 84087For Sale
- $639,9004 bd4 ba2.4k sqft1073 W 880th Ln S #30, Woods Cross, UT 84087For Sale

- $646,8004 bd2 ba3k sqft965 S 1100 W, Woods Cross, UT 84087Off Market

- $659,9004 bd3 ba2.3k sqft1077 W Linden Ln S #29, Woods Cross, UT 84087Pending
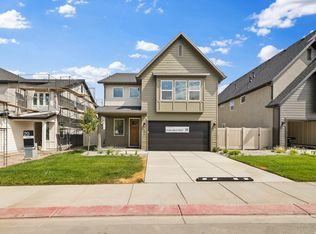
- $649,9004 bd3 ba2.1k sqft1081 W 880 S #28, Woods Cross, UT 84087New Construction
- $586,4003 bd2 ba157 sqft962 S 1020 W, Woods Cross, UT 84087Off Market
- $293,842-- bd-- ba1 sqft972 S 1020 W, Woods Cross, UT 84087Off Market
- $828,7005 bd4 ba5.3k sqft971 S 1020 W, Woods Cross, UT 84087Off Market
A local agent can set up tours, give advice and negotiate with sellers.
Similar homes
- $649,9004 bd3 ba2.1k sqft1081 W 880 S #28, Woods Cross, UT 84087New Construction

 MLS ID #2176796, Ryan Arnell, Cole West Real Estate, LLC. UtahRealEstate.com
 - $639,9004 bd4 ba2.4k sqft1073 W 880th Ln S #30, Woods Cross, UT 84087For SaleMLS ID #2166974, Ryan Arnell, Cole West Real Estate, LLC. UtahRealEstate.com
- $649,9004 bd4 ba2.3k sqft1088 W Audrey Ln #21, Woods Cross, UT 84087For Sale
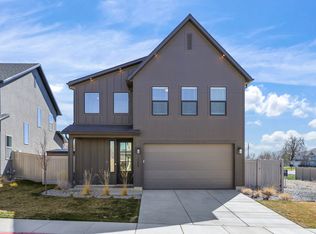 MLS ID #2144322, Brian Wilcox, Equity Real Estate. UtahRealEstate.com
 - $599,9003 bd3 ba1.9k sqft1062 W Linden Ln #37, Woods Cross, UT 84087For SaleMLS ID #2166183, Ryan Arnell, Cole West Real Estate, LLC. UtahRealEstate.com
- $649,9005 bd4 ba2.9k sqft2068 W 1500 S, Woods Cross, UT 84087For SaleMLS ID #2149153, Rosana Colmenares, Real Estate Essentials. UtahRealEstate.com
- $624,9004 bd3 ba2.5k sqft1142 S 4700 W, West Point, UT 84015For SaleMLS ID #2176230, Ryan Thurgood, Kings Peak Realty. UtahRealEstate.com
- $475,0004 bd3 ba1.8k sqft808 W Ivywell Ln #210, North Salt Lake, UT 84054For SaleMLS ID #2176674, Julie Blum, Brighton Realty LLC. UtahRealEstate.com
- $671,0003 bd2 ba3.4k sqft2385 S 1230 W, Syracuse, UT 84075For SaleMLS ID #2177012, C Terry Clark, Ivory Homes, LTD. UtahRealEstate.com
- $665,0004 bd4 ba2.9k sqft3044 S Edgewater Ln, Syracuse, UT 84075For SaleMLS ID #2175718, Kevin Naylor, Equity Real Estate (Advantage). UtahRealEstate.com
- $599,9003 bd3 ba2.9k sqft8211 W Diamond Peak Way, Magna, UT 84044New ConstructionUtahRealEstate.com
- $789,0005 bd3 ba3.1k sqft2288 W Monarch Way, Farmington, UT 84025For SaleMLS ID #2172579, John Baque, Coldwell Banker Realty (Salt Lake-Sugar House). UtahRealEstate.com
- $599,9003 bd3 ba2.6k sqft8204 W Sentinal Peak Dr, Magna, UT 84044For SaleMLS ID #2176237, C Terry Clark, Ivory Homes, LTD. UtahRealEstate.com
- $414,9003 bd3 ba1.5k sqft1846 W 2280 S, Woods Cross, UT 84087For SaleMLS ID #2134505, Jeff Palmer, Equity Real Estate. UtahRealEstate.com
- $609,9004 bd3 ba2.6k sqft2779 S Saysay Way W, Magna, UT 84044New ConstructionMLS ID #2174744, Targhee Child, Pinpoint Real Estate. UtahRealEstate.com
- from $671,0003 bd2 ba1.6k sqft1700 Farmhouse Plan, Legacy Park Collection, Syracuse, UT 84075New ConstructionIvory Homes
- $624,3123 bd3 ba2.3k sqft286 E Legacy Trail Ln #3, Midvale, UT 84047New ConstructionMLS ID #2177061, Amy Egan, Brighton Realty LLC. UtahRealEstate.com
- $589,9003 bd3 ba1.8k sqft92 S 1100 W #4, Farmington, UT 84025For SaleMLS ID #2149691, Courtney Allen, Henry Walker Real Estate, LLC. UtahRealEstate.com
- $649,9004 bd4 ba2.5k sqft1161 W 1225 S, Clearfield, UT 84015For SaleMLS ID #2160291, Jennifer Toomey, Real Estate Essentials. UtahRealEstate.com
- $799,0005 bd4 ba3.1k sqft88 W Canyon View Dr, Farmington, UT 84025For SaleMLS ID #2172720, Jeff Good, ERA Brokers Consolidated (Ogden). UtahRealEstate.com
- $585,0003 bd3 ba2.4k sqft928 W Teal Run Way, South Salt Lake, UT 84119For SaleMLS ID #2155783, Braden Shupe, RE/MAX Associates. UtahRealEstate.com
