This beautiful crafted Swiss 4 home plan is nearing completion at theAUDREY community! The Swiss 4 plan is an impressive two-story residence with 2,406 square feet and includes 4 bedrooms, 3.5 bathrooms, and a 2-car garage-designed to complement today's lifestyle with comfort and functionality. The interior showcases an airy open-concept design with designer selected finishes throughout. At the heart of the home, the modern kitchen features granite countertops, designer cabinetry, and a gas range, flowing seamlessly into the dining and living spaces to create the perfect setting for entertaining and everyday living. The private primary suite serves as a relaxing retreat, complete with a walk-in closet and ensuite bathroom.
For sale
Price cut: $15K (7/15)
$639,900
1073 W 880th Ln S #30, Woods Cross, UT 84087
4beds
2,406sqft
:
Get pre-qualified$3,865/mo
Single Family Residence
Built in 2026
4,791 Square Feet Lot
$638,900 Zestimate®
$266/sqft
$80/mo HOA
What's special
Modern kitchenEnsuite bathroomGranite countertopsGas rangePrivate primary suiteDining and living spacesWalk-in closet
- 74 days |
- 269 |
- 29 |
Zillow last checked:
Listing updated:
Listed by:
Ryan Arnell 801-580-7410,
Cole West Real Estate, LLC
Source: UtahRealEstate.com,MLS#: 2166974
Facts & features
Interior
Bedrooms & bathrooms
- Bedrooms: 4
- Bathrooms: 4
- Full bathrooms: 3
- 1/2 bathrooms: 1
- Partial bathrooms: 1
Rooms
- Room types: Master Bathroom
Primary bedroom
- Level: Second
Heating
- Forced Air, >= 95% efficiency
Cooling
- Central Air
Appliances
- Included: Microwave, Disposal, Gas Range
Features
- Walk-In Closet(s), Vaulted Ceiling(s), Granite Counters
- Flooring: Carpet
- Doors: Sliding Doors
- Windows: None, Double Pane Windows
- Has fireplace: No
Interior area
- Total structure area: 2,406
- Total interior livable area: 2,406 sqft
- Finished area above ground: 2,406
Property
Parking
- Total spaces: 2
- Parking features: Garage - Attached
- Attached garage spaces: 2
Features
- Levels: Two
- Stories: 2
- Patio & porch: Porch, Open Porch
- Fencing: Partial
Lot
- Size: 4,791 Square Feet
- Features: Sprinkler: Auto-Part
- Residential vegetation: Landscaping: Part
Details
- Parcel number: 064640030
- Zoning: R-1
- Zoning description: Single-Family
Construction
Type & style
- Home type: SingleFamily
- Property subtype: Single Family Residence
Materials
- Asphalt, Cement Siding
- Foundation: Slab
- Roof: Asphalt
Condition
- Blt./Standing
- New construction: No
- Year built: 2026
Details
- Warranty included: Yes
Utilities & green energy
- Water: Culinary, Secondary
- Utilities for property: Natural Gas Connected, Electricity Connected, Sewer Connected, Water Connected
Community & HOA
Community
- Subdivision: The Audrey
HOA
- Has HOA: Yes
- HOA fee: $80 monthly
- HOA name: Iamhoa
Location
- Region: Woods Cross
Financial & listing details
- Price per square foot: $266/sqft
- Annual tax amount: $1
- Date on market: 6/16/2026
- Listing terms: Cash,Conventional,FHA,VA Loan
- Inclusions: Microwave, Range
- Acres allowed for irrigation: 0
- Electric utility on property: Yes
Estimated market value
$638,900
$607,000 - $671,000
$3,122/mo
Price history
| Date | Event | Price |
|---|---|---|
| 7/15/2026 | Price change | $639,900-2.3%$266/sqft |
Source:  UtahRealEstate.com #2166974 Report a problem UtahRealEstate.com #2166974 Report a problem | ||
| 7/8/2026 | Price change | $654,900-1.5%$272/sqft |
Source: UtahRealEstate.com #2166974 Report a problem | ||
| 6/22/2026 | Listed for sale | $664,900-2.2%$276/sqft |
Source: UtahRealEstate.com #2166974 Report a problem | ||
| 6/16/2026 | Listing removed | $679,900$283/sqft |
Source: UtahRealEstate.com #2158689 Report a problem | ||
| 5/18/2026 | Listed for sale | $679,900$283/sqft |
Source: UtahRealEstate.com #2158689 Report a problem | ||
Public tax history
Tax history is unavailable.
Monthly payment
Est. payment
Payment breakdown
Explore the cost of this home by adjusting the details. Changes won't be saved.Climate risks
Neighborhood: 84087
Nearby schools
GreatSchools rating
- 5/10Woods Cross SchoolGrades: PK-6Distance: 0.6 mi
- 8/10Millcreek Junior High SchoolGrades: 7-9Distance: 1.8 mi
- 9/10Woods Cross High SchoolGrades: 10-12Distance: 1.2 mi
Schools provided by the listing agent
- Elementary: Woods Cross
- Middle: Millcreek
- High: Woods Cross
- District: Davis
Source: UtahRealEstate.com. This data may not be complete. We recommend contacting the local school district to confirm school assignments for this home.
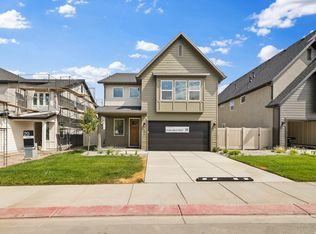
- $659,9004 bd3 ba2.3k sqft1077 W Linden Ln S #29, Woods Cross, UT 84087Pending
- $649,9004 bd3 ba2.1k sqft1081 W 880 S #28, Woods Cross, UT 84087New Construction

- $659,9004 bd3 ba2.3k sqft1066 W 880 S #38, Woods Cross, UT 84087New Construction

- $599,9003 bd3 ba1.9k sqft1062 W Linden Ln #37, Woods Cross, UT 84087For Sale
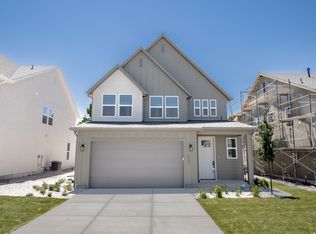
- $649,9004 bd4 ba2.3k sqft1088 W Audrey Ln #21, Woods Cross, UT 84087For Sale
- $646,8004 bd2 ba3k sqft965 S 1100 W, Woods Cross, UT 84087Off Market
- $586,4003 bd2 ba157 sqft962 S 1020 W, Woods Cross, UT 84087Off Market
- $293,842-- bd-- ba1 sqft972 S 1020 W, Woods Cross, UT 84087Off Market
A local agent can set up tours, give advice and negotiate with sellers.
Similar homes
- $659,9004 bd3 ba2.3k sqft1066 W 880 S #38, Woods Cross, UT 84087New Construction
 MLS ID #2176799, Ryan Arnell, Cole West Real Estate, LLC. UtahRealEstate.com
 - $649,9004 bd4 ba2.3k sqft1088 W Audrey Ln #21, Woods Cross, UT 84087For Sale
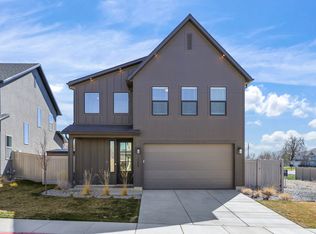 MLS ID #2144322, Brian Wilcox, Equity Real Estate. UtahRealEstate.com
 - $599,9003 bd3 ba1.9k sqft1062 W Linden Ln #37, Woods Cross, UT 84087For SaleMLS ID #2166183, Ryan Arnell, Cole West Real Estate, LLC. UtahRealEstate.com
- $649,9005 bd4 ba2.9k sqft2068 W 1500 S, Woods Cross, UT 84087For Sale
 MLS ID #2149153, Rosana Colmenares, Real Estate Essentials. UtahRealEstate.com
 - $685,0004 bd3 ba2.4k sqft2088 S 2200 W, Woods Cross, UT 84087For Sale
 MLS ID #12603188, Colton Farnsworth, Christie's Int. RE VUE. PCBR
 - $673,9004 bd4 ba3k sqft241 E Ridgeline Way, North Salt Lake, UT 84054For SaleMLS ID #2170962, Kwaku K Robinson, EXP Realty, LLC. UtahRealEstate.com
- $599,9003 bd2 ba2.6k sqft1060 W Oldham Dr, North Salt Lake, UT 84054For SaleMLS ID #2173450, Christopher J Sprunt, Utah Home Central. UtahRealEstate.com
- $649,7773 bd3 ba2.9k sqft306 Bella Vida Dr, North Salt Lake, UT 84054For SaleMLS ID #2152437, Esther A Israelson, Chapman-Richards & Associates, Inc.. UtahRealEstate.com
- $579,9003 bd3 ba2k sqft846 W Wellington Ave, North Salt Lake, UT 84054For SaleMLS ID #2167716, Cassidy Dailey, Dailey Real Estate Group. UtahRealEstate.com
- $624,9004 bd3 ba2.5k sqft1142 S 4700 W, West Point, UT 84015For SaleMLS ID #2176230, Ryan Thurgood, Kings Peak Realty. UtahRealEstate.com
- $519,9003 bd3 ba1.8k sqft87 N Rio Grand Ave, Farmington, UT 84025For SaleMLS ID #2176287, JaNel A. Jensen, Equity Real Estate (Select). UtahRealEstate.com
- $564,9003 bd3 ba2.1k sqft3603 S Clearwater Way, Syracuse, UT 84075For SaleMLS ID #2176959, Dixie A. Butterfield, LPT REALTY, LLC. UtahRealEstate.com
- $649,9004 bd4 ba2.5k sqft1161 W 1225 S, Clearfield, UT 84015For SaleMLS ID #2160291, Jennifer Toomey, Real Estate Essentials. UtahRealEstate.com
- $589,9003 bd3 ba1.8k sqft92 S 1100 W #4, Farmington, UT 84025For SaleMLS ID #2149691, Courtney Allen, Henry Walker Real Estate, LLC. UtahRealEstate.com
- $499,9003 bd3 ba1.6k sqft1125 N Clifton Dr #101, North Salt Lake, UT 84054For SaleMLS ID #2176412, Janalyn Olsen, RANLife Real Estate Inc. UtahRealEstate.com
- $620,0006 bd3 ba2.9k sqft5355 W Halton Ln, West Valley City, UT 84120For SaleMLS ID #2170175, Kevin J Kilpatrick, EXIT Realty Success. UtahRealEstate.com
- $499,9004 bd4 ba2k sqft256 E Kirsten Ln #142, North Salt Lake, UT 84054For SaleMLS ID #2151430, Shelly Tripp, Coldwell Banker Realty (Union Heights). UtahRealEstate.com
- $694,9004 bd4 ba3.2k sqft868 N 2125 W, Layton, UT 84041For SaleMLS ID #2173452, Stacey Mucha, Real Broker, LLC. UtahRealEstate.com
- $585,0003 bd3 ba2.4k sqft928 W Teal Run Way, South Salt Lake, UT 84119For SaleMLS ID #2155783, Braden Shupe, RE/MAX Associates. UtahRealEstate.com
- $540,0004 bd4 ba2.9k sqft1196 W Clark Ln, Farmington, UT 84025For SaleMLS ID #2172580, Andrew Phillips, Mountain Luxury Real Estate. UtahRealEstate.com
