Welcome to effortless luxury living in the highly sought-after Preservation Lakes community! This beautifully appointed stand-alone condo offers the perfect blend of style, comfort, & low-maintenance living. Designed w/ custom finishes throughout, the open floor plan is ideal for both everyday living & entertaining. The spacious kitchen features premium appliances and flows seamlessly into the dining & living areas, creating an inviting space filled w/ natural light. The main-floor primary suite provides a private retreat w/ an elegant ensuite bath, while the stunning 14 x 12 Michigan room overlooks a peaceful private lake, offering the perfect place to enjoy morning coffee or unwind at the end of the day. The finished lower level expands your living space with a convenient kitchenette, large recreation area, & versatile workout room that can easily serve as a 4th bedroom, home office, or hobby room. Enjoy carefree condo living in one of Byron Center's most desirable communities, w/ scenic surroundings & easy access to shopping, dining, parks, & major highways. This exceptional home combines quality craftsmanship, thoughtful design, & tranquil lake views. Ready for you to move in and enjoy.
Active
$699,900
1067 Haven Ct SE #60, Byron Center, MI 49315
4beds
2,728sqft
Condominium
Built in 2021
-- sqft lot
$-- Zestimate®
$257/sqft
$390/mo HOA
What's special
Versatile workout roomFinished lower levelLarge recreation areaOpen floor planCustom finishes throughoutTranquil lake viewsPrivate retreat
- 20 hours |
- 148 |
- 6 |
Zillow last checked:
Listing updated:
Listed by:
Karen M Tremain 616-644-1522,
City2Shore Real Estate Inc. 616-662-9664
Source: MichRIC,MLS#: 26045475
Facts & features
Interior
Bedrooms & bathrooms
- Bedrooms: 4
- Bathrooms: 3
- Full bathrooms: 2
- 1/2 bathrooms: 1
- Main level bedrooms: 2
Heating
- Forced Air
Cooling
- Central Air
Appliances
- Included: Humidifier, Dishwasher, Disposal, Dryer, Range, Refrigerator, Washer
- Laundry: Gas Dryer Hookup, Laundry Room, Main Level, Sink, Washer Hookup
Features
- Ceiling Fan(s), Wet Bar, Center Island
- Flooring: Carpet, Ceramic Tile, Laminate
- Windows: Screens, Window Treatments
- Basement: Walk-Out Access
- Number of fireplaces: 1
- Fireplace features: Family Room
Interior area
- Total structure area: 1,720
- Total interior livable area: 2,728 sqft
- Finished area below ground: 1,008
Property
Parking
- Total spaces: 2
- Parking features: Garage Faces Front, Garage Door Opener, Attached
- Garage spaces: 2
Accessibility
- Accessibility features: 36 Inch Entrance Door, Covered Entrance
Features
- Stories: 1
- On waterfront: Yes
- Waterfront features: Lake
- Body of water: Private Lake
Lot
- Features: Level, Sidewalk, Site Condo, Shrubs/Hedges
Details
- Parcel number: 412229376060
- Zoning description: Res
Construction
Type & style
- Home type: Condo
- Architectural style: Ranch
- Property subtype: Condominium
Materials
- Stone, Vinyl Siding
- Roof: Composition
Condition
- New construction: No
- Year built: 2021
Details
- Builder name: Eastbrook Homes
Utilities & green energy
- Sewer: Public Sewer
- Water: Public
- Utilities for property: Natural Gas Connected
Community & HOA
Community
- Security: Smoke Detector(s)
- Subdivision: The Enclave at Preservation Lakes
HOA
- Has HOA: Yes
- Amenities included: Detached Unit, Playground
- Services included: Water, Trash, Snow Removal, Sewer, Maintenance Grounds
- HOA fee: $390 monthly
- HOA phone: 616-594-0797
Location
- Region: Byron Center
Financial & listing details
- Price per square foot: $257/sqft
- Tax assessed value: $279,923
- Annual tax amount: $8,260
- Date on market: 8/27/2026
- Listing terms: Cash,VA Loan,Conventional
- Road surface type: Paved
Estimated market value
Not available
Estimated sales range
Not available
Not available
Price history
| Date | Event | Price |
|---|---|---|
| 8/27/2026 | Listed for sale | $699,900$257/sqft |
Source:  MichRIC #26045475 Report a problem MichRIC #26045475 Report a problem | ||
Public tax history
Tax history is unavailable.
Monthly payment
Est. payment
Payment breakdown
Explore the cost of this home by adjusting the details. Changes won't be saved.Climate risks
Neighborhood: 49315
Nearby schools
GreatSchools rating
- 9/10Paris Ridge ElementaryGrades: K-4Distance: 3.4 mi
- 9/10Duncan Lake Middle SchoolGrades: 7-8Distance: 5.8 mi
- 7/10Caledonia High SchoolGrades: 9-12Distance: 5.8 mi
- $576,400-- bd-- ba-- sqft1067 Haven Ct SE, Byron Center, MI 49315Off Market
- $617,500-- bd-- ba-- sqft1069 Haven Ct SE, Byron Center, MI 49315Off Market
- $551,800-- bd-- ba-- sqft1055 Haven Ct SE, Byron Center, MI 49315Off Market
- $633,600-- bd-- ba-- sqft1083 Haven Ct SE, Byron Center, MI 49315Off Market
- $539,500-- bd-- ba-- sqft1053 Haven Ct SE, Byron Center, MI 49315Off Market
- $494,300-- bd-- ba-- sqft1068 Haven Ct SE, Byron Center, MI 49315Off Market
- $462,400-- bd-- ba-- sqft1066 Haven Ct SE, Byron Center, MI 49315Off Market
- $512,200-- bd-- ba-- sqft1080 Haven Ct SE, Byron Center, MI 49315Off Market
A local agent can set up tours, give advice and negotiate with sellers.
Similar homes
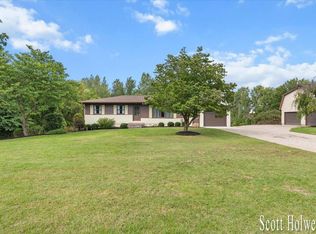
- $649,0004 bd2 ba2.3k sqft1455 100th St SW, Byron Center, MI 49315For Sale
 MLS ID #26045406, Scott A Holwerda, Berkshire Hathaway HomeServices Michigan Real Estate (Cascade). MichRIC
 - $495,0004 bd3 ba2.5k sqft1112 Arbor Meadow Dr SE, Byron Center, MI 49315For Sale
 MLS ID #26045226, Steven Venlet, Five Star Real Estate (Grandv). MichRIC
 - $659,9004 bd3 ba2.8k sqft1525 104th St SW, Byron Center, MI 49315For Sale
 MLS ID #26037379, Lindsay J VanDuinen-Scully, RE/MAX of Grand Rapids (Grandville). MichRIC
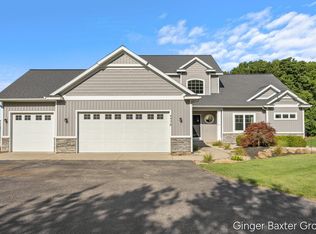
 - $729,0004 bd4 ba3.6k sqft4476 Sunrise Trl, Caledonia, MI 49316For Sale
 MLS ID #26045371, Katherine Kidder, Keller Williams GR North. MichRIC
 - $580,0004 bd4 ba2.5k sqft10731 Eastern Ave SE, Wayland, MI 49348For SaleMLS ID #26044983, Kimberly M Southwick, Five Star Real Estate (Ada). MichRIC
- $639,0005 bd4 ba3.6k sqft1240 Cairo Ct SW, Byron Center, MI 49315For SaleMLS ID #26044484, Andrew Valaitis, Keller Williams Realty SWM. MichRIC
- $599,9003 bd3 ba2k sqft9810 S Division Ave SW, Byron Center, MI 49315For SaleMLS ID #26042239, David P Kooistra, Apex Realty Group. MichRIC
- $670,0004 bd4 ba2.9k sqft8297 Brickley St SE, Byron Center, MI 49315For SaleMLS ID #26036681, Michelle J Haynes, Bellabay Realty LLC. MichRIC
- $519,0004 bd4 ba2.7k sqft8985 Stanchion Dr SW, Byron Center, MI 49315For SaleMLS ID #26044189, Bryce A Balcer, Icon Realty Group LLC. MichRIC
- $599,9005 bd4 ba2.6k sqft2080 Canopy Dr SW, Byron Center, MI 49315For SaleMLS ID #26040773, Brian T DeSmit, Apex Realty Group. MichRIC
- $719,9004 bd3 ba3k sqft8569 Black Walnut Ct, Byron Center, MI 49315New ConstructionEastbrook Homes
- $529,9004 bd3 ba2.5k sqft1610 Misty Rdg SW, Byron Center, MI 49315For SaleMLS ID #26043839, Nicole L OKeefe, City2Shore Gateway Group of Byron Center. MichRIC
- $679,9004 bd3 ba2.6k sqft7787 Greendale Dr, Byron Center, MI 49315New ConstructionEastbrook Homes
- $489,9004 bd3 ba2.3k sqft7272 Misty Morning Dr SE, Caledonia, MI 49316For SaleMLS ID #26045086, Mark D Gleason, Coldwell Banker Woodland Schmidt Grand Haven. MichRIC
- $499,9004 bd4 ba2.8k sqft8665 Shore Way Dr SW, Byron Center, MI 49315For SaleMLS ID #26035184, Denise Maghielse, Real Estate with Maghielse &Co. MichRIC
- $744,9004 bd3 ba2.2k sqft1912 Creekside Dr SW, Byron Center, MI 49315New ConstructionMichRIC
- $549,9005 bd4 ba2.8k sqft8355 Brickley St SE, Byron Center, MI 49315For SaleMLS ID #26040537, Jessica M Balder, Eastbrook Realty. MichRIC
- from $620,0005 bd4 ba2.6k sqftThe Sebastian Plan, Cooks Crossing, Byron Center, MI 49315New ConstructionEastbrook Homes
- $690,0005 bd4 ba4k sqft7097 Placid Pointe Ct SE, Caledonia, MI 49316For SaleMLS ID #26036656, Nichole M Calderaro, Greenridge Realty (Kentwood). MichRIC
- from $645,0004 bd3 ba2.4k sqftAmtrak Plan, Planters Ridge, Byron Center, MI 49315New ConstructionBuffum Homes
