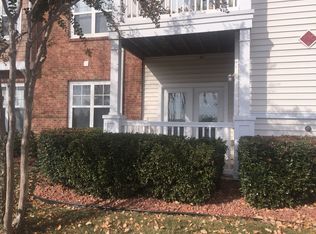
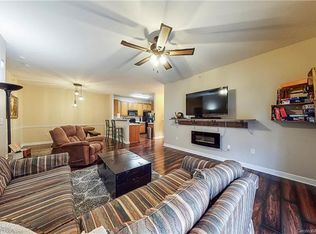
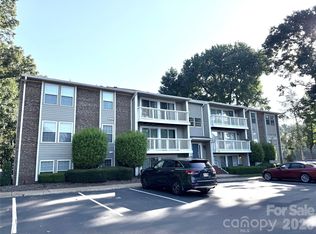
Turn key ready to move in property, Sale price just adjusted to $189,000. Property is for lease as well. Fresh paint, professionally shampooed carpet & cleaned. Living room has double glass doors leading to the deck. The kitchen has stainless steel sink; faux back splash cherry cabinets and flooring; refrigerator with ice maker. Plantation shutters cover the double doors, and both bedroom windows that overlook the parking lot. Close to UNCC, the hospital; shopping & I85. Hot water heater 2018; Maytag washer & dryer; updated lighting. HVAC serviced 1-'26. Property was gently occupied. Listing firm does not hold earnest money. HOA dues cover water, trash pickup and the use of amenities.
Under contract-no show
Price cut: $10K (7/7)
$189,000
10670 Hill Point Ct Unit 10670, Charlotte, NC 28262
2beds
1,095sqft
Condominium
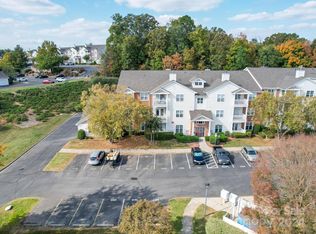
Built in 2002
-- sqft lot
$181,700 Zestimate®
$173/sqft
$267/mo HOA
What's special
Updated lightingMaytag washer and dryerRefrigerator with ice makerPlantation shuttersCherry cabinets and flooring
- 216 days |
- 24 |
- 0 |
Zillow last checked:
Listing updated:
Listed by:
George Henderson george@vinerealtyco.com,
Vine Realty Co. LLC
Source: Canopy MLS as distributed by MLS GRID,MLS#: 4336377
Facts & features
Interior
Bedrooms & bathrooms
- Bedrooms: 2
- Bathrooms: 2
- Full bathrooms: 2
- Main level bedrooms: 2
Primary bedroom
- Level: Main
Bedroom s
- Level: Main
Bathroom full
- Level: Main
Bathroom full
- Level: Main
Kitchen
- Level: Main
Laundry
- Level: Main
Living room
- Level: Main
Utility room
- Level: Main
Heating
- Central
Cooling
- Central Air, Heat Pump
Appliances
- Included: Dishwasher, Disposal, Electric Range, Electric Water Heater, Microwave, Refrigerator, Washer/Dryer
- Laundry: Inside
Features
- Flooring: Carpet, Laminate, Linoleum
- Has basement: No
Interior area
- Total structure area: 1,095
- Total interior livable area: 1,095 sqft
- Finished area above ground: 1,095
- Finished area below ground: 0
Property
Parking
- Total spaces: 1
- Parking features: Parking Space(s)
- Uncovered spaces: 1
Features
- Levels: Three Or More
- Stories: 3
- Entry location: Main
- Patio & porch: Deck
- Has private pool: Yes
- Pool features: Outdoor Pool
Details
- Parcel number: 02913179
- Zoning: R12MFCD
- Special conditions: Standard
Construction
Type & style
- Home type: Condo
- Architectural style: Traditional
- Property subtype: Condominium
Materials
- Brick Partial, Vinyl
- Foundation: Slab
- Roof: Composition
Condition
- New construction: No
- Year built: 2002
Details
- Builder model: The Charleston
- Builder name: Hills Communities
Utilities & green energy
- Sewer: Public Sewer
- Water: City
- Utilities for property: Cable Available
Community & HOA
Community
- Security: Carbon Monoxide Detector(s), Fire Sprinkler System, Smoke Detector(s)
- Subdivision: Hyde Park
HOA
- Has HOA: Yes
- HOA fee: $267 monthly
- HOA name: Hyde Park Condo HOA
- HOA phone: 704-800-6432
Location
- Region: Charlotte
Financial & listing details
- Price per square foot: $173/sqft
- Tax assessed value: $187,496
- Date on market: 1/14/2026
- Cumulative days on market: 199 days
- Listing terms: Cash,Conventional,FHA
- Road surface type: Asphalt, Paved
Estimated market value
$181,700
$173,000 - $191,000
$1,599/mo
Price history
| Date | Event | Price |
|---|---|---|
| 8/2/2026 | Pending sale | $189,000$173/sqft |
Source:  Canopy MLS as distributed by MLS GRID #4336377 Report a problem Canopy MLS as distributed by MLS GRID #4336377 Report a problem | ||
| 7/7/2026 | Price change | $189,000-5%$173/sqft |
Source: Canopy MLS as distributed by MLS GRID #4336377 Report a problem | ||
| 5/15/2026 | Price change | $199,000-7.4%$182/sqft |
Source: Canopy MLS as distributed by MLS GRID #4336377 Report a problem | ||
| 2/4/2026 | Price change | $215,000-2.3%$196/sqft |
Source: Canopy MLS as distributed by MLS GRID #4336377 Report a problem | ||
| 1/15/2026 | Listed for sale | $220,000$201/sqft |
Source: Canopy MLS as distributed by MLS GRID #4336377 Report a problem | ||
Public tax history
Tax history is unavailable.
Monthly payment
Est. payment
Payment breakdown
Explore the cost of this home by adjusting the details. Changes won't be saved.Climate risks
Neighborhood: 28262
Nearby schools
GreatSchools rating
- 2/10Stoney Creek ElementaryGrades: K-5Distance: 1.4 mi
- 5/10James Martin MiddleGrades: 6-8Distance: 2.8 mi
- 3/10Julius L. Chambers High SchoolGrades: 9-12Distance: 2.8 mi
Schools provided by the listing agent
- Elementary: Stoney Creek
- Middle: James Martin
- High: Julius L. Chambers
Source: Canopy MLS as distributed by MLS GRID. This data may not be complete. We recommend contacting the local school district to confirm school assignments for this home.
- $222,1003 bd2 ba1.3k sqft9930 Hyde Glen Ct, Charlotte, NC 28262Off Market
- $230,5002 bd2 ba1.3k sqft9932 Hyde Glen Ct, Charlotte, NC 28262Off Market
- $250,0002 bd2 ba1.1k sqft9934 Hyde Glen Ct, Charlotte, NC 28262Sold
- $217,0002 bd2 ba1.2k sqft9936 Hyde Glen Ct, Charlotte, NC 28262Off Market
- $226,2002 bd2 ba1.4k sqft9938 Hyde Glen Ct, Charlotte, NC 28262Off Market
- $231,4003 bd2 ba1.4k sqft9940 Hyde Glen Ct, Charlotte, NC 28262Off Market
- $217,8002 bd2 ba1.1k sqft9944 Hyde Glen Ct, Charlotte, NC 28262Off Market
- $239,8002 bd2 ba1.4k sqft9946 Hyde Glen Ct, Charlotte, NC 28262Off Market
- $231,9002 bd2 ba1.4k sqft9948 Hyde Glen Ct, Charlotte, NC 28262Off Market
A local agent can set up tours, give advice and negotiate with sellers.
Similar homes
- $210,0002 bd2 ba1k sqft10518 Hill Point Ct, Charlotte, NC 28262For Sale By Owner

- $220,0002 bd2 ba1.1k sqftHyde Park, Charlotte, NC 28262For Sale

 MLS ID #4354529, Kortney Parker, Parker Realty Home & Land LLC. Canopy MLS as distributed by MLS GRID
 - $175,0002 bd2 ba848 sqftColville Ii, Charlotte, NC 28213For Sale
 MLS ID #4404772, Jodi Cullingford, JCC Property Group. Canopy MLS as distributed by MLS GRID
 - $210,5002 bd2 ba975 sqft9811 Campus Walk Ln APT C, Charlotte, NC 28262For Sale
 MLS ID #4407436, Shaun Lawrence, United Real Estate-Queen City. Canopy MLS as distributed by MLS GRID
 - $204,9002 bd2 ba942 sqft1641 Arlyn Cir APT F, Charlotte, NC 28213For SaleMLS ID #4397382, Cortez Ferrell, Blaque Tie Realty Group LLC. Canopy MLS as distributed by MLS GRID
- $175,0002 bd3 ba896 sqft3055 Nevin Place Dr, Charlotte, NC 28269For SaleMLS ID #4391471, Deanna Smith, Exclusive Realty LLC. Canopy MLS as distributed by MLS GRID
- $245,0002 bd2 ba1k sqft9041 J M Keynes Dr Unit 6, Charlotte, NC 28262For SaleMLS ID #4411303, Andrew Shearer, Shearer Realty Inc.. Canopy MLS as distributed by MLS GRID
- $195,0003 bd2 ba950 sqft1604 Arlyn Cir APT J, Charlotte, NC 28213For SaleMLS ID #4393622, Jodi Cullingford, JCC Property Group. Canopy MLS as distributed by MLS GRID
- $224,0003 bd3 ba1.2k sqft6509 Quarterbridge Ln, Charlotte, NC 28262For SaleMLS ID #4394038, George Joseph, KJ Realty LLC. Canopy MLS as distributed by MLS GRID
- $175,0002 bd2 ba831 sqft9607G Vinca Cir, Charlotte, NC 28213For SaleMLS ID #4360643, Deborah Calderon, Calderon Realty Inc.. Canopy MLS as distributed by MLS GRID
- $170,0003 bd2 ba910 sqft1614H Arlyn Cir, Charlotte, NC 28213For SaleMLS ID #4311725, Deborah Calderon, Calderon Realty Inc.. Canopy MLS as distributed by MLS GRID
- $179,0002 bd3 ba945 sqft3117 Nevin Place Dr, Charlotte, NC 28269For SaleMLS ID #4364419, Bryona Tinsley, Coldwell Banker Realty. Canopy MLS as distributed by MLS GRID
- $172,0002 bd2 ba920 sqft9627 Vinca Cres #J, Charlotte, NC 28213For SaleMLS ID #4388503, Jason Noblitt, Dickens Mitchener & Associates Inc. Canopy MLS as distributed by MLS GRID
- $209,5002 bd3 ba1.1k sqft5744 Prescott Ct, Charlotte, NC 28269For SaleMLS ID #4392932, Judi Kerestan, Kerestan Realty. Canopy MLS as distributed by MLS GRID
- $260,0003 bd3 ba1.5k sqft6419 Park Pond Dr, Charlotte, NC 28262For SaleMLS ID #4412183, Joseph Molosky, Howard Hanna Allen Tate Center City. Canopy MLS as distributed by MLS GRID
- $267,0004 bd2 ba1.2k sqftUniversity Terrace, Charlotte, NC 28262For SaleMLS ID #4388479, Jason Noblitt, Dickens Mitchener & Associates Inc. Canopy MLS as distributed by MLS GRID
- $212,5002 bd2 ba934 sqftTown Center Condo, Harrisburg, NC 28075For SaleMLS ID #4371424, Carol Grochmal, Keller Williams Unlimited. Canopy MLS as distributed by MLS GRID
- $179,9002 bd3 ba1k sqft6311 Windsor Gate Ln, Charlotte, NC 28215For SaleMLS ID #4378101, Casey Ball, United Real Estate-Queen City. Canopy MLS as distributed by MLS GRID
- $146,0002 bd2 ba964 sqftShannon Green II, Charlotte, NC 28213For SaleMLS ID #4341091, Richard Esquer, The Advisor Group Carolinas. Canopy MLS as distributed by MLS GRID
- $179,9002 bd3 ba1.1k sqft6129 Windsor Gate Ln, Charlotte, NC 28215For SaleMLS ID #4360148, Philip Ostwalt, Your Realty PRO Brokerage Services LLC. Canopy MLS as distributed by MLS GRID
