This beautiful, move-in-ready home has it all! Enjoy a spacious great room with cathedral ceilings, a cozy fireplace, and surround sound. The kitchen offers plenty of cabinets, a pantry, and room for an island. The split floor plan features a private primary suite with vaulted ceilings, double sinks, and a walk-in closet. Enjoy the large deck overlooking the fenced backyard, perfect for relaxing or entertaining! Plus, a huge upstairs bonus room and finished garage with extra storage. Conveniently located near food, fun, and shopping!
Active
$305,000
10676 Huntwick Dr, Indianapolis, IN 46231
3beds
2,200sqft
Residential, Single Family Residence
Built in 2002
6,534 Square Feet Lot
$-- Zestimate®
$139/sqft
$25/mo HOA
What's special
Cozy fireplaceFenced backyardSurround soundHuge upstairs bonus roomDouble sinksWalk-in closet
- 24 days
- 245
- 31
Zillow last checked:
Listing updated:
Listed by:
Shane Dodge shanedodge@callcarpenter.com,
Carpenter, REALTORS®
Source: MIBOR as distributed by MLS GRID,MLS#: 22133361
Facts & features
Interior
Bedrooms & bathrooms
- Bedrooms: 3
- Bathrooms: 2
- Full bathrooms: 2
- Main level bathrooms: 2
- Main level bedrooms: 3
Primary bedroom
- Level: Main
- Area: 224 Square Feet
- Dimensions: 16x14
Bedroom 2
- Level: Main
- Area: 110 Square Feet
- Dimensions: 11x10
Bedroom 3
- Level: Main
- Area: 120 Square Feet
- Dimensions: 12x10
Bonus room
- Level: Upper
- Area: 240 Square Feet
- Dimensions: 20x12
Kitchen
- Level: Main
- Area: 208 Square Feet
- Dimensions: 13x16
Laundry
- Level: Main
- Area: 36 Square Feet
- Dimensions: 6x6
Living room
- Level: Main
- Area: 288 Square Feet
- Dimensions: 18x16
Heating
- Forced Air, Natural Gas
Cooling
- Central Air
Appliances
- Included: Dishwasher, Dryer, Disposal, Gas Water Heater, Microwave, Electric Oven, Refrigerator, Washer
Features
- Cathedral Ceiling(s), Vaulted Ceiling(s), Walk-In Closet(s), Eat-in Kitchen, Pantry
- Has basement: No
- Number of fireplaces: 1
- Fireplace features: Gas Log, Living Room
Interior area
- Total structure area: 2,200
- Total interior livable area: 2,200 sqft
Property
Parking
- Total spaces: 2
- Parking features: Attached
- Attached garage spaces: 2
Features
- Levels: One Leveland + Loft
- Stories: 1
- Patio & porch: Covered
Lot
- Size: 6,534 Square Feet
Details
- Parcel number: 320917232010000027
- Horse amenities: None
Construction
Type & style
- Home type: SingleFamily
- Architectural style: Contemporary
- Property subtype: Residential, Single Family Residence
Materials
- Vinyl With Brick
- Foundation: Slab
Condition
- New construction: No
- Year built: 2002
Utilities & green energy
- Water: Public
Community & HOA
Community
- Security: Security System
- Subdivision: Huntwick
HOA
- Has HOA: Yes
- Services included: Insurance, ParkPlayground, Snow Removal
- HOA fee: $294 annually
Location
- Region: Indianapolis
Financial & listing details
- Price per square foot: $139/sqft
- Tax assessed value: $238,600
- Annual tax amount: $2,502
- Date on market: 10/26/2026
- Cumulative days on market: 26 days
Estimated market value
Not available
Estimated sales range
Not available
Not available
Price history
| Date | Event | Price |
|---|---|---|
| 10/26/2026 | Listed for sale | $305,000+80.5%$139/sqft |
Source:  MIBOR as distributed by MLS GRID #22133361 Report a problem | ||
| 7/25/2018 | Sold | $168,975$77/sqft |
Source: Agent Provided Report a problem | ||
| 6/30/2018 | Pending sale | $168,975$77/sqft |
Source: MIBOR REALTOR Association #21571213 Report a problem | ||
| 6/30/2018 | Listed for sale | $168,975+45.7%$77/sqft |
Source: MIBOR REALTOR Association #21571213 Report a problem | ||
| 10/17/2008 | Sold | $116,000$53/sqft |
Source: MIBOR as distributed by MLS GRID #2845775 Report a problem | ||
Public tax history
| Year | Property taxes | Tax assessment |
|---|---|---|
| 2025 | $2,597 +11% | $238,600 +2.8% |
| 2024 | $2,339 +4.5% | $232,100 +10.3% |
| 2023 | $2,238 +10.6% | $210,500 +5.1% |
| 2022 | $2,024 +13.7% | $200,300 +10.7% |
| 2021 | $1,780 +5.9% | $181,000 +14% |
| 2020 | $1,680 +56.8% | $158,800 +6.8% |
| 2019 | $1,071 +32.4% | $148,700 +4.6% |
| 2018 | $809 +3.7% | $142,100 +6.4% |
| 2017 | $780 +6.3% | $133,600 +2.6% |
| 2016 | $734 +12% | $130,200 +5.4% |
| 2014 | $655 +10.9% | $123,500 +4.7% |
| 2013 | $591 -41.3% | $118,000 -14.3% |
| 2011 | $1,006 -2.3% | $137,700 |
| 2010 | $1,029 -25.3% | $137,700 |
| 2009 | $1,377 -0.1% | $137,700 +5.5% |
| 2007 | $1,378 -19.9% | $130,490 -0.2% |
| 2006 | $1,721 | $130,700 +18.9% |
| 2005 | -- | $109,900 |
Find assessor info on the county website
Monthly payment
Est. payment
Payment breakdown
Explore the cost of this home by adjusting the details. Changes won't be saved.Climate risks
Neighborhood: 46231
Nearby schools
Schools provided by the listing agent
- High: Avon High School
Source: MIBOR as distributed by MLS GRID. This data may not be complete. We recommend contacting the local school district to confirm school assignments for this home.


Similar homes
- $275,0003 bd3 ba1.8k sqft10745 Cyrus Dr, Indianapolis, IN 46231Active
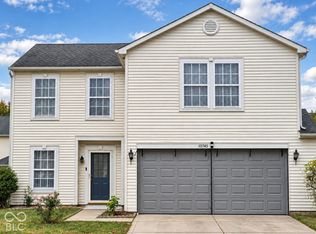 MLS ID #22136942, Cassandra Chandler-Dues, ELEVATED Homes and Properties. MIBOR as distributed by MLS GRID
- $325,0003 bd2 ba1.7k sqft9207 Bakeway Dr, Indianapolis, IN 46231Active
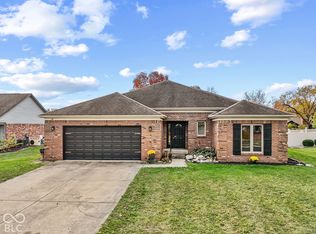 MLS ID #22134555, Lauren Coons, The Stewart Home Group. MIBOR as distributed by MLS GRID
- $275,0002 bd2 ba1.9k sqft10762 Crane Dr, Indianapolis, IN 46231Active
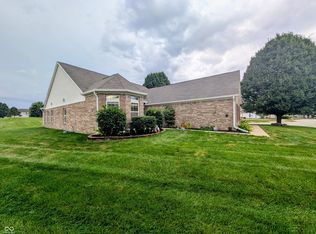 MLS ID #22123555, Leah Mencke, Blooming Wilderness Cedar Real Estate Brokerage LLC. MIBOR as distributed by MLS GRID
- $335,9003 bd3 ba2.3k sqft925 Texarkana Dr, Indianapolis, IN 46231Active
 MLS ID #22124921, Jackie Deppe, Carpenter, REALTORS®. MIBOR as distributed by MLS GRID
