Discover the charm of single-family living at 1068 Hilltop Commons BLVD in WHITELAND, IN. Built in 2003, this inviting residence offers 1259 square feet of thoughtfully designed living space, promising comfort and ease. This single-story home provides three well-proportioned bedrooms, offering versatile spaces for rest, work, or hobbies. Complementing these are two full bathrooms, ensuring convenience and privacy for all residents. Situated on a generous 6273 square foot lot, this property presents ample outdoor potential for relaxation or recreation. Schedule today to experience the appeal of this delightful home. New HVAC system in early summer.
Active
Price cut: $6K (9/24)
$279,000
1068 Hilltop Commons Blvd, New Whiteland, IN 46184
3beds
1,259sqft
Residential, Single Family Residence
Built in 2003
6,098 Square Feet Lot
$-- Zestimate®
$222/sqft
$100/mo HOA
What's special
Three well-proportioned bedrooms
- 62 days
- 229
- 5
Zillow last checked:
Listing updated:
Listed by:
Alan Weems aweems@c21scheetz.com,
CENTURY 21 Scheetz
Source: MIBOR as distributed by MLS GRID,MLS#: 22119479
Facts & features
Interior
Bedrooms & bathrooms
- Bedrooms: 3
- Bathrooms: 2
- Full bathrooms: 2
- Main level bathrooms: 2
- Main level bedrooms: 3
Primary bedroom
- Level: Main
- Area: 192 Square Feet
- Dimensions: 16x12
Bedroom 2
- Level: Main
- Area: 154 Square Feet
- Dimensions: 14x11
Bedroom 3
- Level: Main
- Area: 90 Square Feet
- Dimensions: 10x9
Great room
- Level: Main
- Area: 288 Square Feet
- Dimensions: 18x16
Kitchen
- Level: Main
- Area: 210 Square Feet
- Dimensions: 21x10
Laundry
- Level: Main
- Area: 35 Square Feet
- Dimensions: 7x5
Heating
- Forced Air, Natural Gas
Cooling
- Central Air
Appliances
- Included: Dishwasher, Dryer, Electric Water Heater, Disposal, Microwave, Electric Oven, Refrigerator, Washer, Water Heater
Features
- Double Vanity, Ceiling Fan(s), High Speed Internet, Eat-in Kitchen, Walk-In Closet(s)
- Has basement: No
Interior area
- Total structure area: 1,259
- Total interior livable area: 1,259 sqft
Property
Parking
- Total spaces: 2
- Parking features: Attached
- Attached garage spaces: 2
- Details: Garage Parking Other(Garage Door Opener)
Accessibility
- Accessibility features: Accessible Full Bath, Handicap Accessible Interior
Features
- Levels: One
- Stories: 1
- Has view: Yes
- View description: Pond
- Water view: Pond
Lot
- Size: 6,098 Square Feet
- Features: Sidewalks, Storm Sewer, Street Lights
Details
- Parcel number: 410517044011000027
- Special conditions: Defects/None Noted
- Horse amenities: None
Construction
Type & style
- Home type: SingleFamily
- Architectural style: Ranch
- Property subtype: Residential, Single Family Residence
- Attached to another structure: Yes
Materials
- Vinyl With Brick
- Foundation: Slab
Condition
- New construction: No
- Year built: 2003
Utilities & green energy
- Electric: 200+ Amp Service
- Water: Public
- Utilities for property: Electricity Connected, Sewer Connected, Water Connected
Community & HOA
Community
- Features: Low Maintenance Lifestyle, Sidewalks, Street Lights
- Subdivision: Hilltop Commons
HOA
- Has HOA: Yes
- HOA fee: $1,200 annually
Location
- Region: New Whiteland
Financial & listing details
- Price per square foot: $222/sqft
- Tax assessed value: $218,900
- Annual tax amount: $1,964
- Date on market: 8/21/2026
- Cumulative days on market: 63 days
- Electric utility on property: Yes
Estimated market value
Not available
Estimated sales range
Not available
Not available
Price history
| Date | Event | Price |
|---|---|---|
| 9/24/2026 | Price change | $279,000-2.1%$222/sqft |
Source:  MIBOR as distributed by MLS GRID #22119479 Report a problem MIBOR as distributed by MLS GRID #22119479 Report a problem | ||
| 8/21/2026 | Listed for sale | $285,000+69.7%$226/sqft |
Source: MIBOR as distributed by MLS GRID #22119479 Report a problem | ||
| 3/24/2021 | Listing removed | -- |
Source: Owner Report a problem | ||
| 4/5/2018 | Listing removed | $167,900$133/sqft |
Source: Owner Report a problem | ||
| 3/3/2018 | Listed for sale | $167,900$133/sqft |
Source: Owner Report a problem | ||
Public tax history
| Year | Property taxes | Tax assessment |
|---|---|---|
| 2025 | $1,746 -3.3% | $218,900 +22.3% |
| 2024 | $1,805 +11.3% | $179,000 +1% |
| 2023 | $1,622 +13.3% | $177,200 +13.2% |
| 2022 | $1,432 +8.8% | $156,600 +13.5% |
| 2021 | $1,315 -1% | $138,000 +9.3% |
| 2020 | $1,328 +2.4% | $126,300 -0.9% |
| 2019 | $1,297 +3.4% | $127,500 +2.3% |
| 2018 | $1,255 +7% | $124,600 +0.1% |
| 2017 | $1,173 | $124,500 +6.1% |
| 2016 | $1,173 | $117,300 -6.8% |
| 2014 | $1,173 -7.7% | $125,900 -0.9% |
| 2013 | $1,271 -2.1% | $127,100 -2.1% |
| 2012 | $1,298 +4.3% | $129,800 +4.3% |
| 2011 | $1,244 | $124,400 |
| 2010 | $1,244 | $124,400 |
| 2009 | $1,244 -0.6% | $124,400 +2.5% |
| 2007 | $1,252 -30.7% | $121,400 -4.3% |
| 2006 | $1,806 | $126,900 |
Find assessor info on the county website
Monthly payment
Est. payment
Payment breakdown
Explore the cost of this home by adjusting the details. Changes won't be saved.Climate risks
Neighborhood: 46184
Nearby schools
Schools provided by the listing agent
- Middle: Clark Pleasant Middle School
- High: Whiteland Community High School
Source: MIBOR as distributed by MLS GRID. This data may not be complete. We recommend contacting the local school district to confirm school assignments for this home.
- $237,7003 bd2 ba1.2k sqft1072 Hilltop Commons Blvd, New Whiteland, IN 46184Off Market
- $245,2002 bd2 ba1.3k sqft1064 Hilltop Commons Blvd, New Whiteland, IN 46184Off Market
- $251,2002 bd2 ba1.3k sqft1076 Hilltop Commons Blvd, New Whiteland, IN 46184Off Market
- $251,4002 bd2 ba1.3k sqft1060 Hilltop Commons Blvd, New Whiteland, IN 46184Off Market
Similar homes
- $279,9003 bd2 ba1.3k sqft1059 Hilltop Commons Blvd, New Whiteland, IN 46184Active
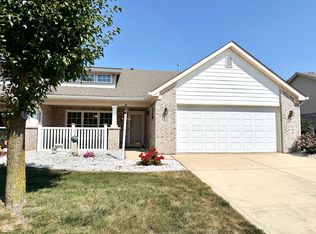 MLS ID #22124637, Rob Campbell, RE/MAX Advanced Realty. MIBOR as distributed by MLS GRID
 - $238,7504 bd2 ba1.5k sqft310 Shelton Pl, New Whiteland, IN 46184Active
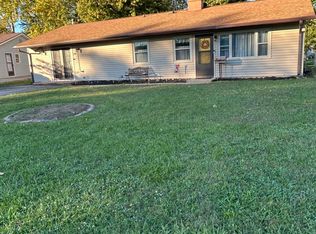 MLS ID #22132676, Margaret Smith, VIP Real Estate Group, LLC. MIBOR as distributed by MLS GRID
 - $--3 bd2 ba1.4k sqft4143 Beechwood Ct, Franklin, IN 46131AuctionServiceLink Auction
- $249,9003 bd2 ba1.2k sqft17 Parkview Dr, New Whiteland, IN 46184Active
 MLS ID #22128341, Andrew Murrey, New Start Home Realty, LLC. MIBOR as distributed by MLS GRID
