Welcome to this meticulously crafted 2021 residence, where modern luxury meets everyday comfort. Step inside and be greeted by soaring 10-foot ceilings that create an airy, grand ambiance throughout the home. Natural light pours in through high-end Anderson windows, framing picturesque views and enhancing the open, spacious feel. The heart of the home is the gourmet kitchen, fully equipped with top-of-the-line Thermador appliances—perfect for the home chef who demands professional performance and sleek design. Whether you're hosting dinner parties or enjoying a quiet morning coffee, this kitchen delivers both style and functionality. The fully finished bathrooms offer spa-like retreats with quality finishes and thoughtful details. Outside, the paver driveway and backyard pavers provide elegant, low-maintenance outdoor spaces ideal for entertaining or relaxing. Additional highlights include a 2-car garage, energy-efficient tankless water heater for endless hot water on demand, and central air conditioning to keep you comfortable year-round. This nearly-new home combines contemporary design with premium upgrades in a turnkey package. Don't miss your opportunity to own a home built with quality and care in every detail.
For sale
$1,999,000
1069 Homestead Ave, Walnut Creek, CA 94598
3beds
1,855sqft
Residential, Single Family Residence
Built in 2021
6,930 Square Feet Lot
$1,544,100 Zestimate®
$1,078/sqft
$-- HOA
What's special
Gourmet kitchenSpa-like retreatsNatural light pours inBackyard paversFully finished bathroomsPicturesque viewsPaver driveway
- 2 days
- 318
- 8
Zillow last checked:
Listing updated:
Listed by:
Karan Mehindro DRE #02097798 925-588-3717,
Realty One Group Elite
Source: Bay East AOR,MLS#: 41146519
Facts & features
Interior
Bedrooms & bathrooms
- Bedrooms: 3
- Bathrooms: 2
- Full bathrooms: 2
Rooms
- Room types: 3 Bedrooms, 2 Baths, Main Entry, Family Room, Dining Room, Eat-In Kitchen, Kitchen
Kitchen
- Features: Breakfast Bar, Stone Counters, Dishwasher, Eat-in Kitchen, Disposal, Gas Range/Cooktop, Kitchen Island, Microwave, Oven Built-in, Updated Kitchen
Heating
- Zoned, Central
Cooling
- Central Air
Appliances
- Included: Dishwasher, Gas Range, Microwave, Oven, Gas Water Heater, Tankless Water Heater
- Laundry: Hookups Only, In Garage, Common Area
Features
- Formal Dining Room, Breakfast Bar, Updated Kitchen
- Flooring: Tile
- Windows: Window Coverings
- Has fireplace: No
- Fireplace features: None
Interior area
- Total structure area: 1,855
- Total interior livable area: 1,855 sqft
Property
Parking
- Total spaces: 2
- Parking features: Attached, Enclosed, Garage Faces Front, Private, Garage Door Opener
- Garage spaces: 2
Features
- Levels: One
- Stories: 1
- Patio & porch: Deck
- Exterior features: Entry Gate, Low Maintenance, Private Entrance
- Pool features: None
- Fencing: Fenced,Front Yard,Wood
Lot
- Size: 6,930 Square Feet
- Features: Corner Lot, Level, Premium Lot, Back Yard, Front Yard, Private
Details
- Parcel number: 1790520058
- Special conditions: Standard
Construction
Type & style
- Home type: SingleFamily
- Architectural style: Contemporary
- Property subtype: Residential, Single Family Residence
Materials
- Stucco
- Roof: Composition
Condition
- Existing
- New construction: No
- Year built: 2021
Utilities & green energy
- Electric: No Solar
- Sewer: Public Sewer
- Water: Public
- Utilities for property: Individual Electric Meter, Individual Gas Meter
Community & HOA
Community
- Security: Carbon Monoxide Detector(s), Smoke Detector(s)
- Subdivision: Lakewood
HOA
- Has HOA: No
Location
- Region: Walnut Creek
Financial & listing details
- Price per square foot: $1,078/sqft
- Tax assessed value: $1,043,564
- Price range: $2M - $2M
- Date on market: 9/6/2026
- Listing agreement: Excl Right
- Listing terms: CalHFA,Cash,Conventional,1031 Exchange,FHA,VA Loan
Estimated market value
$1,544,100
$1.42M - $1.68M
$5,602/mo
Price history
| Date | Event | Price |
|---|---|---|
| 9/6/2026 | Listed for sale | $1,999,000+194%$1,078/sqft |
Source:  Bay East AOR #41146519 Report a problem Bay East AOR #41146519 Report a problem | ||
| 4/26/2018 | Sold | $680,000-2.7%$367/sqft |
Source: CCAR #40814477 Report a problem | ||
| 4/2/2018 | Pending sale | $699,000$377/sqft |
Source: Keller Williams Realty East Bay #40814477 Report a problem | ||
| 3/20/2018 | Listed for sale | $699,000$377/sqft |
Source: Keller Williams Realty #40814477 Report a problem | ||
Public tax history
| Year | Property taxes | Tax assessment |
|---|---|---|
| 2026 | -- | $1,043,564 +2% |
| 2025 | $12,394 +1.4% | $1,023,103 +2% |
| 2024 | $12,224 +2.4% | $1,003,043 +2% |
| 2023 | $11,934 +11.1% | $983,377 +11.9% |
| 2022 | $10,745 +12.3% | $879,096 +12.7% |
| 2021 | $9,566 +9.2% | $779,801 +10.2% |
| 2020 | $8,763 +1.1% | $707,472 +2% |
| 2019 | $8,671 +359.3% | $693,600 +693.3% |
| 2018 | $1,888 +2.9% | $87,429 +2% |
| 2017 | $1,835 +3.1% | $85,716 +2% |
| 2016 | $1,781 +5.5% | $84,036 +1.5% |
| 2015 | $1,689 | $82,775 +2% |
| 2014 | $1,689 | $81,155 +0.5% |
| 2013 | -- | $80,789 +2% |
| 2012 | -- | $79,206 +2% |
| 2011 | -- | $77,654 +0.8% |
| 2010 | -- | $77,074 -0.2% |
| 2009 | -- | $77,259 +2% |
| 2008 | -- | $75,745 +2% |
| 2007 | -- | $74,261 +2% |
| 2006 | -- | $72,806 +2% |
| 2005 | -- | $71,379 +2% |
| 2004 | -- | $69,981 +1.9% |
| 2003 | -- | $68,699 +2% |
| 2002 | -- | $67,353 +2% |
| 2001 | -- | $66,034 |
Find assessor info on the county website
Monthly payment
Est. payment
Payment breakdown
Explore the cost of this home by adjusting the details. Changes won't be saved.Climate risks
Neighborhood: 94598

Similar homes
- $1,499,0003 bd2 ba1.9k sqft945 Natchez Dr, Walnut Creek, CA 94598For Sale
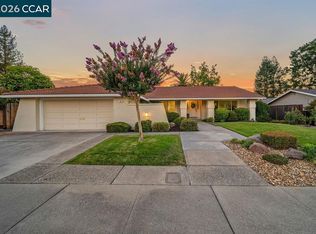 MLS ID #41143766, Carissa Brikken Brown. CCAR
 - $1,368,0003 bd3 ba2.1k sqft2122 Wilmington Dr, Walnut Creek, CA 94596For Sale
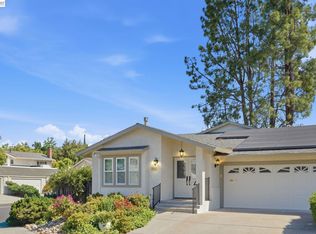 MLS ID #41147036, David Weiss. Bay East AOR
 - $1,625,0003 bd3 ba1.9k sqft79 Del Hambre Cir, Walnut Creek, CA 94595For Sale
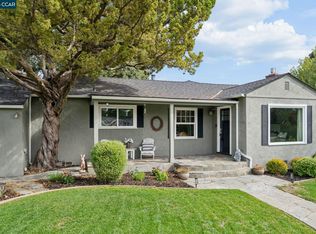 MLS ID #41144481, Kelly McCormick. CCAR
 - $2,100,0004 bd3 ba2k sqft829 Reliez Station Rd, Lafayette, CA 94549For Sale
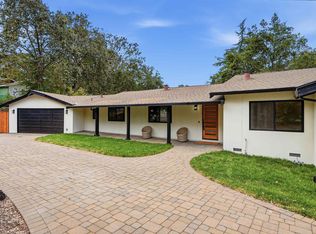 MLS ID #41146435, Abelino Espinoza-Sanchez. Bay East AOR
Local buyer's agents are ready to help
