This 3 bedroom, 3.5 bath coastal home in Surf City, NC was laid out with everyday life in mind, and its location backs that up. Built in 2013, it sits within minutes, or an easy walk or bike ride, of multiple grocery stores, restaurants, boutiques, and breweries, along with the Surf City Community Center and the town's new skate park, and it's just over the bridge from the beaches of Topsail Island. The result is a home that keeps daily errands simple while still putting coastal recreation right at your doorstep. Short-term rentals are permitted here too, opening the door for buyers eyeing a primary residence, a weekend getaway, or an income producing property.
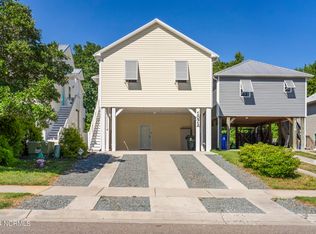
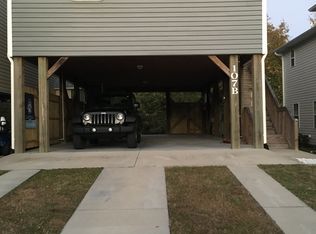
The exterior matches that same thoughtful approach. Vinyl siding and crisp white trim give the home a clean, classic coastal look built to hold up against the elements with minimal upkeep, and a brand new HVAC system, installed in 2024, means one of the biggest ticket items is already taken care of. Underneath, the elevated design creates a covered carport with room for multiple vehicles, and a wide driveway offers even more parking.
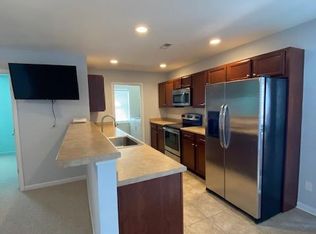
Upstairs is where everyday life happens. Luxury vinyl plank flooring runs throughout an open kitchen, dining, and living area, giving the whole level a light, easy flow from room to room. The kitchen is finished with white shaker cabinets, granite countertops, and stainless steel appliances, plus a breakfast bar for casual mealsThe dining area sits beneath a statement pendant light, and just beyond, the living room offers a comfortable spot to land after a day at the beach.
The primary suite is tucked along this level, offering 15'3'' x 14'9'' of space, two closets (including a walk-in), and a private ensuite bath. A second bedroom enjoys its own private ensuite bath as well, while the third bedroom sits near a hall powder room and the home's dedicated laundry room, giving everyone their own space and keeping day to day routines simple.
Downstairs tells a different story. A 20'5'' x 21'6'' family room opens up serious flexibility, whether you picture a second living area, a media room, a home office, or a guest suite for visiting family or short-term rental guests. It comes complete with its own full bath, plenty of storage, and a private patio just outside the door.
Out back, the fully fenced yard was made for spending time outdoors. The sellers recently added $10,000 in premium artificial turf, and a fire pit lounge area sets the stage for evenings under the stars, all within a full vinyl privacy fence.
Offered partially furnished, 107A James Ave is ready for its next chapter, whether that means settling into Surf City full time or putting the home's short-term rental potential to work. This one is worth seeing in person.
For sale
$400,000
107a James Avenue, Holly Ridge, NC 28445
3beds
1,925sqft
:
Get pre-qualified$2,405/mo
Single Family Residence
Built in 2013
3,920 Square Feet Lot
$-- Zestimate®
$208/sqft
$56/mo HOA
What's special
Full vinyl privacy fence
- 1 day |
- 123 |
- 11 |
Zillow last checked:
Listing updated:
Listed by:
Molly White 910-746-8485,
Landmark Sotheby's International Realty
Source: Hive MLS,MLS#: 100595893 Originating MLS: Cape Fear Realtors MLS, Inc.
Originating MLS: Cape Fear Realtors MLS, Inc.Facts & features
Interior
Bedrooms & bathrooms
- Bedrooms: 3
- Bathrooms: 4
- Full bathrooms: 3
- 1/2 bathrooms: 1
Rooms
- Room types: Master Bedroom, Bedroom 2, Bedroom 3, Living Room, Breakfast Nook, Bonus Room, Laundry
Primary bedroom
- Level: Main
Bedroom 2
- Level: Main
Bedroom 3
- Level: Main
Bonus room
- Level: First
Breakfast nook
- Level: Main
Kitchen
- Level: Main
Laundry
- Level: Main
Living room
- Level: Main
Heating
- Electric, Heat Pump
Cooling
- Central Air
Appliances
- Included: Electric Oven, Built-In Microwave, Refrigerator, Disposal, Dishwasher
- Laundry: Dryer Hookup, Washer Hookup, Laundry Closet, Laundry Room
Features
- Walk-in Closet(s), High Ceilings, Ceiling Fan(s), Furnished, Walk-in Shower, Blinds/Shades, Walk-In Closet(s)
- Flooring: LVT/LVP, Carpet
- Attic: Scuttle
- Furnished: Yes
Interior area
- Total structure area: 1,925
- Total interior livable area: 1,925 sqft
Property
Parking
- Parking features: Additional Parking, Lighted, On Site, Attached Carport, Underhouse
- Has carport: Yes
Features
- Levels: One and One Half
- Patio & porch: Open, Patio
- Exterior features: Garden, Other, See Remarks
- Fencing: Privacy,Full,Back Yard,Vinyl,Fenced
- Has view: Yes
- View description: None
- Waterfront features: None
- Frontage type: See Remarks
Lot
- Size: 3,920 Square Feet
- Dimensions: 32 x 134 x 32 x 134
- Features: Cleared, Landscaped
Details
- Parcel number: 42353432850000
- Zoning: INCORP
- Special conditions: Standard
Construction
Type & style
- Home type: SingleFamily
- Property subtype: Single Family Residence
Materials
- Vinyl Siding, Wood Frame
- Foundation: Combination, Other, Slab, Pilings
- Roof: Architectural Shingle
Condition
- New construction: No
- Year built: 2013
Utilities & green energy
- Sewer: Public Sewer
- Water: Public
- Utilities for property: Sewer Connected, Water Connected
Community & HOA
Community
- Subdivision: Bryans Court
HOA
- Has HOA: Yes
- Amenities included: Maintenance Grounds
- HOA fee: $672 annually
- HOA name: Bryans Court HOA
- HOA phone: 919-717-9000
Location
- Region: Holly Ridge
Financial & listing details
- Price per square foot: $208/sqft
- Tax assessed value: $166,407
- Annual tax amount: $2,263
- Date on market: 8/13/2026
- Cumulative days on market: 1 day
- Listing agreement: Exclusive Right To Sell
- Listing terms: Cash,Conventional,VA Loan
- Road surface type: Paved
Estimated market value
Not available
Estimated sales range
Not available
Not available
Price history
| Date | Event | Price |
|---|---|---|
| 8/13/2026 | Listed for sale | $400,000$208/sqft |
Source:  Hive MLS #100595893 Report a problem Hive MLS #100595893 Report a problem | ||
Public tax history
Tax history is unavailable.
Monthly payment
Est. payment
Payment breakdown
Explore the cost of this home by adjusting the details. Changes won't be saved.Climate risks
Neighborhood: 28445
Nearby schools
GreatSchools rating
- 7/10Surf City ElementaryGrades: PK-5Distance: 1.7 mi
- 9/10Surf City MiddleGrades: 6-8Distance: 1.7 mi
- 8/10Topsail High SchoolGrades: 9-12Distance: 7.5 mi
Schools provided by the listing agent
- Elementary: Surf City
- Middle: Surf City
- High: Topsail
Source: Hive MLS. This data may not be complete. We recommend contacting the local school district to confirm school assignments for this home.
- $410,0003 bd4 ba1.9k sqft107 James Ave #A, Holly Ridge, NC 28445Sold
- $297,9002 bd2 ba855 sqft107B James Ave, Surf City, NC 28445Off Market
- $372,2003 bd3 ba1.4k sqft109B James Ave, Surf City, NC 28445Off Market
- $410,4003 bd3 ba2.4k sqft109 James Ave, Holly Ridge, NC 28445Off Market
- $390,0003 bd3 ba1.8k sqft109A James Ave, Surf City, NC 28445Sold
- $385,0003 bd4 ba1.8k sqft105 James Ave #A, Holly Ridge, NC 28445Sold
- $371,3002 bd3 ba-- sqft105-B James Ave, Surf City, NC 28445Off Market
- $374,1003 bd4 ba1.8k sqft126 James #A, Surf City, NC 28445Off Market
A local agent can set up tours, give advice and negotiate with sellers.
A local lender can help you make sure your offer is ready when you are.
Similar homes
- $394,0003 bd2 ba1.6k sqft500 Bishop Drive, Hampstead, NC 28443For Sale
 MLS ID #100595127, Katie Batson, KB Realty & Investments LLC. Hive MLS
 - $399,0003 bd3 ba2k sqft220 Gelynda Court, Holly Ridge, NC 28445For Sale
 MLS ID #100593519, Chynna Lemaster, Coldwell Banker Sea Coast Advantage. Hive MLS
 - $459,9004 bd3 ba1.9k sqft504 Airlie Vista Lane, Surf City, NC 28445For Sale
 MLS ID #100580009, Ashley B Whitley, Nest Realty. Hive MLS
 - $389,8003 bd2 ba1.2k sqft1014 Course Lane, Surf City, NC 28455For Sale
 MLS ID #100586272, Cynthia L LaCorte, Coldwell Banker Sea Coast Advantage - Jacksonville. Hive MLS
 - $350,0002 bd2 ba994 sqft112a James Avenue, Surf City, NC 28445For SaleMLS ID #100593345, Sandra Chisholm, SJC Real Estate LLC. Hive MLS
- $349,0003 bd2 ba1.6k sqft201 Blue Fan Street, Surf City, NC 28445For SaleMLS ID #100585273, Stephanie Draughon Jones, Teresa Batts Real Estate, LLC. Hive MLS
- $399,9993 bd4 ba2.3k sqft102 Tralee Place, Holly Ridge, NC 28445For SaleMLS ID #100566943, Scott J Morrison, eXp Realty. Hive MLS
- $384,0003 bd3 ba1.9k sqft618 Osprey Landing Drive, Holly Ridge, NC 28445For SaleMLS ID #100576981, Stephen L Skakandy, LPT Realty. Hive MLS
- $375,0003 bd3 ba1.6k sqft114 Norine Drive, Holly Ridge, NC 28445For SaleMLS ID #100589327, Chynna Lemaster, Coldwell Banker Sea Coast Advantage. Hive MLS
- $479,9003 bd2 ba1.6k sqft2045 Course Lane, Surf City, NC 28445For SaleMLS ID #100589706, Coastal Vibes Real Estate Group, Keller Williams Innovate-Wilmington. Hive MLS
- $419,0003 bd2 ba1.6k sqft806 Wildflower Drive, Holly Ridge, NC 28445For SaleMLS ID #100569497, Andrew Davis, REAL Broker LLC. Hive MLS
- $379,0003 bd2 ba1.5k sqft620 Osprey Landing Drive, Holly Ridge, NC 28445For SaleMLS ID #100580713, Maggie D Moyer, Coldwell Banker Sea Coast Advantage Rlty. Hive MLS
- $385,0004 bd3 ba2.4k sqft115 Tralee Place, Holly Ridge, NC 28445For SaleMLS ID #100566319, Alyssa Wynn, HomeSmart Connections. Hive MLS
- $389,0004 bd3 ba1.7k sqft100 Gateway Condos Drive Unit 115, Surf City, NC 28445For SaleMLS ID #100555368, Chynna Lemaster, Coldwell Banker Sea Coast Advantage. Hive MLS
- $425,0003 bd2 ba2.1k sqft253 Hardison Road, Holly Ridge, NC 28445New ConstructionMLS ID #100593803, Jenna Morton, Coldwell Banker Sea Coast Advantage. Hive MLS
- $490,0003 bd3 ba1.8k sqft805 Driftwood Drive, Hampstead, NC 28443For SaleMLS ID #100577498, Brogan Fitzgerald, Triple 7 Real Estate, Inc.. Hive MLS
- $375,0003 bd3 ba1.5k sqft208 Gelynda Court, Holly Ridge, NC 28445For SaleMLS ID #100573360, Ashley Alexander, Coldwell Banker Sea Coast Advantage. Hive MLS
- $379,0003 bd3 ba2k sqft211 Gelynda Court, Holly Ridge, NC 28445For SaleMLS ID #100564842, Chynna Lemaster, Coldwell Banker Sea Coast Advantage. Hive MLS
- $355,0003 bd3 ba1.7k sqft112 Mardella Way, Holly Ridge, NC 28445For SaleMLS ID #100587402, Jennifer Moore, Coldwell Banker Sea Coast Advantage. Hive MLS
- $370,0003 bd3 ba1.6k sqft117 Poplar Branch Way, Hampstead, NC 28443For SaleMLS ID #100588063, Shanon B Civils, Realty Shop & Property Management. Hive MLS
