Welcome to The Taylor, where the benefits of brand-new, low-maintenance living meet the convenience of the highly sought-after Goddard School District. This thoughtfully designed floor plan features on each side 4 bedrooms, 2.5 bathrooms, and a 2-car garage, offering a functional layout that balances shared living spaces with private retreats. The spacious main-floor primary suite provides added privacy and convenience, while three additional bedrooms and a versatile upstairs loft create the perfect space for a second living area, playroom, home office, media room, or hobby space. The open-concept kitchen, dining, and living areas are designed for both everyday living and entertaining, making it easy to gather with family and friends. Built to meet current energy code requirements and backed by a builder warranty, each home offers modern construction with quality finishes, including Luxury Vinyl Plank flooring, luxury carpet, Class 3 impact-resistant Tamko shingles, a dishwasher, microwave, and range/oven. The impact-resistant shingles may qualify homeowners for insurance discounts, buyers are encouraged to verify eligibility with their insurance provider. Outside, every home includes sod, irrigation, and privacy fencing, while the HOA provides lawn care and sprinkler maintenance, making homeownership easier and giving you more time to enjoy your home. Whether you have a busy schedule, enjoy traveling, or simply appreciate low-maintenance living, this community was designed with convenience in mind. Choose from standard or lake-view lots and enjoy the advantages of a completed new home without the wait of building from the ground up. Conveniently located on the Wichita/Goddard border, you'll enjoy quick access to shopping, dining, and everyday amenities while benefiting from the award-winning Goddard School District. Builder Incentive: Qualified buyers submitting an acceptable offer may choose $5,000 toward allowable closing costs or a builder-selected appliance package. Offer valid on contracts executed on or before August 31, 2026, with closing to occur within 45 days of August 31, 2026. Incentives are subject to builder approval and applicable terms. Contact the listing agent or co-listing agent for complete details.
Active
$460,000
107-109 N Mendocino Ct, Goddard, KS 67052
8beds
--baths
3,825sqft
Duplex
Built in 2026
-- sqft lot
$459,600 Zestimate®
$120/sqft
$140/mo HOA
What's special
- 107 days |
- 18 |
- 2 |
Zillow last checked:
Listing updated:
Listed by:
Logan Pote OFF:316-529-3100,
Lange Real Estate,
Courtney Crane 316-871-8272,
Lange Real Estate
Source: SCKMLS as distributed by MLS GRID,MLS#: 672508
Facts & features
Interior
Bedrooms & bathrooms
- Bedrooms: 8
Heating
- Forced Air, Natural Gas
Cooling
- Electric
Appliances
- Included: Dishwasher, Microwave, Range
Features
- Basement: None
- Has fireplace: No
Interior area
- Total interior livable area: 3,825 sqft
Property
Parking
- Total spaces: 4
- Parking features: 2 per Unit, Attached
- Has attached garage: Yes
Details
- Parcel number: 30026811
Construction
Type & style
- Home type: MultiFamily
- Property subtype: Duplex
- Attached to another structure: Yes
Materials
- Frame
- Roof: Composition
Condition
- Year built: 2026
Utilities & green energy
- Gas: Natural Gas Available
- Water: Public
- Utilities for property: Natural Gas Available, Sewer Available
Community & HOA
Community
- Subdivision: CYPRESS GLEN
HOA
- Has HOA: Yes
- HOA fee: $1,680 annually
Location
- Region: Goddard
Financial & listing details
- Price per square foot: $120/sqft
- Annual tax amount: $1
- Date on market: 5/6/2026
- Cumulative days on market: 107 days
- Ownership: Corporate
- Tenant pays: Electricity, Gas, Trash Collection, Water/Sewer
Estimated market value
$459,600
$437,000 - $483,000
$1,533/mo
Price history
Price history is unavailable.
Public tax history
Tax history is unavailable.
Monthly payment
Est. payment
Payment breakdown
Explore the cost of this home by adjusting the details. Changes won't be saved.Climate risks
Neighborhood: 67052
Nearby schools
GreatSchools rating
- 8/10Explorer Elementary SchoolGrades: PK-4Distance: 0.6 mi
- 8/10Dwight D. Eisenhower Middle SchoolGrades: 7-8Distance: 0.9 mi
- 8/10Eisenhower High SchoolGrades: 9-12Distance: 0.9 mi
Schools provided by the listing agent
- Elementary: Explorer
- Middle: Dwight D. Eisenhower
- High: Dwight D. Eisenhower
Source: SCKMLS as distributed by MLS GRID. This data may not be complete. We recommend contacting the local school district to confirm school assignments for this home.
- $215,0004 bd2 ba1.5k sqft187 N Mendocino, Goddard, KS 67052For Sale
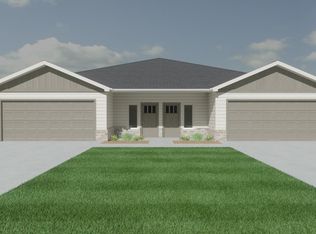
- $215,0004 bd2 ba1.5k sqft185 N Mendocino, Goddard, KS 67052For Sale
- $420,0008 bd-- ba3k sqft185-187 N Mendocino Ct, Wichita, KS 67235For Sale
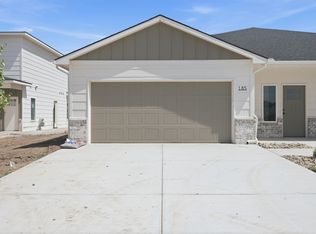
- $--3 bd2 ba1.3k sqft191 N Mendocino Ct, Goddard, KS 67052Sold

- $205,0003 bd2 ba1.3k sqft193 N Mendocino Ct, Goddard, KS 67052For Sale
- $240,0004 bd2 ba1.9k sqft179 N Mendocino Ct, Goddard, KS 67052For Sale
- $235,0004 bd2 ba1.9k sqft107 N Mendocino, Goddard, KS 67052For Sale
- $235,0004 bd3 ba1.9k sqft113 N Mendocino, Goddard, KS 67052For Sale
A local agent can set up tours, give advice and negotiate with sellers.
A local lender can help you make sure your offer is ready when you are.
Similar homes
- $465,0008 bd-- ba3.8k sqft179-181 Mendocino Ct, Goddard, KS 67052For Sale
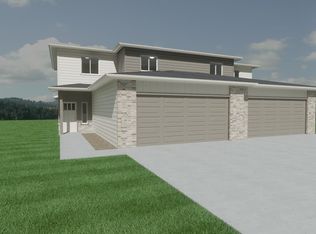 MLS ID #672516, Logan Pote, Lange Real Estate. SCKMLS as distributed by MLS GRID
 - $399,9008 bd-- ba3k sqft160 & 162 N Gowen St, Goddard, KS 67052For Sale
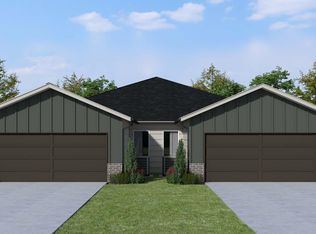 MLS ID #657819, Stefanie Roth, Lange Real Estate. SCKMLS as distributed by MLS GRID
 - $510,0005 bd3 ba2.8k sqft16120 W Sheriac St, Goddard, KS 67052For Sale
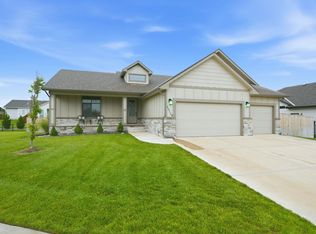 MLS ID #674810, Jessica Holle, Keller Williams Hometown Partners. SCKMLS as distributed by MLS GRID
 - $450,0008 bd-- ba3.6k sqft242 & 244 N Mendocino St, Goddard, KS 67052For Sale
 MLS ID #674756, Stefanie Roth, Lange Real Estate. SCKMLS as distributed by MLS GRID
 - $409,9006 bd-- ba3k sqft142 & 144 N Gowen St, Goddard, KS 67052For SaleMLS ID #657945, Stefanie Roth, Lange Real Estate. SCKMLS as distributed by MLS GRID
- $385,0006 bd-- ba2.2k sqft101-103 N Mendocino Ct, Goddard, KS 67052For SaleMLS ID #672506, Logan Pote, Lange Real Estate. SCKMLS as distributed by MLS GRID
- $439,9008 bd-- ba3.6k sqft226 & 228 N Gowen St, Goddard, KS 67052For SaleMLS ID #675085, Stefanie Roth, Lange Real Estate. SCKMLS as distributed by MLS GRID
- $515,0006 bd3 ba2.7k sqft16108 W Sheriac St, Goddard, KS 67052New ConstructionSCKMLS as distributed by MLS GRID
- $365,0006 bd-- ba2.2k sqft17018 W Lawson St #17020, Goddard, KS 67052For SaleMLS ID #673803, Chris Greene, Real Broker, LLC. SCKMLS as distributed by MLS GRID
- $359,9006 bd-- ba2.2k sqft16802 W Lawson St #16804, Goddard, KS 67052For SaleMLS ID #672548, Reuben Loyd, ERA Great American Realty. SCKMLS as distributed by MLS GRID
- $499,0005 bd3 ba2.9k sqft1493 W Cozy Hollow Ct, Goddard, KS 67052For SaleMLS ID #677258, Stephanie Hutchins, RE/MAX Premier. SCKMLS as distributed by MLS GRID
- $551,0005 bd3 ba3k sqft249 N Ciderbluff St, Goddard, KS 67052For SaleMLS ID #674736, Sarah King, J Russell Real Estate. SCKMLS as distributed by MLS GRID
- $409,9006 bd-- ba3k sqft224 & 226 N Mendocino St, Goddard, KS 67052For SaleMLS ID #674753, Stefanie Roth, Lange Real Estate. SCKMLS as distributed by MLS GRID
- $409,9006 bd-- ba3k sqft16906 & 16908 W Leyland St, Goddard, KS 67052For SaleMLS ID #675100, Stefanie Roth, Lange Real Estate. SCKMLS as distributed by MLS GRID
- $375,0008 bd-- ba2.8k sqft16902 & 16904 W Leyland St, Goddard, KS 67052For SaleMLS ID #675097, Stefanie Roth, Lange Real Estate. SCKMLS as distributed by MLS GRID
- $375,0008 bd-- ba2.8k sqft248 & 250 N Mendocino St, Goddard, KS 67052For SaleMLS ID #674757, Stefanie Roth, Lange Real Estate. SCKMLS as distributed by MLS GRID
- $545,0005 bd3 ba2.6k sqft1425 W Cozy Holw, Goddard, KS 67052For SaleMLS ID #677621, Loc Nguyen, Berkshire Hathaway PenFed Realty. SCKMLS as distributed by MLS GRID
- $459,8006 bd-- ba2.8k sqft13014 N Thornton St Unit 100-200, Wichita, KS 67235For SaleMLS ID #677650, Karen Hampton, RE/MAX Premier. SCKMLS as distributed by MLS GRID
- $459,8006 bd-- ba2.8k sqft12902 N Thornton St Unit 100-200, Wichita, KS 67235For SaleMLS ID #677651, Karen Hampton, RE/MAX Premier. SCKMLS as distributed by MLS GRID
- $385,0008 bd-- ba2.7k sqft16686-16688 W Lynndale St, Goddard, KS 67052For SaleMLS ID #671647, Bree Russell, Russell Real Resources LLC. SCKMLS as distributed by MLS GRID
