Welcome home to this stunning 5-bedroom, 3-bathroom residence tucked away at the end of a quiet cul-de-sac in the highly sought-after Eisenhower School District. Designed with both everyday living and entertaining in mind, this home showcases an open-concept floor plan filled with natural light from expansive windows and elevated by luxurious finishes throughout. The chef’s kitchen is the heart of the home, featuring abundant workspace, stylish details, and seamless flow into the spacious living and dining areas. Retreat to the fully finished basement offering an oversized family room complete with a wet bar—perfect for hosting game days, movie nights, or gatherings of any size. Enjoy the convenience of a spacious 3-car garage along with professionally completed landscaping, a sprinkler system, and an irrigation well for easy outdoor maintenance. Located just moments from neighborhood amenities, this home offers the perfect blend of comfort, function, and location. Don’t miss your opportunity to make this exceptional property yours!
Active
$551,000
249 N Ciderbluff St, Goddard, KS 67052
5beds
3,075sqft
Single Family Onsite Built
Built in 2026
0.32 Acres Lot
$550,200 Zestimate®
$179/sqft
$100/mo HOA
What's special
- 64 days |
- 51 |
- 2 |
Zillow last checked:
Listing updated:
Listed by:
Sarah King 316-648-1199,
J Russell Real Estate
Source: SCKMLS as distributed by MLS GRID,MLS#: 674736
Facts & features
Interior
Bedrooms & bathrooms
- Bedrooms: 5
- Bathrooms: 3
- Full bathrooms: 3
Primary bedroom
- Description: Carpet
- Level: Main
- Area: 156
- Dimensions: 12X13
Kitchen
- Description: Wood
- Level: Main
- Area: 224
- Dimensions: 14X16
Living room
- Description: Wood
- Level: Main
- Area: 320
- Dimensions: 16X20
Heating
- Forced Air
Cooling
- Central Air
Appliances
- Included: Dishwasher, Disposal, Range
- Laundry: Main Level
Features
- Basement: Finished
- Number of fireplaces: 1
- Fireplace features: One
Interior area
- Total interior livable area: 3,075 sqft
- Finished area above ground: 1,640
- Finished area below ground: 1,435
Property
Parking
- Total spaces: 3
- Parking features: Attached, Garage Door Opener
- Garage spaces: 3
Features
- Levels: One
- Stories: 1
- Exterior features: Irrigation Well, Sprinkler System
Lot
- Size: 0.32 Acres
- Features: Cul-De-Sac
Details
- Parcel number: 00000000
Construction
Type & style
- Home type: SingleFamily
- Architectural style: Ranch
- Property subtype: Single Family Onsite Built
Materials
- Frame w/Less than 50% Mas
- Foundation: Full, View Out
- Roof: Composition
Condition
- Year built: 2026
Details
- Builder name: Relph Construction
Utilities & green energy
- Gas: Natural Gas Available
- Utilities for property: Sewer Available, Natural Gas Available, Public
Community & HOA
Community
- Subdivision: Pike
HOA
- Has HOA: Yes
- HOA fee: $1,200 annually
Location
- Region: Goddard
Financial & listing details
- Price per square foot: $179/sqft
- Annual tax amount: $285
- Date on market: 6/18/2026
- Ownership: Builder
- Road surface type: Paved
Estimated market value
$550,200
$523,000 - $578,000
$2,734/mo
Price history
Price history is unavailable.
Public tax history
Tax history is unavailable.
Monthly payment
Est. payment
Payment breakdown
Explore the cost of this home by adjusting the details. Changes won't be saved.Climate risks
Neighborhood: 67052
Nearby schools
GreatSchools rating
- 9/10Apollo Elementary SchoolGrades: PK-4Distance: 1 mi
- 8/10Dwight D. Eisenhower Middle SchoolGrades: 7-8Distance: 0.8 mi
- 8/10Eisenhower High SchoolGrades: 9-12Distance: 1.1 mi
Schools provided by the listing agent
- Elementary: Apollo
- Middle: Eisenhower
- High: Dwight D. Eisenhower
Source: SCKMLS as distributed by MLS GRID. This data may not be complete. We recommend contacting the local school district to confirm school assignments for this home.
- $--3 bd2 ba1.7k sqft213 N Ciderbluff St, Goddard, KS 67052Sold

- $606,0004 bd3 ba2.5k sqft217 N Ciderbluff Ct, Goddard, KS 67052Off Market
- $599,9005 bd3 ba3.1k sqft253 N Ciderbluff St, Goddard, KS 67052For Sale

- $626,2485 bd3 ba3.1k sqft257 N Ciderbluff St, Goddard, KS 67052For Sale

- $--6 bd3 ba2.7k sqft265 N Ciderbluff St, Goddard, KS 67052Sold
- from $525,0006 bd3 ba2.7k sqftBraxton Plan, Talia, Wichita, KS 67205New Construction
- from $649,9005 bd3 ba3.4k sqftModesto Plan, Talia, Wichita, KS 67205New Construction
- from $609,1985 bd3 ba3.1k sqftCardington Plan, Talia, Wichita, KS 67205New Construction
A local agent can set up tours, give advice and negotiate with sellers.
A local lender can help you make sure your offer is ready when you are.
Similar homes
- $581,1175 bd3 ba3k sqft112 S Wellcrest Ct, Goddard, KS 67052New Construction
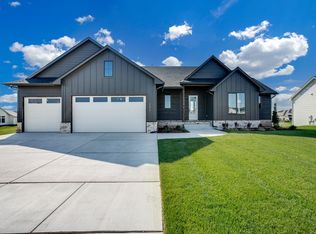 SCKMLS as distributed by MLS GRID
 - from $564,6805 bd3 ba3k sqftBrooks Plan, Talia, Wichita, KS 67205New ConstructionJ. Russell Communities
- from $649,9005 bd3 ba3.4k sqftModesto Plan, Talia, Wichita, KS 67205New Construction
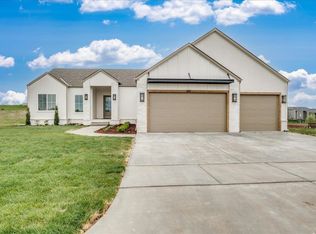 J. Russell Communities
 - $540,0004 bd3 ba2.2k sqft116 S Byron Rd, Wichita, KS 67209For Sale
 MLS ID #674528, Bobby Armstrong, High Point Realty, LLC. SCKMLS as distributed by MLS GRID
 - $569,0004 bd3 ba3.1k sqft13312 W Jewell Ct, Wichita, KS 67235For SaleMLS ID #674602, Melissa Womack, All Things Realty Alliance. SCKMLS as distributed by MLS GRID
- $799,5004 bd3 ba2.5k sqft24411 W Stone Bottom St, Goddard, KS 67052For SaleMLS ID #671093, Brianna Branine, High Point Realty, LLC. SCKMLS as distributed by MLS GRID
- $409,9006 bd-- ba3k sqft142 & 144 N Gowen St, Goddard, KS 67052For SaleMLS ID #657945, Stefanie Roth, Lange Real Estate. SCKMLS as distributed by MLS GRID
- $375,0004 bd3 ba2.9k sqft1326 N Shefford St, Wichita, KS 67212For SaleMLS ID #677096, Kara Winter, Berkshire Hathaway PenFed Realty. SCKMLS as distributed by MLS GRID
- $465,0008 bd-- ba3.8k sqft179-181 Mendocino Ct, Goddard, KS 67052For SaleMLS ID #672516, Logan Pote, Lange Real Estate. SCKMLS as distributed by MLS GRID
- $460,0008 bd-- ba3.8k sqft107-109 N Mendocino Ct, Goddard, KS 67052For SaleMLS ID #672508, Logan Pote, Lange Real Estate. SCKMLS as distributed by MLS GRID
- $535,0004 bd3 ba3.1k sqft464 S Stoney Creek St, Clearwater, KS 67026For SaleMLS ID #676331, Corey Sandy, COSH Real Estate Services. SCKMLS as distributed by MLS GRID
- $497,8006 bd-- ba2.9k sqft802 N Wheatland St #100-200, Wichita, KS 67235For SaleMLS ID #677653, Karen Hampton, RE/MAX Premier. SCKMLS as distributed by MLS GRID
- $384,9004 bd3 ba2k sqft130 E Poplar Cir, Goddard, KS 67052For SaleMLS ID #656304, Barbara Maley, Keller Williams Hometown Partners. SCKMLS as distributed by MLS GRID
- $590,0004 bd3 ba3.3k sqft2591 N Doris Ct, Wichita, KS 67205For SaleMLS ID #675626, Bobby Armstrong, High Point Realty, LLC. SCKMLS as distributed by MLS GRID
- $599,9004 bd3 ba3k sqft2636 NE 150th Ave, Cheney, KS 67025For SaleMLS ID #675397, Jeremy Sidoriak, EXP Realty, LLC. SCKMLS as distributed by MLS GRID
- $385,0006 bd-- ba2.2k sqft101-103 N Mendocino Ct, Goddard, KS 67052For SaleMLS ID #672506, Logan Pote, Lange Real Estate. SCKMLS as distributed by MLS GRID
- $355,0003 bd2 ba1.6k sqft870 N Main St, Goddard, KS 67052For SaleMLS ID #671849, Barbara Maley, Keller Williams Hometown Partners. SCKMLS as distributed by MLS GRID
- $409,9006 bd-- ba3k sqft224 & 226 N Mendocino St, Goddard, KS 67052For SaleMLS ID #674753, Stefanie Roth, Lange Real Estate. SCKMLS as distributed by MLS GRID
- $399,9008 bd-- ba3k sqft160 & 162 N Gowen St, Goddard, KS 67052For SaleMLS ID #657819, Stefanie Roth, Lange Real Estate. SCKMLS as distributed by MLS GRID
- $409,9006 bd-- ba3k sqft16906 & 16908 W Leyland St, Goddard, KS 67052For SaleMLS ID #675100, Stefanie Roth, Lange Real Estate. SCKMLS as distributed by MLS GRID
