Skip main navigation
Off market
  • Price Unknown

    107 Baggs Cres, Cambridge, ON N1T 2E8

    4beds
    1,758sqft
    SingleFamily
    Built in 2004
    -- sqft lot
    $-- Zestimate®
    C$--/sqft
    C$2,994 Estimated rent

    Home value

    Not available

    Estimated sales range

    Not available

    Not available

    Loading
    Loading...

    Owner options

    List your home for rent

    C$2,994/mo

    Rent Zestimate®

    Find your next renter with Zillow Rental Manager. Plus, with online applications, you can quickly screen prospective tenants – for free.

    Learn more

    C$2,994/mo

    Rent Zestimate®

    Refinance and save

    Refinancing to a lower rate could help reduce your monthly payments and save thousands over the life of the loan.

    See today's rates

    Explore your selling options

    Work with a Zillow partner agent

    Leverage their expertise and Zillow's premium Showcase listings to get your home seen by more buyers.

    Get started

    List with your own agent

    Get your home in front of millions of buyers by listing it on Zillow.

    Learn how to do it

    Sell it yourself

    Take full control of how buyers see your home on Zillow by listing For Sale by Owner (FSBO).

    List your home

    What's special

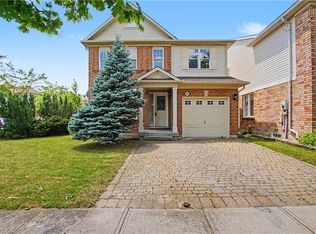
    Welcome to 107 Baggs Crescent! With a beautiful pie shaped lot that has a gorgeous backyard *pool sized lot* you will be enjoying the view of the tree lined yard while sipping on your morning coffee on the 24 x 8 ft deck. The roof was done in the summer of 2018 and has a transferable warranty! This 2 storey detached, 1,758 sq ft has a finished walkout basement **INCOME POTENTIAL** that has a separate bedroom, full bathroom and a wet bar plus a separate laundry. The main floor has coffered ceilings in the dining room, walking towards the cozy living room, you'll see the open concept kitchen with a breakfast bar, where you can walk out to the deck and enjoy the amazing view! On to the second floor, you'll see the large master bedroom with an ensuite and a walk in closet. The other two spacious bedrooms, share a jack and jill! To top it off, you don't have to go all the way downstairs to do laundry as there's another laundry room located on the second floor as well! Super convenient!!. Located in a family orientated neighbourhood close to walking trails, a few minutes from the 401 and minutes to the Puslinch Lake - you don't want to miss this one!

    This property is off market, which means it's not currently listed for sale or rent on Zillow. This may be different from what's available on other websites or public sources.

    Facts & features

    Interior

    Bedrooms & bathrooms
    • Bedrooms: 4
    • Bathrooms: 4
    • Full bathrooms: 3
    • 1/2 bathrooms: 1
    Appliances
    • Laundry: Upper Level, In Basement
    Features
    • Auto Garage Door Remote(s), Water Softener
    • Basement: Separate Entrance, Walk-Out
    Interior area
    • Total interior livable area: 1,758 sqft

    Construction

    Type & style
    • Home type: SingleFamily
    • Architectural style: 2 Storey
    Condition
    • Year built: 2004

    Utilities & green energy

    • Sewer: Sewer (Municipal)

    Community & HOA

    Community
    • Security: Alarm System
    Location
    • Region: Cambridge

    Price history

    DateEventPrice
    3/8/2021Listed for saleC$799,900C$455/sqft
    Source: KELLER WILLIAMS-GOLDEN TRIANGLE REALTY, BROKERAGE #40076360 Report a problem

    Public tax history

    Tax history is unavailable.

    Neighborhood: Fiddlesticks

    Nearby schools

    GreatSchools rating

    No schools nearby

    We couldn't find any schools near this home.

    Schools provided by the listing agent
    • Elementary: Saginaw/ Clemens Mill/ St. Margaret
    • High: St. Benedict/ Jacob Hespeler

    Source: The MLS. This data may not be complete. We recommend contacting the local school district to confirm school assignments for this home.