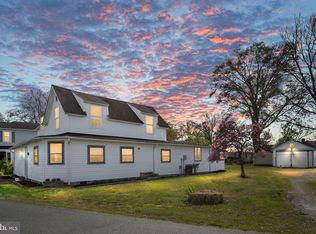
Experience the best of river living at 107 Bonnie Del Drive, nestled in the sought-after Potomac Shores community of Colonial Beach. Spanning two generous lots, this spacious ranch-style home blends privacy, comfort, and effortless water access into one irresistible package — whether you're seeking a full-time residence or a weekend retreat. A charming front porch welcomes you home and sets a warm, inviting tone from the moment you arrive. Step inside to find an elegant foyer that flows naturally into the formal living and dining rooms — ideal for hosting holiday dinners, game nights, or simply gathering with friends. At the heart of the home, the open-concept family room and kitchen create the perfect hub for everyday living, where conversation flows as easily as the floor plan. Just beyond, the enclosed sunroom and adjoining deck invite you to savor slow mornings with coffee in hand, casual afternoons with a good book, or golden-hour evenings surrounded by the sights and sounds of every season. With four bedrooms and two full bathrooms, there's space for everyone to spread out and settle in. The primary suite is generously proportioned and features a private en-suite bath — a true owner's retreat designed for rest and rejuvenation. An attached carport adds the everyday convenience of covered parking plus bonus storage. Living in Potomac Shores means embracing the waterfront lifestyle you've always imagined. With community access to the beach just a short walk away, Spend your days boating, fishing, kayaking, or simply soaking in the natural beauty of the Potomac River. Whether you're dropping anchor after a morning on the water or unwinding on the deck under a canopy of stars, this home delivers the space, comfort, and coastal charm you've been dreaming of. 107 Bonnie Del Drive isn't just a home — it's your invitation to the river life.
For sale
$399,000
107 Bonnie Del Dr, Colonial Beach, VA 22443
4beds
2,106sqft
:
Get pre-qualified$2,404/mo
Single Family Residence
Built in 1996
0.46 Acres Lot
$395,300 Zestimate®
$189/sqft
$-- HOA
What's special
Enclosed sunroomFour bedroomsCharming front porchElegant foyerPrivate en-suite bathAdjoining deck
- 2 days |
- 178 |
- 12 |
Likely to sell faster than
Zillow last checked:
Listing updated:
Listed by:
Rachel Scott 540-239-9363,
Coldwell Banker Elite 540-469-4300
Source: Bright MLS,MLS#: VAWE2011822
Facts & features
Interior
Bedrooms & bathrooms
- Bedrooms: 4
- Bathrooms: 2
- Full bathrooms: 2
- Main level bathrooms: 2
- Main level bedrooms: 4
Basement
- Area: 0
Heating
- Heat Pump, Baseboard, Electric, Propane
Cooling
- Central Air, Heat Pump, Electric
Appliances
- Included: Dishwasher, Dryer, Oven/Range - Electric, Refrigerator, Washer, Water Heater, Electric Water Heater
Features
- Open Floorplan, Walk-In Closet(s), Attic, Bathroom - Tub Shower, Ceiling Fan(s), Flat
- Flooring: Carpet
- Windows: Window Treatments
- Has basement: No
- Has fireplace: No
Interior area
- Total structure area: 2,106
- Total interior livable area: 2,106 sqft
- Finished area above ground: 2,106
- Finished area below ground: 0
Property
Parking
- Total spaces: 3
- Parking features: Attached Carport, Driveway
- Carport spaces: 1
- Uncovered spaces: 2
Accessibility
- Accessibility features: None
Features
- Levels: One
- Stories: 1
- Patio & porch: Deck, Enclosed, Porch
- Pool features: None
- Waterfront features: River
- Body of water: Potomac River
Lot
- Size: 0.46 Acres
Details
- Additional structures: Above Grade, Below Grade
- Parcel number: 6H 3 B 8
- Zoning: R2
- Special conditions: Standard
Construction
Type & style
- Home type: SingleFamily
- Architectural style: Ranch/Rambler
- Property subtype: Single Family Residence
Materials
- Vinyl Siding
- Foundation: Crawl Space
- Roof: Architectural Shingle
Condition
- Good
- New construction: No
- Year built: 1996
Utilities & green energy
- Sewer: Public Sewer
- Water: Public
- Utilities for property: Propane
Community & HOA
Community
- Subdivision: Potomac Shores
HOA
- Has HOA: No
Location
- Region: Colonial Beach
Financial & listing details
- Price per square foot: $189/sqft
- Tax assessed value: $269,800
- Annual tax amount: $1,835
- Date on market: 7/30/2026
- Listing agreement: Exclusive Right To Sell
- Listing terms: Cash,Conventional,FHA,USDA Loan,VA Loan,VHDA
- Ownership: Fee Simple
Estimated market value
$395,300
$376,000 - $415,000
$2,034/mo
Price history
| Date | Event | Price |
|---|---|---|
| 7/30/2026 | Listed for sale | $399,000$189/sqft |
Source:  Bright MLS #VAWE2011822 Report a problem Bright MLS #VAWE2011822 Report a problem | ||
| 7/21/2026 | Listing removed | $399,000$189/sqft |
Source: Bright MLS #VAWE2011414 Report a problem | ||
| 7/6/2026 | Price change | $399,000-3.9%$189/sqft |
Source: Bright MLS #VAWE2011414 Report a problem | ||
| 6/9/2026 | Listed for sale | $415,000$197/sqft |
Source: Bright MLS #VAWE2011414 Report a problem | ||
Public tax history
| Year | Property taxes | Tax assessment |
|---|---|---|
| 2025 | $1,835 | $269,800 |
| 2024 | $1,835 +9.7% | $269,800 |
| 2023 | $1,673 | $269,800 |
| 2022 | $1,673 +0.1% | $269,800 +22.7% |
| 2021 | $1,670 | $219,800 |
| 2020 | $1,670 +16.9% | $219,800 |
| 2019 | $1,429 +3.2% | $219,800 |
| 2018 | $1,385 | $219,800 |
| 2017 | -- | $219,800 |
| 2016 | -- | $219,800 -10.4% |
| 2015 | -- | $245,200 |
| 2014 | -- | -- |
| 2011 | -- | -- |
| 2010 | -- | -- |
Find assessor info on the county website
Monthly payment
Est. payment
Payment breakdown
Explore the cost of this home by adjusting the details. Changes won't be saved.Climate risks
Neighborhood: 22443
Nearby schools
GreatSchools rating
- 6/10Washington District Elementary SchoolGrades: PK-5Distance: 3.4 mi
- 7/10Montross Middle SchoolGrades: 6-8Distance: 15 mi
- 4/10Washington & Lee High SchoolGrades: 9-12Distance: 12.3 mi
Schools provided by the listing agent
- District: Westmoreland County Public Schools
Source: Bright MLS. This data may not be complete. We recommend contacting the local school district to confirm school assignments for this home.
- $269,0003 bd1 ba750 sqft89 Bonnie Del Dr, Colonial Beach, VA 22443Sold

- $380,200-- bd1 ba-- sqft135 Bonnie Del Dr, Colonial Beach, VA 22443Off Market
- $253,600-- bd2 ba-- sqft88 Alma Ln, Colonial Beach, VA 22443Off Market
- $391,5003 bd3 ba-- sqft92 Bonnie Del Dr, Colonial Beach, VA 22443Off Market
- $2,0503 bd2 ba1.2k sqft106 Bonnie Del Dr, Colonial Beach, VA 22443For Rent
- $333,9003 bd2 ba1.5k sqft130 Alma Ln, Colonial Beach, VA 22443Off Market
- $364,5003 bd2 ba1.6k sqft61 Bonnie Del Dr, Colonial Beach, VA 22443Off Market
- $280,900-- bd2 ba-- sqft76 Alma Ln, Colonial Beach, VA 22443Off Market
A local agent can set up tours, give advice and negotiate with sellers.
A local lender can help you make sure your offer is ready when you are.
Similar homes
- $399,9003 bd2 ba1.4k sqft211 Meadow Ave, Colonial Beach, VA 22443For Sale

 MLS ID #VAWE2011726, Pam Odle, Coldwell Banker Realty. Bright MLS
 - $349,9003 bd2 ba1.3k sqft262 Rolando Dr, Colonial Beach, VA 22443For Sale
 MLS ID #VAWE2011446, Cinthia Neumer, Coldwell Banker Elite. Bright MLS
 - $410,0004 bd3 ba2.4k sqft319 Marshall Ave, Colonial Beach, VA 22443For Sale
 MLS ID #VAWE2010762, THERESE CAMPBELL, Berkshire Hathaway HomeServices PenFed Realty. Bright MLS
 - $324,9003 bd3 ba1.3k sqft144 Bonnie Del Dr, Colonial Beach, VA 22443For Sale
 MLS ID #VAWE2011228, Megan Porter, Berkshire Hathaway HomeServices PenFed Realty. Bright MLS
 - $406,0003 bd2 ba1.7k sqft305 Cedar Ln, Colonial Beach, VA 22443For SaleMLS ID #VAWE2011676, Ruby Brabo, Coldwell Banker Elite. Bright MLS
- $384,0003 bd2 ba1.7k sqft121 11th St S, Colonial Beach, VA 22443For SaleMLS ID #VAWE2010770, Jessica Anthony, Coldwell Banker Elite. Bright MLS
- $375,0003 bd3 ba1.5k sqft419 Latane Dr, Colonial Beach, VA 22443For SaleMLS ID #VAWE2011688, Mr. Derek Greene, The Greene Realty Group. Bright MLS
- $425,0003 bd2 ba2.1k sqft17250 Stoney Knoll Rd, King George, VA 22485For SaleMLS ID #VAKG2008544, Corey Green, Green & Company. Bright MLS
- $299,9003 bd2 ba1.5k sqft641 Holly Vista Dr, Colonial Beach, VA 22443For SaleMLS ID #VAWE2010626, Melissa Stewart, Coldwell Banker Elite. Bright MLS
- $299,9003 bd2 ba1.3k sqft141 Fort King Dr, Colonial Beach, VA 22443For SaleMLS ID #VAWE2011378, Jay Johnson, Samson Properties. Bright MLS
- $405,0003 bd2 ba1.3k sqft1274 Holly Vista Dr, Colonial Beach, VA 22443For SaleMLS ID #VAWE2011146, AC C Colletti, Pearson Smith Realty, LLC. Bright MLS
- $349,9993 bd2 ba1.6k sqft333 Santa Maria Ave, Colonial Beach, VA 22443For SaleMLS ID #VAWE2011622, Mari Kelly, Long & Foster Real Estate, Inc.. Bright MLS
- $350,0003 bd3 ba1.9k sqft360 4th St, Colonial Beach, VA 22443For SaleMLS ID #VAWE2011444, Niki Smith, Coldwell Banker Elite. Bright MLS
- $345,0003 bd2 ba1.4k sqft321 3rd St, Colonial Beach, VA 22443For SaleMLS ID #VAWE2011268, Jessica Anthony, Coldwell Banker Elite. Bright MLS
- $359,7774 bd2 ba2.4k sqft40743 Magee Dr, Leonardtown, MD 20650For SaleMLS ID #MDSM2032856, Liam Coonahan, Real of Pennsylvania. Bright MLS
- $324,9003 bd2 ba1.6k sqft78 Woodmount Dr, Colonial Beach, VA 22443For SaleMLS ID #VAWE2011078, Amanda Wilkinson, Long & Foster Real Estate, Inc.. Bright MLS
- $374,9993 bd3 ba1.9k sqft230 12th St, Colonial Beach, VA 22443For SaleMLS ID #VAWE2011186, Devin Moore, Innovation Properties, LLC. Bright MLS
- $399,9003 bd3 ba2.2k sqft14495 Over Creek Dr, Issue, MD 20645For SaleMLS ID #MDCH2057520, Sarah Swann, Baldus Real Estate, Inc.. Bright MLS
- $365,0004 bd4 ba2.4k sqft309 Monroe Point Dr, Colonial Beach, VA 22443For SaleMLS ID #VAWE2011488, Renzo Beltran, All Brokers Realty LLC. Bright MLS
- $280,0002 bd1 ba1.4k sqft1228 Holly Vista Dr, Colonial Beach, VA 22443For SaleMLS ID #VAWE2011644, Tim Farr, Samson Properties. Bright MLS
