14 Acres, a private stocked pond, walking trails & a 30x40 Shop all with a home built in 2024!Welcome to 107 Breeze Hill Lane in Camden, SC, where modern construction meets peaceful country living. Meticulous thought was put in during construction to allow for a peaceful escape. Mature trees separate the home from the Breeze Hill Lane and while sitting on the back deck, you do not have neighbor within sight. Drink your morning coffee and look out across your open field, private pond and towards the woods bordering Berkeley Branch Creek. Built in 2024, this 1,680-square-foot home has 3 bedrooms and 2 full bathrooms. Each bedroom has a large walk in closet and the kitchen features an oversized pantry providing ample storage space. The property also features an impressive 30' x 40' pole barn with an 8’ x 40’ covered patio. Perfect for a workshop, hobbies, equipment, or storage; the possibilities are endless. In the open field you will see a blue flag. This marks roughly 100 yards from the Pole Barn, perfect for practicing your golf swing or target practice. 2 custom built chicken coops will stay with the property as well as a second well that can be used for irrigation. There is also a powered RV parking spot right next to the pole barn.Whether you're dreaming of a private homestead, a place for outdoor recreation, or simply more space and privacy, this unique Camden property delivers a lifestyle that's hard to find. Enjoy the best of country living with room to work, play, and relax—all on your own 14 acres!Don't miss this opportunity to own your own slice of country paradise! Appointment required, call today and schedule yours!!! Disclaimer: CMLS has not reviewed and, therefore, does not endorse vendors who may appear in listings.
For sale
$459,000
107 Breeze Hill Ln, Camden, SC 29020
3beds
1,680sqft
Manufactured Home
Built in 2024
14.03 Acres Lot
$453,500 Zestimate®
$273/sqft
$-- HOA
What's special
Private stocked pondWalking trails
- 15 days
- 791
- 69
Zillow last checked:
Listing updated:
Listed by:
Caleb Jones Phone:910-778-6543,
EXIT Realty Unlimited LLC
Source: Consolidated MLS,MLS#: 646049
Facts & features
Interior
Bedrooms & bathrooms
- Bedrooms: 3
- Bathrooms: 2
- Full bathrooms: 2
- Main level bathrooms: 2
Primary bedroom
- Features: Bath-Private, Separate Shower, Walk-In Closet(s)
- Level: Main
Bedroom 2
- Features: Bath-Shared, Walk-In Closet(s), Tub-Shower
- Level: Main
Bedroom 3
- Features: Bath-Shared, Walk-In Closet(s), Tub-Shower
- Level: Main
Dining room
- Level: Main
Great room
- Level: Main
Kitchen
- Features: Kitchen Island, Pantry, Counter Tops-Formica, Cabinets-Painted
- Level: Main
Heating
- Central
Cooling
- Central Air
Appliances
- Included: Free-Standing Range, Dishwasher, Microwave Above Stove
- Laundry: Electric, Heated Space, Main Level
Features
- Flooring: Luxury Vinyl, Carpet
- Basement: Crawl Space
- Has fireplace: No
Interior area
- Total structure area: 1,680
- Total interior livable area: 1,680 sqft
Property
Parking
- Total spaces: 2
- Parking features: Detached
- Garage spaces: 2
Features
- Stories: 1
- Patio & porch: Deck
Lot
- Size: 14.03 Acres
Details
- Additional structures: Workshop
- Parcel number: 2460000081
Construction
Type & style
- Home type: MobileManufactured
- Architectural style: Ranch
- Property subtype: Manufactured Home
Materials
- Vinyl
Condition
- New construction: No
- Year built: 2024
Utilities & green energy
- Sewer: Septic Tank
- Water: Irrigation Well, Well
- Utilities for property: Electricity Connected
Community & HOA
Community
- Subdivision: NONE
HOA
- Has HOA: No
Location
- Region: Camden
Financial & listing details
- Price per square foot: $273/sqft
- Date on market: 10/31/2026
- Listing agreement: Exclusive Right To Sell
- Road surface type: Dirt
Estimated market value
$453,500
$431,000 - $476,000
$2,206/mo
Price history
| Date | Event | Price |
|---|---|---|
| 10/31/2026 | Listed for sale | $459,000$273/sqft |
Source:  Consolidated MLS #646049 Report a problem | ||
Public tax history
Tax history is unavailable.
Monthly payment
Climate risks
Neighborhood: 29020
Nearby schools
Schools provided by the listing agent
- Elementary: Midway(Kershaw)
- Middle: North Central
- High: North Central
- District: Kershaw County
Source: Consolidated MLS. This data may not be complete. We recommend contacting the local school district to confirm school assignments for this home.

Similar homes
- $495,0003 bd2 ba1.7k sqft1996 Lucknow Rd, Camden, SC 29020For Sale
 MLS ID #642300, Katie Cabrera. Consolidated MLS
- $265,0003 bd2 ba1.7k sqft1629 Old Stagecoach Rd, Camden, SC 29020For Sale
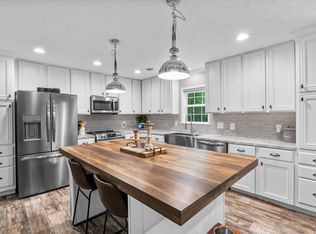 MLS ID #640297, Christina Walsh. Consolidated MLS
- $495,0003 bd2 ba1.8k sqft1531 Wild Turkey Rd, Camden, SC 29020For Sale
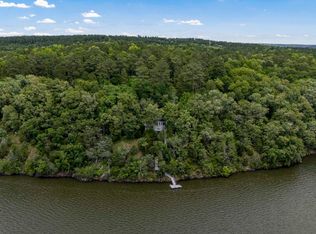 MLS ID #611220, Tyler Munson. Consolidated MLS
- $590,0003 bd3 ba2.3k sqft465 Mustang Rd, Camden, SC 29020For Sale
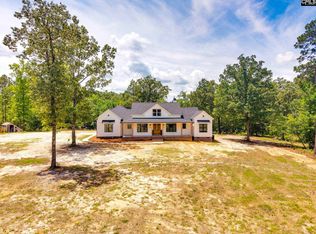 MLS ID #635261, Jeanene Campbell. Consolidated MLS
