Discover the perfect blend of farmhouse charm and modern comfort at 1925 Henry Davis Road in Cassatt, SC! Situated on 18.71 acres, this beautifully renovated 3-bedroom, 2-bath farmhouse offers 1,615 square feet of living space and endless possibilities for country living. Remodeled down to the studs in 2025–2026, the home features extensive updates, including new electrical, plumbing, roof, HVAC, and more, while maintaining its classic farmhouse appeal. Inside, you'll find a welcoming living area with a gas fireplace, a beautifully updated kitchen featuring quartz countertops, pine floors throughout, and modern conveniences including a tankless water heater. Enjoy peaceful mornings and relaxing evenings from the spacious wraparound covered front porch or additional covered side porch. The property is equally impressive outdoors, featuring two open fields of approximately 2 acres and 1 acre, ready for planting or easily adaptable for pasture. A barn with two stalls and a centrally located enclosed storage room with electricity provides an excellent setup for equipment, hobbies, or animals. An expansive pole barn offers even more possibilities for storage and agricultural use. Behind the home, approximately 12 acres of wooded land extend to Pine Tree Creek, offering privacy, recreational opportunities, and room to explore. Whether you're dreaming of a hobby farm or a peaceful country retreat, this exceptional property offers the acreage, improvements, and versatility to make it your own! This listing includes tax ID #'s 170-00-00-023 and 170-00-00-022 Disclaimer: CMLS has not reviewed and, therefore, does not endorse vendors who may appear in listings.
For sale
$539,900
1925 Henry Davis Rd, Cassatt, SC 29032
3beds
1,615sqft
Single Family Residence
Built in 1925
18.71 Acres Lot
$-- Zestimate®
$334/sqft
$-- HOA
What's special
Expansive pole barnAdditional covered side porchPine floors throughout
- 8 days
- 742
- 67
Likely to sell faster than
Zillow last checked:
Listing updated:
Listed by:
Drew West,
Peace Sotheby's International Realty
Source: Consolidated MLS,MLS#: 646500
Facts & features
Interior
Bedrooms & bathrooms
- Bedrooms: 3
- Bathrooms: 2
- Full bathrooms: 2
- Main level bathrooms: 2
Primary bedroom
- Features: Double Vanity, Separate Shower, Walk-In Closet(s), Bath-Shared, Ceiling Fan(s), Closet-Private, Floors-Hardwood, Separate Water Closet
- Level: Main
Bedroom 2
- Features: Bath-Shared, Tub-Shower, Ceiling Fan(s), Closet-Private, Floors-Hardwood
- Level: Main
Bedroom 3
- Features: Bath-Shared, Tub-Shower, Ceiling Fan(s), Closet-Private, Floors-Hardwood
- Level: Main
Kitchen
- Features: Bar, Eat-in Kitchen, Floors-Hardwood, Kitchen Island, Pantry, Cabinets-Painted, Wet Bar, Counter Tops-Quartz
- Level: Main
Living room
- Features: Books, Fireplace, Floors-Hardwood, Ceiling Fan, Recessed Lights
- Level: Main
Heating
- Central, Heat Pump 1st Lvl
Cooling
- Central Air, Heat Pump 1st Lvl
Appliances
- Included: Free-Standing Range, Gas Range, Dishwasher, Microwave Above Stove, Microwave Built In, Tankless Water Heater, Gas Water Heater
- Laundry: Electric, Heated Space, Main Level
Features
- Bookcases, Ceiling Fan(s)
- Flooring: Hardwood
- Basement: Crawl Space
- Attic: Attic Access
- Number of fireplaces: 1
- Fireplace features: Gas Log-Propane
Interior area
- Total structure area: 1,615
- Total interior livable area: 1,615 sqft
Video & virtual tour
Property
Parking
- Parking features: No Garage
Features
- Stories: 1
- Exterior features: Gutters - Full
Lot
- Size: 18.71 Acres
Details
- Additional structures: Barn(s), Shed(s)
- Parcel number: 1700000023
Construction
Type & style
- Home type: SingleFamily
- Architectural style: Country
- Property subtype: Single Family Residence
Materials
- Vinyl
Condition
- New construction: No
- Year built: 1925
Utilities & green energy
- Sewer: Septic Tank
- Water: Public
- Utilities for property: Electricity Connected
Community & HOA
Community
- Security: Smoke Detector(s)
- Subdivision: NONE
HOA
- Has HOA: No
Location
- Region: Cassatt
Financial & listing details
- Price per square foot: $334/sqft
- Tax assessed value: $50,400
- Annual tax amount: $1,195
- Date on market: 11/7/2026
- Listing agreement: Exclusive Right To Sell
- Road surface type: Paved
Estimated market value
Not available
Estimated sales range
Not available
$1,458/mo
Price history
| Date | Event | Price |
|---|---|---|
| 11/7/2026 | Listed for sale | $539,900+100%$334/sqft |
Source:  Consolidated MLS #646500 Report a problem | ||
| 5/29/2025 | Sold | $270,000$167/sqft |
Source: Public Record Report a problem | ||
Public tax history
| Year | Property taxes | Tax assessment |
|---|---|---|
| 2025 | $1,195 +5.1% | $50,400 |
| 2024 | $1,137 +0.1% | $50,400 |
| 2023 | $1,135 +1.2% | $50,400 |
| 2022 | $1,122 +5.7% | $50,400 |
| 2021 | $1,062 +9.4% | $50,400 |
| 2020 | $971 -1% | $50,400 +7.5% |
| 2019 | $981 +4.5% | $46,900 |
| 2018 | $938 | $46,900 |
| 2017 | -- | $46,900 +9.8% |
| 2016 | $614 | $42,700 |
| 2015 | $614 | $42,700 |
| 2014 | $614 | -- |
| 2013 | -- | -- |
| 2011 | -- | $2,560 +19.9% |
| 2010 | -- | $2,135 |
| 2009 | -- | $2,135 |
| 2008 | $607 +12.6% | $2,135 |
| 2007 | $539 +13.9% | $2,135 |
| 2006 | $473 | $2,135 +12.4% |
| 2005 | -- | $1,900 |
| 2004 | -- | $1,900 |
| 2003 | -- | $1,900 |
| 2002 | -- | $1,900 |
| 2001 | -- | $1,900 |
Find assessor info on the county website
Monthly payment
Est. payment
Payment breakdown
Explore the cost of this home by adjusting the details. Changes won't be saved.Climate risks
Neighborhood: 29032
Nearby schools
Schools provided by the listing agent
- Elementary: Midway(Kershaw)
- Middle: North Central
- High: North Central
- District: Kershaw County
Source: Consolidated MLS. This data may not be complete. We recommend contacting the local school district to confirm school assignments for this home.
Similar homes
- $495,0003 bd2 ba1.7k sqft1996 Lucknow Rd, Camden, SC 29020For Sale
 MLS ID #642300, Katie Cabrera. Consolidated MLS
- $280,0004 bd2 ba2.1k sqft1975 Cassatt Rd, Cassatt, SC 29032For Sale
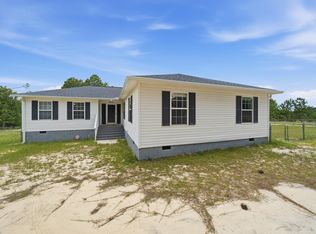 MLS ID #637550, Doreen Miller. Consolidated MLS
- $590,0003 bd3 ba2.3k sqft465 Mustang Rd, Camden, SC 29020For Sale
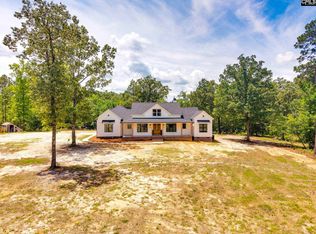 MLS ID #635261, Jeanene Campbell. Consolidated MLS
- $349,9003 bd3 ba1.7k sqft1506 Hall Rd, Cassatt, SC 29032New Construction
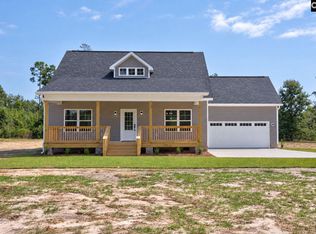 MLS ID #643121, Brett E McLeod. Consolidated MLS
- $380,0003 bd2 ba1.8k sqft924 Hillcrest Rd, Hartsville, SC 29550For Sale
 MLS ID #2603855, Joseph L Starr, Exp Realty Llc. Pee Dee Realtor Association
