Welcome to this meticulously maintained 3-bedroom Cape Cod, ideally situated on a charming tree-lined street in Iselin. Beautifully cared for inside and out, this inviting home features professional landscaping and wonderful curb appeal. Step inside to a bright, open floor plan filled with natural light. The spacious kitchen offers custom cabinetry, stainless steel appliances and plenty of room for everyday living, flowing seamlessly into the dining area and generous family room. The first floor also features a spacious primary bedroom conveniently located adjacent to a full bath, offering the ease of one-level living. Upstairs, you'll find two generously sized bedrooms with ample closet space and a comfortable, functional layout. While the home has been impeccably maintained, it also offers an exciting opportunity to add your own personal style and modern touches over time. Outside, enjoy a large, beautifully kept backyard complete with a covered patio and storage shed perfect for entertaining, relaxing or outdoor play. Just steps from Robert Mascenik Elementary School and conveniently located near shopping, dining and transportation, this lovingly maintained home is ready for its next chapter!
Under contract
$475,000
107 Cherry St, Iselin, NJ 08830
3beds
--sqft
Single Family Residence
Built in 1953
5,000 Square Feet Lot
$491,600 Zestimate®
$--/sqft
$-- HOA
What's special
Spacious kitchenCharming tree-lined streetWonderful curb appealProfessional landscapingAmple closet spaceCustom cabinetryLarge beautifully kept backyard
- 27 days
- 935
- 46
Likely to sell faster than
Zillow last checked:
Listing updated:
Listed by:
NICOLE SCHECTER 908-468-0903,
COLDWELL BANKER REALTY
Source: All Jersey MLS,MLS#: 2705202R
Facts & features
Interior
Bedrooms & bathrooms
- Bedrooms: 3
- Bathrooms: 1
- Full bathrooms: 1
Primary bedroom
- Features: 1st Floor
- Level: First
Bathroom
- Features: Stall Shower and Tub
Dining room
- Features: Formal Dining Room
Kitchen
- Features: Breakfast Bar, Eat-in Kitchen
Basement
- Area: 0
Heating
- Forced Air
Cooling
- Wall Unit(s)
Appliances
- Included: Dryer, Gas Range/Oven, Microwave, Refrigerator, Washer, Gas Water Heater
Features
- Blinds, Shades-Existing, Skylight, 1 Bedroom, Entrance Foyer, Kitchen, Living Room, Dining Room, Family Room, 2 Bedrooms, Storage, Utility Room, None
- Flooring: Carpet, Laminate, Wood
- Windows: Blinds, Shades-Existing, Skylight(s)
- Has basement: No
- Has fireplace: No
Interior area
- Total structure area: 0
Video & virtual tour
Property
Parking
- Parking features: 1 Car Width, Driveway
- Has uncovered spaces: Yes
Features
- Levels: Two
- Stories: 2
- Patio & porch: Patio
- Exterior features: Barbecue, Curbs, Patio, Storage Shed
Lot
- Size: 5,000 Square Feet
- Dimensions: 100.00 x 50.00
- Features: Level
Details
- Additional structures: Shed(s)
- Parcel number: 2125004320007000260000
Construction
Type & style
- Home type: SingleFamily
- Architectural style: Cape Cod
- Property subtype: Single Family Residence
Materials
- Roof: Asphalt
Condition
- Year built: 1953
Utilities & green energy
- Gas: Natural Gas
- Sewer: Public Sewer
- Water: Public
- Utilities for property: Natural Gas Connected
Community & HOA
Community
- Features: Curbs
Location
- Region: Iselin
Financial & listing details
- Tax assessed value: $64,100
- Annual tax amount: $7,984
- Date on market: 9/25/2026
- Ownership: Fee Simple
Estimated market value
$491,600
$467,000 - $516,000
$2,850/mo
Price history
| Date | Event | Price |
|---|---|---|
| 10/1/2026 | Contingent | $475,000 |
Source:  All Jersey MLS #2705202R Report a problem | ||
| 9/30/2026 | Pending sale | $475,000 |
Source:  GSMLS #4054897 Report a problem | ||
| 9/24/2026 | Listed for sale | $475,000 |
Source: GSMLS #4054897 Report a problem | ||
Public tax history
| Year | Property taxes | Tax assessment |
|---|---|---|
| 2025 | $7,457 | $64,100 |
| 2024 | $7,457 +2.2% | $64,100 |
| 2023 | $7,295 +2.6% | $64,100 |
| 2022 | $7,113 +0.8% | $64,100 |
| 2021 | $7,054 +3.3% | $64,100 |
| 2020 | $6,829 +4.7% | $64,100 |
| 2019 | $6,523 +17.5% | $64,100 |
| 2018 | $5,550 -12.7% | $64,100 |
| 2017 | $6,356 +1.9% | $64,100 |
| 2016 | $6,238 +2.3% | $64,100 |
| 2015 | $6,095 +1.4% | $64,100 |
| 2014 | $6,009 +3% | $64,100 |
| 2013 | $5,832 +3.8% | $64,100 |
| 2012 | $5,617 +5.3% | $64,100 |
| 2011 | $5,332 +5.6% | $64,100 |
| 2010 | $5,050 +8.9% | $64,100 |
| 2009 | $4,639 | $64,100 |
| 2008 | -- | $64,100 |
| 2007 | $17,095 +6.2% | $64,100 |
| 2006 | $16,099 +1.6% | $64,100 |
| 2005 | $15,848 | $64,100 |
| 2004 | -- | $64,100 |
| 2003 | -- | $64,100 |
| 2002 | -- | $64,100 |
| 2001 | -- | $64,100 |
Find assessor info on the county website
Monthly payment
Est. payment
Payment breakdown
Explore the cost of this home by adjusting the details. Changes won't be saved.Climate risks
Neighborhood: 08830


Similar homes
- $550,0004 bd3 ba1k sqft111 Goodrich St, Iselin, NJ 08830For Sale
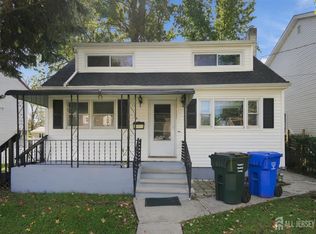
 MLS ID #2706486R, JOEL VELIS. All Jersey MLS
- $549,9004 bd2 ba1.1k sqft75 Tammy Pl, Iselin, NJ 08830For Sale
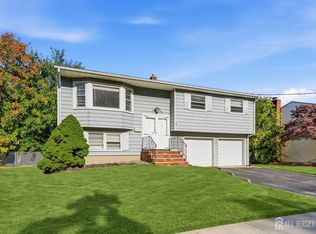 MLS ID #2706675R, JEFFREY KAGAN. All Jersey MLS
- $705,0003 bd3 ba1.5k sqft85 Grand St, Iselin, NJ 08830For Sale
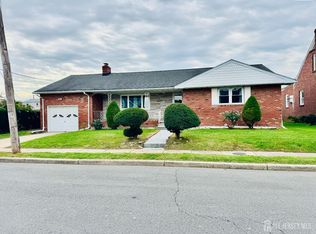 MLS ID #2706247R, ASHOK BIST. All Jersey MLS
- $529,9003 bd1 ba1.1k sqft45 Semel Ave, Iselin, NJ 08830For Sale
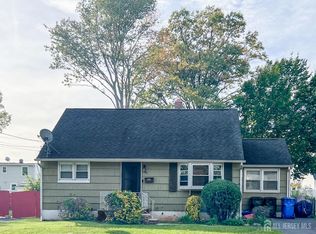 MLS ID #2706251R, JEMALL A. BROWN. All Jersey MLS
- $529,0004 bd2 ba1.8k sqft107 Kimball St, Iselin, NJ 08830For SaleMLS ID #2705953R, MARK A. BETTENCOURT. All Jersey MLS
- $659,0003 bd2 ba-- sqft273 W Indiana Ave, Iselin, NJ 08830For SaleMLS ID #2705379R, BHUPENDRA ANANDPARA. All Jersey MLS
- $584,9003 bd2 ba1.2k sqft152 Remsen Ave, Avenel, NJ 07001For SaleMLS ID #2706707R, MARIA GOYANES. All Jersey MLS
- $579,0003 bd2 ba1.1k sqft23 W Henry Pl, Iselin, NJ 08830For SaleMLS ID #2702210R, VARINDER S. SANDHU. All Jersey MLS
- $450,0002 bd2 ba-- sqft176 Kensington Ave, Colonia, NJ 07067For SaleMLS ID #2706077R, PEDRO OLIVEIRA. All Jersey MLS
- $475,0003 bd2 ba1.2k sqft27 Frieda Ln, Colonia, NJ 07067For SaleMLS ID #2704632R, JACQUELINE C. SHENLOOGIAN. All Jersey MLS
- $550,0004 bd1 ba1.1k sqft33 Adams St, Iselin, NJ 08830For SaleMLS ID #2618053R, RITA DHARIA. All Jersey MLS
- $649,9003 bd2 ba1.7k sqft71 Aberdeen Ave, Iselin, NJ 08830For SaleMLS ID #2704094R, ROBERT DEKANSKI. All Jersey MLS
- $539,9005 bd2 ba1.8k sqft1 Johns Pl, Helmetta, NJ 08828For SaleMLS ID #2701345R, THOMAS MARCOTRIGIANO. All Jersey MLS
- $497,0003 bd2 ba-- sqft109 Highfield Rd, Colonia, NJ 07067For SaleMLS ID #2704754R, THOMAS M. HOGAN. All Jersey MLS
- $599,9993 bd2 ba1k sqft129 Pershing Ave, Iselin, NJ 08830For SaleMLS ID #2703541R, HEMANT PATEL. All Jersey MLS
- $549,0004 bd1 ba-- sqft530 Wood Ave, Iselin, NJ 08830For SaleMLS ID #2702715R, YOUSUF S. SYED. All Jersey MLS
- $650,0003 bd3 ba1.7k sqft124 Sonora Ave, Iselin, NJ 08830For SaleMLS ID #2702373R, VARINDER S. SANDHU. All Jersey MLS
- $649,0004 bd2 ba888 sqft109 W Arthur Pl, Iselin, NJ 08830For SaleMLS ID #2706128R, GURCHARAN SINGH. All Jersey MLS
- $475,0003 bd2 ba1.6k sqft205 Green St, Woodbridge, NJ 07095For SaleMLS ID #2706066R, JACQUELINE SUDDEATH. All Jersey MLS
