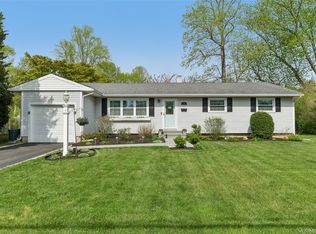
Welcome home to this warm and inviting split ranch in the heart of Terryville; offering a spacious three-level layout designed for both comfortable everyday living and effortless entertaining.
The main level welcomes you with a gracious foyer that flows seamlessly into a formal dining room, lovingly updated eat-in kitchen, and convenient half bath. The eat in kitchen has been updated with new stainless steel appliances, new cabinetry, lighting and flooring. Formal dining room—perfect for holiday gatherings, casual dinners, or hosting friends and family, has also been updated with a pass through to the kitchen, new flooring and ceiling fan.
Just off the kitchen, you’ll find access to the one-car garage, along with an oversized pantry complete with a secondary refrigerator for added convenience and storage. The den is truly the heart of the home, featuring vaulted ceilings and oversized sliders that fill the space with natural light and open beautifully to the backyard—creating a warm and welcoming atmosphere for relaxing evenings or entertaining guests.
The second level features a bright formal living room highlighted by a large picture window that brings in wonderful natural sunlight throughout the day. Whether used as a cozy retreat, media room, or additional entertaining space, this room offers exceptional flexibility.
Upstairs, the private bedroom level includes a primary suite, two additional bedrooms, and a beautifully updated Jack-and-Jill bathroom. A massive walk-in closet—originally designed as a fourth bedroom—provides incredible storage and could easily be converted back if desired. The upstairs wood flooring has been updated, all carpeting throughout the home is brand new, and every bathroom has been tastefully renovated with a clean, modern feel.
Additional highlights include a widened driveway offering ample parking, thoughtful interior upgrades throughout, and a layout that perfectly balances functionality with charm. Combining the timeless appeal of a split-level design with modern updates and inviting living spaces, and just down the road from all that Port Jefferson Village has to offer - amazing restaurants, activities, shopping, the PJ ferry and harbor and more, this home is ready to welcome its next owners.!
Pending
$589,900
107 Clinton Avenue, Port Jefferson Station, NY 11776
3beds
1,882sqft
Single Family Residence, Residential
Built in 1965
0.25 Acres Lot
$-- Zestimate®
$313/sqft
$-- HOA
What's special
- 32 days |
- 76 |
- 0 |
Likely to sell faster than
Zillow last checked:
Listing updated:
Listed by:
Douglas Elliman Real Estate 631-758-2552,
Rosanne D'Agostino DSC 631-944-0874
Source: OneKey® MLS as distributed by MLS GRID,MLS#: 1003891
Facts & features
Interior
Bedrooms & bathrooms
- Bedrooms: 3
- Bathrooms: 2
- Full bathrooms: 1
- 1/2 bathrooms: 1
Other
- Description: foyer, formal dining, eik, den, half bath, garage
- Level: First
Other
- Description: Formal Living Room
- Level: Second
Other
- Description: Master Suite with J&J Full Bath, two bedrooms, large walk in closet (former bedroom)
- Level: Third
Basement
- Description: Partial, Unfinished
- Level: Basement
Heating
- Baseboard, Oil
Cooling
- Wall/Window Unit(s)
Appliances
- Included: Cooktop, Dishwasher, Dryer, Electric Cooktop, Electric Oven, Refrigerator, Stainless Steel Appliance(s), Washer, Oil Water Heater
- Laundry: Washer/Dryer Hookup, Electric Dryer Hookup, In Basement, Inside, Washer Hookup
Features
- Built-in Features, Ceiling Fan(s), Chandelier, Double Vanity, Eat-in Kitchen, Entrance Foyer, Formal Dining, High Ceilings, Natural Woodwork, Open Kitchen, Pantry, Primary Bathroom, Recessed Lighting, Walk Through Kitchen, Walk-In Closet(s)
- Flooring: Carpet, Hardwood, Vinyl, Wood
- Basement: Partial,Unfinished
- Attic: Pull Stairs
- Has fireplace: No
Interior area
- Total structure area: 1,882
- Total interior livable area: 1,882 sqft
Property
Parking
- Total spaces: 1
- Parking features: Driveway, Garage, Oversized, Private
- Garage spaces: 1
- Has uncovered spaces: Yes
Features
- Levels: Three Or More,Tri-Level
Lot
- Size: 0.25 Acres
- Features: Back Yard, Cleared, Front Yard, Interior Lot, Landscaped, Level, Near Golf Course, Near Public Transit, Near School, Near Shops, Sprinklers In Front, Sprinklers In Rear
Details
- Parcel number: 0200255000500052000
- Special conditions: None
Construction
Type & style
- Home type: SingleFamily
- Architectural style: Split Ranch
- Property subtype: Single Family Residence, Residential
Materials
- Brick, Vinyl Siding
Condition
- Updated/Remodeled
- Year built: 1965
Utilities & green energy
- Sewer: Cesspool
- Water: Public
- Utilities for property: Electricity Available, Electricity Connected, Trash Collection Public, Water Available, Water Connected
Community & HOA
HOA
- Has HOA: No
Location
- Region: Port Jefferson Station
Financial & listing details
- Price per square foot: $313/sqft
- Tax assessed value: $2,550
- Annual tax amount: $11,843
- Date on market: 6/5/2026
- Cumulative days on market: 41 days
- Listing agreement: Exclusive Right To Sell
- Electric utility on property: Yes
Estimated market value
Not available
Estimated sales range
Not available
Not available
Price history
| Date | Event | Price |
|---|---|---|
| 6/27/2026 | Pending sale | $589,900$313/sqft |
Source:  OneKey® MLS as distributed by MLS GRID #1003891 Report a problem OneKey® MLS as distributed by MLS GRID #1003891 Report a problem | ||
| 6/15/2026 | Listing removed | $589,900$313/sqft |
Source:  Douglas Elliman #1003891 Report a problem Douglas Elliman #1003891 Report a problem | ||
| 6/5/2026 | Listed for sale | $589,900+68.5%$313/sqft |
Source: OneKey® MLS as distributed by MLS GRID #1003891 Report a problem | ||
| 6/22/2020 | Sold | $350,000+0%$186/sqft |
Source: OneKey® MLS as distributed by MLS GRID #L3198716 Report a problem | ||
| 3/4/2020 | Pending sale | $349,999$186/sqft |
Source: H & G Realty New York #3198716 Report a problem | ||
| 2/10/2020 | Listed for sale | $349,999+8.5%$186/sqft |
Source: H & G Realty New York #3198716 Report a problem | ||
| 7/28/2017 | Sold | $322,500-3.7%$171/sqft |
Source: OneKey® MLS as distributed by MLS GRID #L2919288 Report a problem | ||
| 5/1/2017 | Price change | $335,000-4%$178/sqft |
Source: Northshore Properties Realty #2919288 Report a problem | ||
| 3/7/2017 | Listed for sale | $349,000$185/sqft |
Source: Northshore Properties Realty #2919288 Report a problem | ||
Public tax history
| Year | Property taxes | Tax assessment |
|---|---|---|
| 2025 | -- | $2,550 |
| 2024 | -- | $2,550 |
| 2023 | -- | $2,550 |
| 2022 | -- | $2,550 |
| 2021 | -- | $2,550 |
| 2020 | -- | $2,550 -3.8% |
| 2019 | -- | $2,650 |
| 2018 | -- | $2,650 |
| 2017 | $10,208 | $2,650 |
| 2016 | -- | $2,650 |
| 2015 | -- | $2,650 |
| 2014 | -- | $2,650 |
| 2013 | -- | $2,650 |
| 2012 | -- | $2,650 |
| 2011 | -- | $2,650 |
| 2010 | -- | $2,650 -7% |
| 2009 | -- | $2,850 |
| 2008 | -- | $2,850 |
| 2007 | $7,100 +21.2% | $2,850 |
| 2005 | $5,859 +5.1% | $2,850 |
| 2004 | $5,574 +11.1% | $2,850 |
| 2003 | $5,017 +6.8% | $2,850 |
| 2002 | $4,699 +3.5% | $2,850 |
| 2001 | $4,538 +1% | $2,850 |
| 2000 | $4,493 | $2,850 |
Find assessor info on the county website
Monthly payment
Climate risks
Neighborhood: Terryville
Nearby schools
GreatSchools rating
- NAClinton Avenue SchoolGrades: K-2Distance: 0.2 mi
- 2/10John F Kennedy Middle SchoolGrades: 6-8Distance: 0.8 mi
- 6/10Comsewogue High SchoolGrades: 9-12Distance: 0.5 mi
Schools provided by the listing agent
- Elementary: Clinton Avenue School
- Middle: John F Kennedy Middle School - Suffolk
- High: Comsewogue High School
Source: OneKey® MLS as distributed by MLS GRID. This data may not be complete. We recommend contacting the local school district to confirm school assignments for this home.
- $558,1003 bd2 ba-- sqft107 Clinton Ave, Pt Jefferson Station, NY 11776Off Market

- $612,700-- bd-- ba-- sqft110 Maple Ave, Port Jefferson Station, NY 11776Off Market
- $632,7004 bd1 ba-- sqft109 Clinton Ave, Port Jefferson Station, NY 11776Off Market
- $682,4004 bd3 ba-- sqft104 Superior St, Port Jefferson Station, NY 11776Off Market

- $677,9004 bd3 ba-- sqft104 Superior St, Pt Jefferson Station, NY 11776Off Market
- $648,3004 bd2 ba-- sqft112 Maple Ave, Port Jefferson Station, NY 11776Off Market
- $608,400-- bd-- ba-- sqft108 Clinton Ave, Port Jefferson Station, NY 11776Off Market
- $619,400-- bd-- ba-- sqft106 Superior St, Port Jefferson Station, NY 11776Off Market
A local agent can set up tours, give advice and negotiate with sellers.
Similar homes
- $575,0004 bd1 ba1.4k sqft119 Stuyvesant Drive, Port Jefferson Station, NY 11776For Sale

 MLS ID #1011489, Nicholas Ciccarelli, Listing by: Real Broker NY LLC. OneKey® MLS as distributed by MLS GRID
 - $579,9903 bd1 ba1.3k sqft59 Gaymore Road, Port Jefferson Station, NY 11776For Sale
 MLS ID #990833, Lisa Molinelli SRES WCR E-PRO PSA, Listing by: Howard Hanna Coach. OneKey® MLS as distributed by MLS GRID
 - $--4 bd3 ba1.7k sqft7 Washington Ave, Miller Place, NY 11764Auction
 Auction.com 2
 - $695,0004 bd2 ba2.1k sqft53 Jarvin Road, Port Jefferson Station, NY 11776For Sale
 MLS ID #1003555, Yan Wong, Listing by: Modern Realty and Management. OneKey® MLS as distributed by MLS GRID
 - $599,0003 bd3 ba1.8k sqft1406 Sara Circle, Port Jefferson Station, NY 11776For SaleMLS ID #1015102, Kevin Milano, Listing by: Daniel Gale Sothebys Intl Rlty. OneKey® MLS as distributed by MLS GRID
- $539,0003 bd1 ba1.1k sqft191 Grove Street, Port Jefferson Station, NY 11776For SaleMLS ID #1008208, Susan J. Taylor, Listing by: Signature Premier Properties. OneKey® MLS as distributed by MLS GRID
- $599,9993 bd2 ba1.8k sqft38 Ruland Road, Selden, NY 11784For SaleMLS ID #1029502, Miguel A. Larios Villatoro SFR, Listing by: HomeSmart Dynamic Realty. OneKey® MLS as distributed by MLS GRID
- $589,0003 bd2 ba1.6k sqft3 Parkside Avenue, Miller Place, NY 11764For SaleMLS ID #1021831, Jean A. Giuffre, Listing by: Realty Connect USA L I Inc. OneKey® MLS as distributed by MLS GRID
- $599,0003 bd2 ba1k sqft33 East Street, Middle Island, NY 11953For SaleMLS ID #1016779, Cynthia Compierchio, Listing by: Exit Realty Island Elite. OneKey® MLS as distributed by MLS GRID
- $579,9993 bd2 ba1.5k sqft47 Barbara Drive, Centereach, NY 11720For SaleMLS ID #1020047, Katelyn A. Montrony, Listing by: EXP Realty. OneKey® MLS as distributed by MLS GRID
- $599,9994 bd3 ba1.8k sqft26 Allegheny Drive E, Farmingville, NY 11738For SaleMLS ID #978088, Kimberley A. Furia, Listing by: I P E Realty L L C. OneKey® MLS as distributed by MLS GRID
- $659,0003 bd2 ba1.6k sqft88 Westfield Road, Coram, NY 11727For SaleMLS ID #1015469, Paul M. Gasparini, Listing by: Island Advantage Realty LLC. OneKey® MLS as distributed by MLS GRID
- $639,0003 bd2 ba1.4k sqft382 Greenbelt Parkway, Holtsville, NY 11742For SaleMLS ID #1028189, Bryn G. Elliott E-PRO SFR, Listing by: Signature Premier Properties. OneKey® MLS as distributed by MLS GRID
- $679,9994 bd2 ba1.2k sqft3 Herd Lane, East Setauket, NY 11733For SaleMLS ID #1022868, Deniz Ozgur, Listing by: OverSouth LLC. OneKey® MLS as distributed by MLS GRID
- $579,0003 bd2 ba1.7k sqft4 Green Terrace, Ridge, NY 11961For SaleMLS ID #1010645, Nicholas Mazziotti, Listing by: Signature Premier Properties. OneKey® MLS as distributed by MLS GRID
- $599,9993 bd2 ba1.3k sqft473 Long Island Avenue, Medford, NY 11763For SaleMLS ID #1023940, Stefanie Fox, Listing by: Realty Connect USA LLC. OneKey® MLS as distributed by MLS GRID
- $699,9994 bd2 ba1.6k sqft325 Harrison Avenue, Miller Place, NY 11764For SaleMLS ID #1027208, Michelle Keegan, Listing by: Douglas Elliman Real Estate. OneKey® MLS as distributed by MLS GRID
- $599,0004 bd2 ba1.9k sqft3 Wainscott Drive, Sound Beach, NY 11789For SaleMLS ID #904737, Gina A. Galante, Listing by: Realty Connect USA L I Inc. OneKey® MLS as distributed by MLS GRID
- $649,0003 bd2 ba1.4k sqft29 Beech Avenue, Farmingville, NY 11738For SaleMLS ID #1021970, Anthony Vaccaro, Listing by: Lux Homes of LI LLC. OneKey® MLS as distributed by MLS GRID
- $699,0005 bd3 ba2.5k sqft12 Westmoylan Lane, Coram, NY 11727For SaleMLS ID #980929, Mark T. Maningo, Listing by: RE/MAX Signature Real Estate. OneKey® MLS as distributed by MLS GRID
