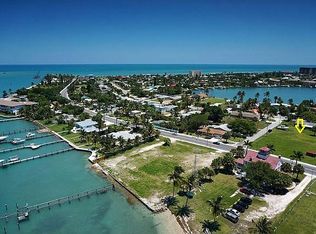
A rare opportunity to own a sophisticated three-story luxury residence designed for refined coastal living.
This 3-bedroom + office, 4-bath architectural statement features a private elevator servicing all levels for effortless elegance. Buyers can curate their own finishes, creating a fully customized aesthetic.
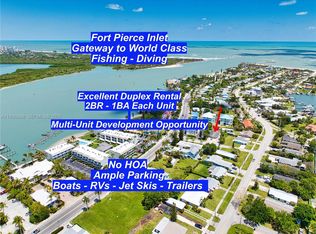
Expansive living spaces open to a private pool, ideal for upscale entertaining and relaxation. Perfectly positioned near premier dining and local hotspots, this home offers exceptional short-term or luxury rental potential.
With no HOA restrictions, enjoy unmatched flexibility and ownership freedom -- an increasingly rare find in today's luxury market.
Interior images are from the model; the completed home will be similar
New construction
$1,499,999
107 Desota Street, Hutchinson Island, FL 34949
3beds
2,729sqft
Townhouse
Built in 2025
5,097 Square Feet Lot
$961,400 Zestimate®
$550/sqft
$-- HOA
What's special
Private poolExpansive living spaces
- 219 days
- 84
- 4
Zillow last checked:
Listing updated:
Listed by:
Briana Nielsen 772-418-5266,
LYNQ Real Estate
Source: BeachesMLS,MLS#: R11168698 Originating MLS: BeachesMLS
Originating MLS: BeachesMLSFacts & features
Interior
Bedrooms & bathrooms
- Bedrooms: 3
- Bathrooms: 4
- Full bathrooms: 4
- Main level bathrooms: 4
- Main level bedrooms: 3
Heating
- Central, Zoned
Cooling
- Central Air, Ceiling Fan(s), Electric
Appliances
- Included: Dryer, Dishwasher, Electric Range, Disposal, Gas Range, Gas Water Heater, Ice Maker, Microwave, Water Heater, Washer
- Laundry: Washer Hookup, Inside, Laundry Closet, Laundry Tub
Features
- Breakfast Bar, Breakfast Area, Bathtub, Dual Sinks, Entrance Foyer, Elevator, Garden Tub/Roman Tub, High Ceilings, Kitchen Island, Kitchen/Dining Combo, Custom Mirrors, Pantry, Soaking Tub, Separate Shower, Upper Level Primary
- Windows: Sliding, Storm Window(s)
- Has fireplace: Yes
Interior area
- Total structure area: 3,599
- Total interior livable area: 2,729 sqft
Video & virtual tour
Property
Parking
- Total spaces: 2
- Parking features: Attached, Garage, Garage Door Opener
- Attached garage spaces: 2
Features
- Levels: Three Or More
- Stories: 3
- Patio & porch: Covered, Patio, Porch, Balcony
- Exterior features: Balcony, Lighting, Outdoor Living Area, Room For Pool
- Has private pool: Yes
- Pool features: In Ground, Salt Water
- Has view: Yes
- View description: Garden
- Waterfront features: None
Lot
- Size: 5,097 Square Feet
- Features: Sprinklers Automatic, < 1/4 Acre
Details
- Parcel number: 240162700040000
- Zoning: HIMedi
Construction
Type & style
- Home type: Townhouse
- Architectural style: Florida,Other
- Property subtype: Townhouse
Materials
- Block, Stucco
- Roof: Metal
Condition
- New Construction
- New construction: Yes
- Year built: 2025
Utilities & green energy
- Electric: 3 Phase
- Sewer: Public Sewer
- Water: Public
- Utilities for property: Cable Available, Sewer Available, Underground Utilities, Water Available
Community & HOA
Community
- Security: Security System Owned, Fire Alarm, Fire Sprinkler System, Smoke Detector(s)
- Subdivision: DESOTA RESIDENCES
HOA
- Has HOA: No
- Amenities included: Sidewalks
Location
- Region: Fort Pierce
Financial & listing details
- Price per square foot: $550/sqft
- Tax assessed value: $200,400
- Annual tax amount: $4,870
- Date on market: 3/4/2026
- Cumulative days on market: 220 days
- Listing terms: Cash,Conventional
Estimated market value
$961,400
$827,000 - $1.12M
$6,647/mo
Price history
| Date | Event | Price |
|---|---|---|
| 3/4/2026 | Listed for sale | $1,499,999$550/sqft |
Source:  BeachesMLS #RX-11168698 Report a problem BeachesMLS #RX-11168698 Report a problem | ||
| 2/23/2026 | Listing removed | $1,499,999$550/sqft |
Source:  Realtor Association of Indian River County #294881 Report a problem Realtor Association of Indian River County #294881 Report a problem | ||
| 2/17/2026 | Price change | $1,499,999+20%$550/sqft |
Source: BeachesMLS #RX-11161566 Report a problem | ||
| 2/1/2026 | Price change | $1,250,000-16.7%$458/sqft |
Source:  Stellar MLS #OK225522 Report a problem Stellar MLS #OK225522 Report a problem | ||
| 8/29/2025 | Listed for sale | $1,499,999+20%$550/sqft |
Source: Stellar MLS #OK225522 Report a problem | ||
| 3/10/2025 | Listing removed | $1,249,900$458/sqft |
Source:  Martin County REALTORS® of the Treasure Coast (MCRTC) #M20043945 Report a problem Martin County REALTORS® of the Treasure Coast (MCRTC) #M20043945 Report a problem | ||
| 2/7/2025 | Price change | $1,249,900-10.7%$458/sqft |
Source: BeachesMLS #RX-10967124 Report a problem | ||
| 1/3/2025 | Listed for sale | $1,399,999-12.5%$513/sqft |
Source: BeachesMLS #RX-10967124 Report a problem | ||
| 3/9/2024 | Listed for sale | $1,599,999$586/sqft |
Source: BeachesMLS #RX-10967124 Report a problem | ||
| 2/14/2024 | Listing removed | -- |
Source: Realtor Association of Indian River County #271597 Report a problem | ||
| 10/17/2023 | Price change | $1,599,999+6.7%$586/sqft |
Source: BeachesMLS #RX-10921145 Report a problem | ||
| 9/21/2023 | Price change | $1,499,999+0%$550/sqft |
Source: Realtor Association of Indian River County #271597 Report a problem | ||
| 9/20/2023 | Listed for sale | $1,499,990+15.4%$550/sqft |
Source: BeachesMLS #RX-10921145 Report a problem | ||
| 6/2/2022 | Listing removed | -- |
Source: BeachesMLS #RX-10722548 Report a problem | ||
| 4/22/2022 | Price change | $1,299,900-13.3%$476/sqft |
Source: BeachesMLS #RX-10722548 Report a problem | ||
| 12/12/2021 | Listed for sale | $1,499,900$550/sqft |
Source: BeachesMLS #RX-10722548 Report a problem | ||
Public tax history
| Year | Property taxes | Tax assessment |
|---|---|---|
| 2025 | $4,870 +4.7% | $200,400 +6.3% |
| 2024 | $4,652 +8.7% | $188,518 +10% |
| 2023 | $4,281 +11.3% | $171,380 +10% |
| 2022 | $3,847 | $155,800 |
Find assessor info on the county website
Monthly payment
Est. payment
Payment breakdown
Explore the cost of this home by adjusting the details. Changes won't be saved.Climate risks
Neighborhood: 34949
Nearby schools
Schools provided by the listing agent
- Elementary: Weatherbee
- Middle: Dan Mccarty
- High: Fort Pierce Westwood Academy
Source: BeachesMLS. This data may not be complete. We recommend contacting the local school district to confirm school assignments for this home.

Similar homes
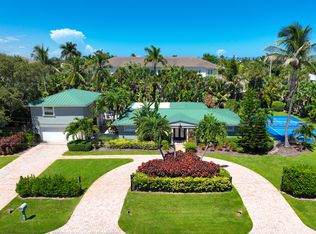
- $1,689,8885 bd6 ba3.1k sqft1578 THUMB POINT Drive, Fort Pierce, FL 34949For Sale
 MLS ID #B26081368, Patrick A Stracuzzi Sr, RE/MAX Select Group. BeachesMLS
 - $1,590,0003 bd3 ba2.3k sqft122 Queen Frederika Court, Hutchinson Island, FL 34949For Sale
 MLS ID #B26084102, Eric M Gonzalez, Engel & Voelkers Hutchinson Is. BeachesMLS
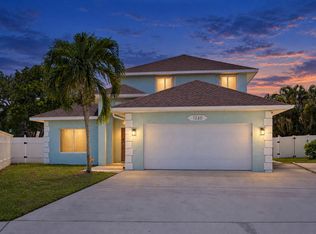
 - $900,0004 bd3 ba2.3k sqft1220 BONEFISH Court, Fort Pierce, FL 34949For Sale
 MLS ID #B26073309, Anna Bach, Harrison Real Estate. BeachesMLS
 - $995,0003 bd3 ba1.8k sqft2408 Harbour Cove Drive, Fort Pierce, FL 34949For Sale
 MLS ID #B26044299, Elisabeth Judith Aleks, Real Estate Expo Inc. BeachesMLS
 - $845,0003 bd2 ba2.9k sqft1123 Granada, Hutchinson Island, FL 34949For SaleMLS ID #B26026762, Sylvia Collada, Atlantic Shores ERA Powered. BeachesMLS
- $1,150,0003 bd3 ba2.7k sqft4000 N Highway A1a #402, Hutchinson Island, FL 34949For SaleMLS ID #R11147173, Ronald Suarez, Dale Sorensen Real Estate Inc.. BeachesMLS
- $939,0003 bd3 ba2.6k sqft4100 N Highway A1A #211, Hutchinson Island, FL 34949For SaleMLS ID #B26071440, Jeffrey Silver, KW Innovations. BeachesMLS
- $999,0003 bd3 ba2.5k sqft4160, Hutchinson Island, FL 34949For SaleMLS ID #R11128240, Rebecca R Sexton, Engel & Voelkers Hutchinson Is. BeachesMLS
- $1,550,0003 bd3 ba1.9k sqft965 Beacon Lane, Vero Beach, FL 32963For SaleMLS ID #B26075954, Nicholas Stover, Engel & Voelkers Vero Beach. BeachesMLS
- $1,495,0004 bd3 ba2.7k sqft2807 NW St Lucie Lane, Stuart, FL 34994For SaleMLS ID #R11134391, Cristi Lynn Hernandez, NextHome Treasure Coast. BeachesMLS
- $819,0004 bd4 ba2.6k sqft3504 FONTANEDA Avenue, Fort Pierce, FL 34947For SaleMLS ID #B26056699, Diane Johnson, Florida Homes Realty & Mortgag. BeachesMLS
- $1,450,0003 bd2 ba1.8k sqft506 Conn Way, Vero Beach, FL 32963For SaleMLS ID #R11154642, Michelle T Clarke, Dale Sorensen Real Estate Inc.. BeachesMLS
- $1,495,0004 bd4 ba3k sqft7635 S Polo Grounds Lane, Vero Beach, FL 32966For SaleMLS ID #B26056485, Jared Michael Haugland, Coldwell Banker/ WPB. BeachesMLS
- $1,075,0003 bd3 ba2.4k sqft5371 S 25th Street, Fort Pierce, FL 34981For SaleMLS ID #B26075374, Jennifer Gilley Fleschner, Real Estate of Florida. BeachesMLS
- $2,000,0004 bd5 ba3.5k sqft4857 Watersong Way, Fort Pierce, FL 34949New ConstructionMLS ID #B26072606, Petr Frolov, Serhant. BeachesMLS
- $950,0003 bd4 ba2.7k sqft11969 SW Hunter Hill Ave, Port Saint Lucie, FL 34987For Sale
 MLS ID #M20057163, Susan Maxwell, RE/MAX of Stuart - Palm City. Martin County REALTORS® of the Treasure Coast (MCRTC)
 - $850,0003 bd4 ba2.6k sqft4042 SW BIMINI Circle N, Palm City, FL 34990For SaleMLS ID #B26073249, Andrew Volpe, Serhant. BeachesMLS
- $1,299,0003 bd3 ba2.7k sqft126 SE Calmo Circle, Port St Lucie, FL 34984New ConstructionBeachesMLS
- $825,0004 bd3 ba2.3k sqft1, Fort Pierce, FL 34981For SaleMLS ID #R10946487, Alexander Moein, Debuire International Realty. BeachesMLS
- $1,395,0003 bd4 ba3.7k sqft8596 SW Felicita Way, Port St Lucie, FL 34987For SaleMLS ID #B26031699, Raphael A. Gonzalez, LPT Realty, LLC. BeachesMLS
