Welcome to 107 Doyles Road, a solid and thoughtfully laid-out family home set on a mature corner lot in a convenient Goulds location. Large established trees across the front add privacy, character, and curb appeal, while the oversized driveway provides parking for four or more vehicles. Inside, the main home offers a comfortable open-concept layout with a practical flow for everyday family living, main-floor laundry, and a mini-split providing efficient heating and cooling for year-round comfort. The primary bedroom also features the added convenience of a private 2-piece ensuite. The property includes a spacious 1-bedroom in-law suite completed in 2020, offering excellent flexibility for extended family, multi-generational living, or potential rental income. The bedroom is exceptionally large, with enough room to comfortably incorporate a home office, sitting area, or additional flex space. Both the main home and the in-law suite have their own laundry, adding convenience and making the layout especially functional for separate living arrangements. Outside, the detached garage adds even more usable space and flexibility. Equipped with a 60-amp electrical panel and WETT-certified woodstove, it is well suited for year-round use as a workshop, hobby space, storage area, or a place to keep vehicles and recreational equipment out of the weather. Shingles have been replaced on both the house and garage in 2025. The location ties everything together, with easy access to local schools, recreation, everyday amenities, ATV and walking trails, and the Team Gushue Highway. Whether you are looking for a comfortable family home, space for extended family, or an opportunity to enter the rental market and help offset mortgage costs, 107 Doyles Road offers a versatile combination of space, convenience, and long-term potential.
For sale
C$414,500
107 Doyles Road, Goulds, NL A1S1A3
4beds
2,593sqft
Single Family Residence
Built in 2003
8,772 Square Feet Lot
$-- Zestimate®
C$160/sqft
C$-- HOA
What's special
Mature corner lotComfortable open-concept layoutMain-floor laundry
- 13 hours
- 15
- 0
Zillow last checked:
Listing updated:
Listed by:
Josh Lee,
Century 21 Seller`s Choice Inc.
Source: Newfoundland and Labrador AR,MLS®#: 1303785
Facts & features
Interior
Bedrooms & bathrooms
- Bedrooms: 4
- Bathrooms: 3
- Full bathrooms: 2
- 1/2 bathrooms: 1
Bedroom
- Level: Main
- Area: 99 Square Feet
- Dimensions: 10.0x9.9
Bedroom
- Level: Main
- Area: 100.98 Square Feet
- Dimensions: 10.2x9.9
Bedroom
- Level: Basement
- Area: 231.11 Square Feet
- Dimensions: 12.1x19.1
Bathroom
- Level: Main
- Area: 47.5 Square Feet
- Dimensions: 5.0x9.5
Bathroom
- Level: Basement
- Area: 43 Square Feet
- Dimensions: 5.0x8.6
Other
- Level: Main
- Area: 166.1 Square Feet
- Dimensions: 11.0x15.1
Dining room
- Level: Main
- Area: 164.35 Square Feet
- Dimensions: 17.3x9.5
Eat in kitchen
- Level: Basement
- Area: 120.6 Square Feet
- Dimensions: 13.4x9.0
Other
- Level: Main
- Area: 27 Square Feet
- Dimensions: 5.0x5.4
Kitchen
- Level: Main
- Area: 170.56 Square Feet
- Dimensions: 16.4x10.4
Laundry
- Level: Main
- Area: 15.3 Square Feet
- Dimensions: 3.0x5.10
Living room
- Level: Main
- Area: 154.88 Square Feet
- Dimensions: 12.1x12.8
Living room
- Level: Basement
- Area: 144.72 Square Feet
- Dimensions: 13.4x10.8
Porch
- Level: Main
- Area: 30.15 Square Feet
- Dimensions: 6.7x4.5
Recreation room
- Level: Basement
- Area: 207.14 Square Feet
- Dimensions: 13.11x15.8
Storage
- Level: Basement
- Area: 24.91 Square Feet
- Dimensions: 4.7x5.3
Utility room
- Level: Basement
- Area: 198 Square Feet
- Dimensions: 13.2x15.0
Heating
- Electric
Cooling
- Electric, Mini Split
Appliances
- Included: Dishwasher, Refrigerator, Washer, Dryer
Features
- Ensuite, In-Law Floorplan
- Flooring: Mixed
Interior area
- Total structure area: 2,593
- Total interior livable area: 2,593 sqft
Property
Parking
- Parking features: Detached
- Has garage: Yes
- Has uncovered spaces: Yes
Features
- Patio & porch: Deck/Patio, Patio
- Water view: Year Round Road Access
Lot
- Size: 8,772 Square Feet
- Dimensions: 68' x 129'
- Features: Central Location, Highway Access, Rear Yard Access (Vechicle)
Details
- Zoning description: R1
Construction
Type & style
- Home type: SingleFamily
- Property subtype: Single Family Residence
Materials
- Vinyl Siding
- Foundation: Concrete
- Roof: Shingle - Asphalt
Condition
- Year built: 2003
Utilities & green energy
- Sewer: Public Sewer
- Water: Public
Community & HOA
Location
- Region: Saint Johns
Financial & listing details
- Price per square foot: C$160/sqft
- Annual tax amount: C$3,411
- Date on market: 9/29/2026
- Inclusions: All appliances of both units, washer & dryers for both units, all as viewed. Woodstove in Garage.
Price history
Price history is unavailable.
Public tax history
Tax history is unavailable.
Climate risks
Neighborhood: A1S
Nearby schools
GreatSchools rating
No schools nearby
We couldn't find any schools near this home.
Schools provided by the listing agent
- District: St. John's
Source: Newfoundland and Labrador AR. This data may not be complete. We recommend contacting the local school district to confirm school assignments for this home.


Similar homes
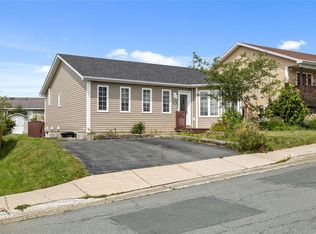
- C$399,9004 bd2 ba2.2k sqft40 Bartons Road, St. John's, NL A1S1K5For Sale
 MLS ID #1303513, Clifton Power, Royal LePage Vision Realty. Newfoundland and Labrador AR
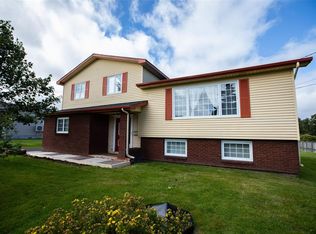
 - C$439,9003 bd3 ba1.9k sqft10 Relay Road, Mount Pearl, NL A1N5A6For Sale
 MLS ID #1303653, Charlene Walsh, RE/MAX Realty Specialists. Newfoundland and Labrador AR
 - C$389,9003 bd2 ba1.9k sqft18 Great Southern Drive, St. John's, NL A1H0M4For Sale
 MLS ID #1303735, Jason Moore, RE/MAX Infinity Realty Inc. - Sheraton Hotel. Newfoundland and Labrador AR
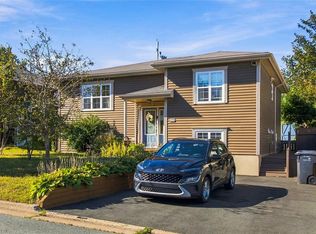
 - C$419,9004 bd2 ba2.4k sqft23 Davis Place, Mount Pearl, NL A1N3W8For Sale
 MLS ID #1303664, Brittany Penney,OTHER, 3% Realty East Coast. Newfoundland and Labrador AR
