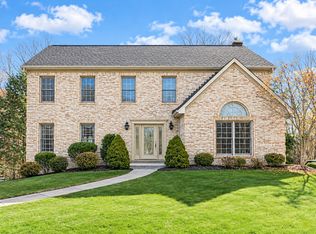
Stately Executive Home on a Cul De Sac. Be impressed with the Plaster Walls & High Quality features of the Home. Step into a Large Entry Foyer filled with Natural Light. Den/Office to the Left showcasing Built in Bookshelves and storage. Formal Living to the Right leads to the Formal Dining Room with a Stunning Chrystal Chandelier. The Bright Kitchen offers plenty of Counter Space with Newly Installed Granite. White Cabinets blend with any decor, Fully Equipped with New Stainless Steel Appliances. The Sunny Eating Area can fit a large table & chairs & opens to the Wood Deck and Back Yard. Laundry Room with Cabinetry and Pantry are both adjacent to the kitchen. The Cozy Family Room will warm your heart with the Brick Fireplace, Wet Bar & doors to the Deck. 1/2 Bath completes the first floor. Wood Staircase leads to the Generous Bedrooms & the Master Suite with Tray Ceiling, Abundant Closets & Luxurious Bath. Spacious Game Room & 1/2 Bath. Great Yard!
For sale
Price cut: $15K (10/19)
$759,900
107 Fox Ridge Farms Dr, Pittsburgh, PA 15215
4beds
3,068sqft
Single Family Residence
Built in 1987
0.46 Acres Lot
$742,600 Zestimate®
$248/sqft
$-- HOA
What's special
Doors to the deckHigh quality featuresPlaster wallsSpacious game roomGreat yardWhite cabinetsWood staircase
- 42 days
- 740
- 35
Likely to sell faster than
Zillow last checked:
Listing updated:
Listed by:
Christopher Carr 855-885-4663,
HOMEZU 855-885-4663
Source: WPMLS,MLS#: 1777400 Originating MLS: West Penn Multi-List
Facts & features
Interior
Bedrooms & bathrooms
- Bedrooms: 4
- Bathrooms: 4
- Full bathrooms: 2
- 1/2 bathrooms: 2
Primary bedroom
- Level: Upper
- Dimensions: 21x17
Bedroom 2
- Level: Upper
- Dimensions: 13x12
Bedroom 3
- Level: Upper
- Dimensions: 13x12
Den
- Level: Main
- Dimensions: 12x12
Dining room
- Level: Main
- Dimensions: 13x16
Family room
- Level: Main
- Dimensions: 23x13
Kitchen
- Level: Main
- Dimensions: 20x15
Living room
- Level: Main
- Dimensions: 21x18
Heating
- Forced Air, Gas
Cooling
- Central Air
Appliances
- Included: Some Electric Appliances, Convection Oven, Dishwasher, Disposal, Microwave, Refrigerator, Stove
Features
- Wet Bar, Central Vacuum, Jetted Tub, Pantry, Window Treatments
- Flooring: Carpet, Hardwood, Laminate
- Windows: Multi Pane, Screens, Window Treatments
- Basement: Finished,Walk-Out Access
- Number of fireplaces: 1
- Fireplace features: Wood Burning
Interior area
- Total structure area: 3,068
- Total interior livable area: 3,068 sqft
Property
Parking
- Total spaces: 2
- Parking features: Built In, Garage Door Opener
- Has attached garage: Yes
Features
- Levels: Two
- Stories: 2
- Pool features: None
- Has spa: Yes
Lot
- Size: 0.46 Acres
- Dimensions: 96 x 213 x 109 x 204 irreg
Details
- Parcel number: 0286H00146000000
Construction
Type & style
- Home type: SingleFamily
- Architectural style: Colonial,Two Story
- Property subtype: Single Family Residence
Materials
- Brick
- Roof: Asphalt
Condition
- Resale
- Year built: 1987
Details
- Warranty included: Yes
Utilities & green energy
- Sewer: Public Sewer
- Water: Public
Community & HOA
Location
- Region: Pittsburgh
Financial & listing details
- Price per square foot: $248/sqft
- Tax assessed value: $394,100
- Annual tax amount: $11,598
- Date on market: 10/2/2026
Estimated market value
$742,600
$705,000 - $780,000
$4,300/mo
Price history
| Date | Event | Price |
|---|---|---|
| 10/19/2026 | Price change | $759,900-1.9%$248/sqft |
Source:  WPMLS #1777400 Report a problem | ||
| 10/2/2026 | Listed for sale | $774,900+34.8%$253/sqft |
Source: WPMLS #1777400 Report a problem | ||
| 4/23/2021 | Sold | $575,000-11.5%$187/sqft |
Source: WPMLS #1477643 Report a problem | ||
| 1/14/2021 | Listing removed | -- |
Source: WPMLS Report a problem | ||
| 11/19/2020 | Listed for sale | $649,900+106.3%$212/sqft |
Source: HOWARD HANNA SQUIRREL HILL OFFICE #1477643 Report a problem | ||
| 7/30/1996 | Sold | $315,000$103/sqft |
Source: WPMLS #102315 Report a problem | ||
Public tax history
| Year | Property taxes | Tax assessment |
|---|---|---|
| 2025 | $11,364 +9.6% | $376,100 |
| 2024 | $10,367 +482.8% | $376,100 |
| 2023 | $1,779 | $376,100 |
| 2022 | $1,779 -4.6% | $376,100 -4.6% |
| 2021 | $1,864 +2% | $394,100 |
| 2020 | $1,827 -2% | $394,100 |
| 2019 | $1,864 -83% | $394,100 |
| 2018 | $10,956 +9.3% | $394,100 |
| 2017 | $10,022 +437.6% | $394,100 |
| 2016 | $1,864 -81.1% | $394,100 |
| 2015 | $9,888 | $394,100 |
| 2014 | -- | $394,100 +4% |
| 2013 | -- | $379,100 +2.6% |
| 2012 | -- | $369,500 |
| 2011 | -- | $369,500 |
| 2010 | -- | $369,500 |
| 2009 | -- | $369,500 |
| 2008 | -- | $369,500 |
| 2007 | -- | $369,500 |
| 2006 | -- | $369,500 |
| 2005 | -- | $369,500 |
| 2004 | -- | $369,500 -3.9% |
| 2003 | -- | $384,500 |
| 2002 | -- | $384,500 |
Find assessor info on the county website
Monthly payment
Est. payment
Payment breakdown
Explore the cost of this home by adjusting the details. Changes won't be saved.Climate risks
Neighborhood: 15215
Nearby schools
Schools provided by the listing agent
- District: Fox Chapel Area
Source: WPMLS. This data may not be complete. We recommend contacting the local school district to confirm school assignments for this home.
- $667,7004 bd2 ba2.5k sqft109 Fox Ridge Farms Dr, Pittsburgh, PA 15215Off Market
- $698,6004 bd2 ba2.9k sqft105 Fox Ridge Farms Dr, Pittsburgh, PA 15215Off Market
- $738,3004 bd2 ba4.1k sqft111 Fox Ridge Farms Dr, Pittsburgh, PA 15215Off Market
- $424,9003 bd2 ba2.1k sqft406 Dorseyville Rd, Pittsburgh, PA 15215Sold

Similar homes
- $625,0004 bd4 ba2.8k sqft108 Meadow Heights Dr, Pittsburgh, PA 15215For Sale
 MLS ID #1763366, Michelle Sager. WPMLS
- $495,0004 bd3 ba1.8k sqft36 Collinwood Dr, Pittsburgh, PA 15215For Sale
 MLS ID #1771881, Chad Glover. WPMLS
- $749,9004 bd3 ba3.2k sqft4323 Andover Ter, Pittsburgh, PA 15213For Sale
 MLS ID #1776634, Hope Feldman. WPMLS
- $694,9004 bd4 ba2.8k sqft718 Bristlecone Dr, Gibsonia, PA 15044For Sale
 MLS ID #1782368, Debra Donahue. WPMLS
