EASY TO SHOW! If you’re looking for trendy finishes, this may not be the one—but if you recognize a jewel with great bones, space, and a location that’s hard to beat, take a look! Solid one-owner brick ranch ready for its next chapter. 3BR/2BA with generously sized rooms, formal LR/DR, den w/ fireplace, and kitchen w/ breakfast area. Full walkout basement offers tons of storage and future possibilities, while the wide 2-car garage is another big plus. Outside, enjoy a beautiful backyard PLUS an additional rear lot extending across the creek—all tucked away on a quiet dead-end street right on the edge of sweet little Boonville. Yes, it could use some updating—but there’s a LOT here to work with, and you can make it your own! *Tax/GIS information is incorrect. Property includes parcels 126880 & 155486; please search by parcel numbers rather than address on county website.
For sale
Price cut: $14K (9/2)
$285,000
107 Hickory St, Boonville, NC 27011
3beds
1,770sqft
Stick/Site Built, Residential, Single Family Residence
Built in 1971
0.87 Acres Lot
$279,400 Zestimate®
$--/sqft
$-- HOA
What's special
Solid one-owner brick ranchQuiet dead-end streetBeautiful backyard
- 118 days
- 536
- 40
Zillow last checked:
Listing updated:
Listed by:
Amanda K Shore 336-244-4269,
Real Broker LLC
Source: Triad MLS,MLS#: 1227859
Facts & features
Interior
Bedrooms & bathrooms
- Bedrooms: 3
- Bathrooms: 2
- Full bathrooms: 2
- Main level bathrooms: 2
Primary bedroom
- Level: Main
- Dimensions: 15.58 x 11.92
Bedroom 2
- Level: Main
- Dimensions: 11.92 x 15.42
Bedroom 3
- Level: Main
- Dimensions: 11.92 x 11.58
Den
- Level: Main
- Dimensions: 11.92 x 14.92
Dining room
- Level: Main
- Dimensions: 9.58 x 10.67
Kitchen
- Level: Main
- Dimensions: 15.92 x 10.92
Living room
- Level: Main
- Dimensions: 11.83 x 22
Heating
- Heat Pump, Electric, Propane
Cooling
- Central Air
Appliances
- Included: Dishwasher, Free-Standing Range, Electric Water Heater
- Laundry: Dryer Connection, Main Level, Washer Hookup
Features
- Dead Bolt(s), Soaking Tub
- Flooring: Carpet, Laminate, Tile, Vinyl
- Basement: Unfinished, Basement
- Attic: Access Only
- Number of fireplaces: 1
- Fireplace features: Gas Log, Den
Interior area
- Total structure area: 3,540
- Total interior livable area: 1,770 sqft
- Finished area above ground: 1,770
Property
Parking
- Total spaces: 2
- Parking features: Garage, Driveway, Garage Door Opener, Attached
- Attached garage spaces: 2
- Has uncovered spaces: Yes
Features
- Levels: One
- Stories: 1
- Exterior features: Remarks
- Pool features: None
Lot
- Size: 0.87 Acres
- Features: Dead End, Partially Cleared, Partially Wooded
- Residential vegetation: Partially Wooded
Details
- Parcel number: 126880/155486
- Zoning: R15
- Special conditions: Owner Sale
Construction
Type & style
- Home type: SingleFamily
- Architectural style: Ranch
- Property subtype: Stick/Site Built, Residential, Single Family Residence
Materials
- Brick
Condition
- Year built: 1971
Utilities & green energy
- Sewer: Public Sewer
- Water: Public
Community & HOA
HOA
- Has HOA: No
Location
- Region: Boonville
Financial & listing details
- Tax assessed value: $208,271
- Annual tax amount: $2,520
- Date on market: 7/16/2026
- Cumulative days on market: 117 days
- Listing agreement: Exclusive Right To Sell
Estimated market value
$279,400
$265,000 - $293,000
$1,402/mo
Price history
| Date | Event | Price |
|---|---|---|
| 9/2/2026 | Price change | $285,000-4.7% |
Source:  Triad MLS #1227859 Report a problem | ||
| 7/16/2026 | Listed for sale | $299,000 |
Source: Triad MLS #1227859 Report a problem | ||
Public tax history
Tax history is unavailable.
Monthly payment
Est. payment
Payment breakdown
Explore the cost of this home by adjusting the details. Changes won't be saved.Climate risks
Neighborhood: 27011
Similar homes
- $279,0002 bd2 ba1.5k sqft613 Nc Highway 67, Boonville, NC 27011For Sale
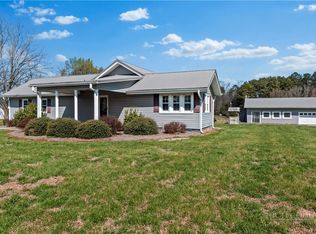 MLS ID #264474, Robert Poole. High Country AOR
- $275,0003 bd1 ba1.2k sqft612 E Main Street, Boonville, NC 27011For Sale
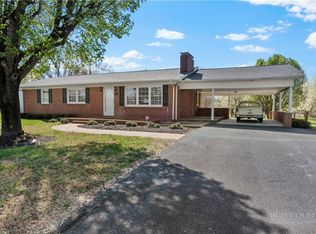 MLS ID #264473, Robert Poole. High Country AOR
- $259,9003 bd2 ba1.6k sqft1056 Carson James Dr, Boonville, NC 27011For Sale

 MLS ID #1227483, Robert Ball. Triad MLS
- $299,0003 bd3 ba1.9k sqft110 Baptist Church Rd, Boonville, NC 27011For Sale
 MLS ID #1222651, Debbie Simpson. Triad MLS
- $224,4994 bd1 ba1.7k sqft106 Sunset Dr, Boonville, NC 27011For SaleMLS ID #1228099, Toni Wooten-Wright. Triad MLS
- $379,0004 bd3 ba2.6k sqft107 Coram Ave, Boonville, NC 27011For SaleMLS ID #1225444, Pamelia Matthews. Triad MLS
- $427,0004 bd2 ba1.9k sqft308 E Main St, Boonville, NC 27011For SaleMLS ID #1237244, Melody Agosti. Triad MLS
- $208,0003 bd1 ba1.2k sqft131 River Rd, Boonville, NC 27011For SaleMLS ID #1228998, Shelly Hartman. Triad MLS
- $275,0003 bd2 ba1.4k sqft1037 Sues Farm Ln, Yadkinville, NC 27055For SaleMLS ID #1236531, Jerry Bryant. Triad MLS
- $299,9003 bd3 ba1.6k sqft5304 Us Highway 601, Yadkinville, NC 27055For SaleMLS ID #1241143, Debbie Simpson. Triad MLS
- $239,0003 bd1 ba1k sqft610 State Highway 67, Boonville, NC 27011For SaleMLS ID #1212727, Robert Poole. Triad MLS
- $279,0003 bd2 ba1.6k sqft1012 H A Renegar Dr, Yadkinville, NC 27055For SaleMLS ID #1240600, Debbie Simpson. Triad MLS
- $385,0003 bd2 ba1.8k sqft1913 Nebo Rd, Boonville, NC 27011For SaleMLS ID #1240969, Darlene Teeter. Triad MLS
- $259,9003 bd2 ba1.9k sqft260 Buck Fork Rd, Dobson, NC 27017For SaleMLS ID #1218929, Deidre Rogers. Triad MLS
- $299,9003 bd2 ba1.6k sqft3826 Running Deer Rd, Jonesville, NC 28642For SaleMLS ID #1226830, Jerry Bryant. Triad MLS
- $315,0003 bd2 ba1.8k sqft1824 N Oak Ridge Church Rd, Yadkinville, NC 27011New ConstructionMLS ID #1218598, Jerry Bryant. Triad MLS
- $269,9003 bd2 ba1.8k sqft154 Sugar Branch Rd, Dobson, NC 27017For SaleMLS ID #1240821, Sonya Ganyard. Triad MLS
- $159,9003 bd1 ba1.2k sqft111 Arbor St, Boonville, NC 27011For SaleMLS ID #1234140, Chris Perry. Triad MLS
- $288,0003 bd2 ba1.6k sqft112 Wilson St, Yadkinville, NC 27055For SaleMLS ID #1233210, Renee A. Shandra. Triad MLS
