Just a short walk from Ogunquit Village, the beach, and the Marginal Way, this inviting coastal cottage blends the timeless character of a 1920s home with the comfort and flexibility today's buyers value.
Warm pine walls, built-ins, a handsome stone fireplace, and sun-filled living spaces create an atmosphere that feels authentically Maine. Vaulted ceilings in the primary bedroom add architectural interest, while the thoughtfully configured floor plan offers approximately 1,430 square feet of living space with three bedrooms and two baths--providing room for family, guests, or remote work.
Outside, the compact lot was designed for enjoying Ogunquit rather than maintaining it. Spend your mornings walking to coffee, your afternoons at the beach, and your evenings strolling through the Village's restaurants, galleries, and shops before returning home to a quiet residential setting. Off-street parking for multiple vehicles--an uncommon convenience in town--adds everyday practicality for owners and guests alike.
The home has been well maintained, including a roof replaced approximately three years ago and fresh paint in some rooms, allowing immediate enjoyment while providing the opportunity to personalize the space over time.
Whether you're searching for a year-round residence, a weekend coastal retreat, or an investment property in one of southern Maine's most sought-after seaside communities, 107 Highland Avenue offers an increasingly rare combination of walkability, classic cottage character, flexible living space, and an exceptional Ogunquit location.
Pending
$799,000
107 Highland Avenue, Ogunquit, ME 03907
2beds
1,432sqft
:
Get pre-qualified$4,680/mo
Single Family Residence
Built in 1920
4,356 Square Feet Lot
$-- Zestimate®
$558/sqft
$-- HOA
What's special
- 39 days |
- 189 |
- 6 |
Zillow last checked:
Listing updated:
Listed by:
The Aland Realty Group
Source: Maine Listings,MLS#: 1667437
Facts & features
Interior
Bedrooms & bathrooms
- Bedrooms: 2
- Bathrooms: 2
- Full bathrooms: 2
Bedroom 1
- Features: Closet
- Level: First
Bedroom 2
- Features: Closet
- Level: First
Bedroom 3
- Level: First
Den
- Features: Skylight, Vaulted Ceiling(s)
- Level: First
Dining room
- Features: Dining Area, Informal
- Level: First
Kitchen
- Level: First
Living room
- Features: Built-in Features, Wood Burning Fireplace
- Level: First
Heating
- Baseboard, Direct Vent Heater, Wood Stove
Cooling
- None
Appliances
- Included: Dishwasher, Dryer, Microwave, Electric Range, Washer
Features
- 1st Floor Bedroom, One-Floor Living, Storage
- Flooring: Carpet, Wood, Linoleum
- Basement: Crawl Space
- Number of fireplaces: 1
Interior area
- Total structure area: 1,432
- Total interior livable area: 1,432 sqft
- Finished area above ground: 1,432
- Finished area below ground: 0
Property
Parking
- Parking features: Common, Gravel, 1 - 4 Spaces, Off Street
Features
- Patio & porch: Deck
- Has view: Yes
- View description: Trees/Woods
Lot
- Size: 4,356 Square Feet
- Features: City Lot, Near Golf Course, Near Public Beach, Near Shopping, Near Turnpike/Interstate, Neighborhood, Level, Landscaped
Details
- Additional structures: Shed(s)
- Parcel number: OGUNM015L024
- Zoning: RES
- Other equipment: Cable, Internet Access Available
Construction
Type & style
- Home type: SingleFamily
- Architectural style: Cottage,Ranch
- Property subtype: Single Family Residence
Materials
- Wood Frame, Shingle Siding
- Roof: Composition
Condition
- Year built: 1920
Utilities & green energy
- Electric: Circuit Breakers
- Sewer: Public Sewer
- Water: Public
- Utilities for property: Utilities On
Community & HOA
Location
- Region: Ogunquit
Financial & listing details
- Price per square foot: $558/sqft
- Tax assessed value: $529,800
- Annual tax amount: $3,566
- Date on market: 6/22/2026
- Road surface type: Paved
Estimated market value
Not available
Estimated sales range
Not available
Not available
Price history
| Date | Event | Price |
|---|---|---|
| 6/24/2026 | Pending sale | $799,000$558/sqft |
Source:  Maine Listings #1667437 Report a problem Maine Listings #1667437 Report a problem | ||
| 6/22/2026 | Listed for sale | $799,000$558/sqft |
Source: Maine Listings #1667437 Report a problem | ||
Public tax history
| Year | Property taxes | Tax assessment |
|---|---|---|
| 2024 | $3,423 | $529,800 |
| 2023 | $3,423 +2.2% | $529,800 |
| 2022 | $3,348 +1.8% | $529,800 +31.1% |
| 2021 | $3,289 | $404,000 |
| 2020 | $3,289 +1.8% | $404,000 |
| 2019 | $3,232 +1.1% | $404,000 |
| 2018 | $3,196 +4.4% | $404,000 |
| 2017 | $3,062 -9.6% | $404,000 -3.6% |
| 2016 | $3,389 +0.2% | $418,900 |
| 2015 | $3,381 +4% | $418,900 |
| 2014 | $3,251 +6.2% | $418,900 |
| 2013 | $3,062 | $418,900 |
| 2012 | $3,062 | $418,900 |
| 2011 | $3,062 +8.1% | $418,900 |
| 2009 | $2,832 -1.8% | $418,900 -1.2% |
| 2008 | $2,884 | $424,100 +115.3% |
| 2005 | -- | $197,000 |
Find assessor info on the county website
Monthly payment
Est. payment
Payment breakdown
Explore the cost of this home by adjusting the details. Changes won't be saved.Climate risks
Neighborhood: 03907
Nearby schools
GreatSchools rating
- 9/10Wells Elementary SchoolGrades: K-4Distance: 4.9 mi
- 8/10Wells Junior High SchoolGrades: 5-8Distance: 5 mi
- 8/10Wells High SchoolGrades: 9-12Distance: 4.9 mi
- $801,3004 bd2 ba1.2k sqft115 Highland Ave, Ogunquit, ME 03907Off Market
- $1,337,6004 bd3 ba2.8k sqft120 Highland Ave, Ogunquit, ME 03907Off Market
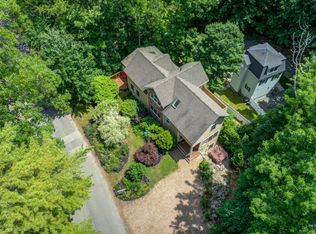
- $830,8003 bd2 ba1.1k sqft99 Highland Ave, Ogunquit, ME 03907Off Market
- $859,3003 bd2 ba1k sqft112 Highland Ave, Ogunquit, ME 03907Off Market

- $768,0003 bd1 ba1k sqft22 Hemlock Ln, Ogunquit, ME 03907Off Market
- $745,8001 bd1 ba536 sqft11 Blue Heron Pl, Ogunquit, ME 03907Off Market
- $865,0003 bd2 ba1.2k sqft3 Blue Heron Pl, Ogunquit, ME 03907Off Market
- $826,8002 bd2 ba870 sqft15 Blue Heron Pl, Ogunquit, ME 03907Off Market
A local agent can set up tours, give advice and negotiate with sellers.
Similar homes
- $959,9003 bd2 ba1.6k sqft25 Sawmill Lane, Ogunquit, ME 03907Active
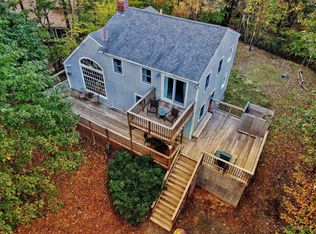
 MLS ID #1660568, www.HomeZu.com. Maine Listings
 - $475,0002 bd2 ba728 sqft17 Eastwind Lane #., Ogunquit, ME 03907Active
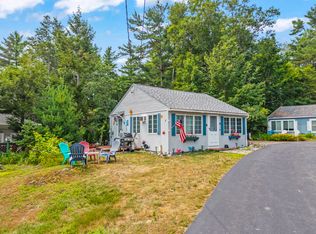 MLS ID #1673040, 207 Prime Properties, LLC. Maine Listings
 - $649,9002 bd2 ba1k sqft57 Ocean Mdws Drive #57, Ogunquit, ME 03907Active
 MLS ID #1673027, Anchor Real Estate. Maine Listings
 - $750,0004 bd2 ba1.7k sqft115 Agamenticus Avenue, York, ME 03902Active
 MLS ID #1666260, Century 21 North East. Maine Listings
 - $725,0003 bd1 ba1k sqft95 Gendron Drive, Wells, ME 04090ActiveMLS ID #5101584, Lauren Kane, RE/MAX Shoreline. PrimeMLS
- $800,0005 bd2 ba2.1k sqft133 Eldridge Road, Wells, ME 04090ActiveMLS ID #1653959, EXIT Oceanside Realty. Maine Listings
- $749,0003 bd2 ba1.8k sqft48 Howard Avenue, Wells, ME 04090ActiveMLS ID #1664826, EXIT Oceanside Realty. Maine Listings
- $785,0002 bd2 ba1k sqft92 Maine 236, Berwick, ME 03901ActiveMLS ID #1666590, Century 21 North East. Maine Listings
- $895,0003 bd3 ba1.8k sqft25 Puffin Lane, Wells, ME 04090ActiveMLS ID #1671145, RE/MAX Realty One. Maine Listings
- $739,0003 bd2 ba1.5k sqft15 Sunshine Lane, Wells, ME 04090ActiveMLS ID #1664604, Kennebunk Beach Realty. Maine Listings
- $744,9003 bd2 ba1.7k sqft2 Grover Lane, York, ME 03909ActiveMLS ID #5089584, Valerie Ellmer, The Aland Realty Group. PrimeMLS
- $939,9003 bd2 ba2k sqft19 Sheru Lane, York, ME 03909ActiveMLS ID #5100954, Anne Erwin Real Estate, Anne Erwin Sothebys International Rlty. PrimeMLS
- $649,0003 bd2 ba1.2k sqft4 Mckenna Lane, York, ME 03909ActiveMLS ID #1668879, Keller Williams Coastal and Lakes & Mountains Realty. Maine Listings
- $679,0003 bd2 ba1.8k sqft16 Passaic Rd, Cape Neddick, ME 03902For SaleMLS ID #73505575, McTague Realty Group, REMAX Andrew Realty Services. MLS PIN
- $899,0002 bd2 ba1.2k sqft17 Clifford Lane, Wells, ME 04090ActiveMLS ID #1666025, Anchor Real Estate. Maine Listings
- $599,0002 bd1 ba1.3k sqft16 New Town Road, York, ME 03909ActiveMLS ID #1670721, Anchor Real Estate. Maine Listings
- $739,0004 bd3 ba1.8k sqft1126 Coles Hill Road, Wells, ME 04090ActiveMLS ID #1658780, EXIT Oceanside Realty. Maine Listings
- $1,150,0002 bd3 ba1.8k sqft28 Ossipee Road, York, ME 03902ActiveMLS ID #1668832, Coldwell Banker Yorke Realty. Maine Listings
- $595,0003 bd3 ba1.5k sqftGreenbriar at Rivers Edge, Eliot, ME 03903ActiveMLS ID #5101528, Amanda Patterson, Samonas Realty, LLC. PrimeMLS
- $650,0003 bd2 ba2k sqft18 Leathers Lane, Dover, NH 03820ActiveMLS ID #5101148, Heather Kretschmar. PrimeMLS
